

09. Free Download CAD Drawings of Pavilion and Swimming Pool
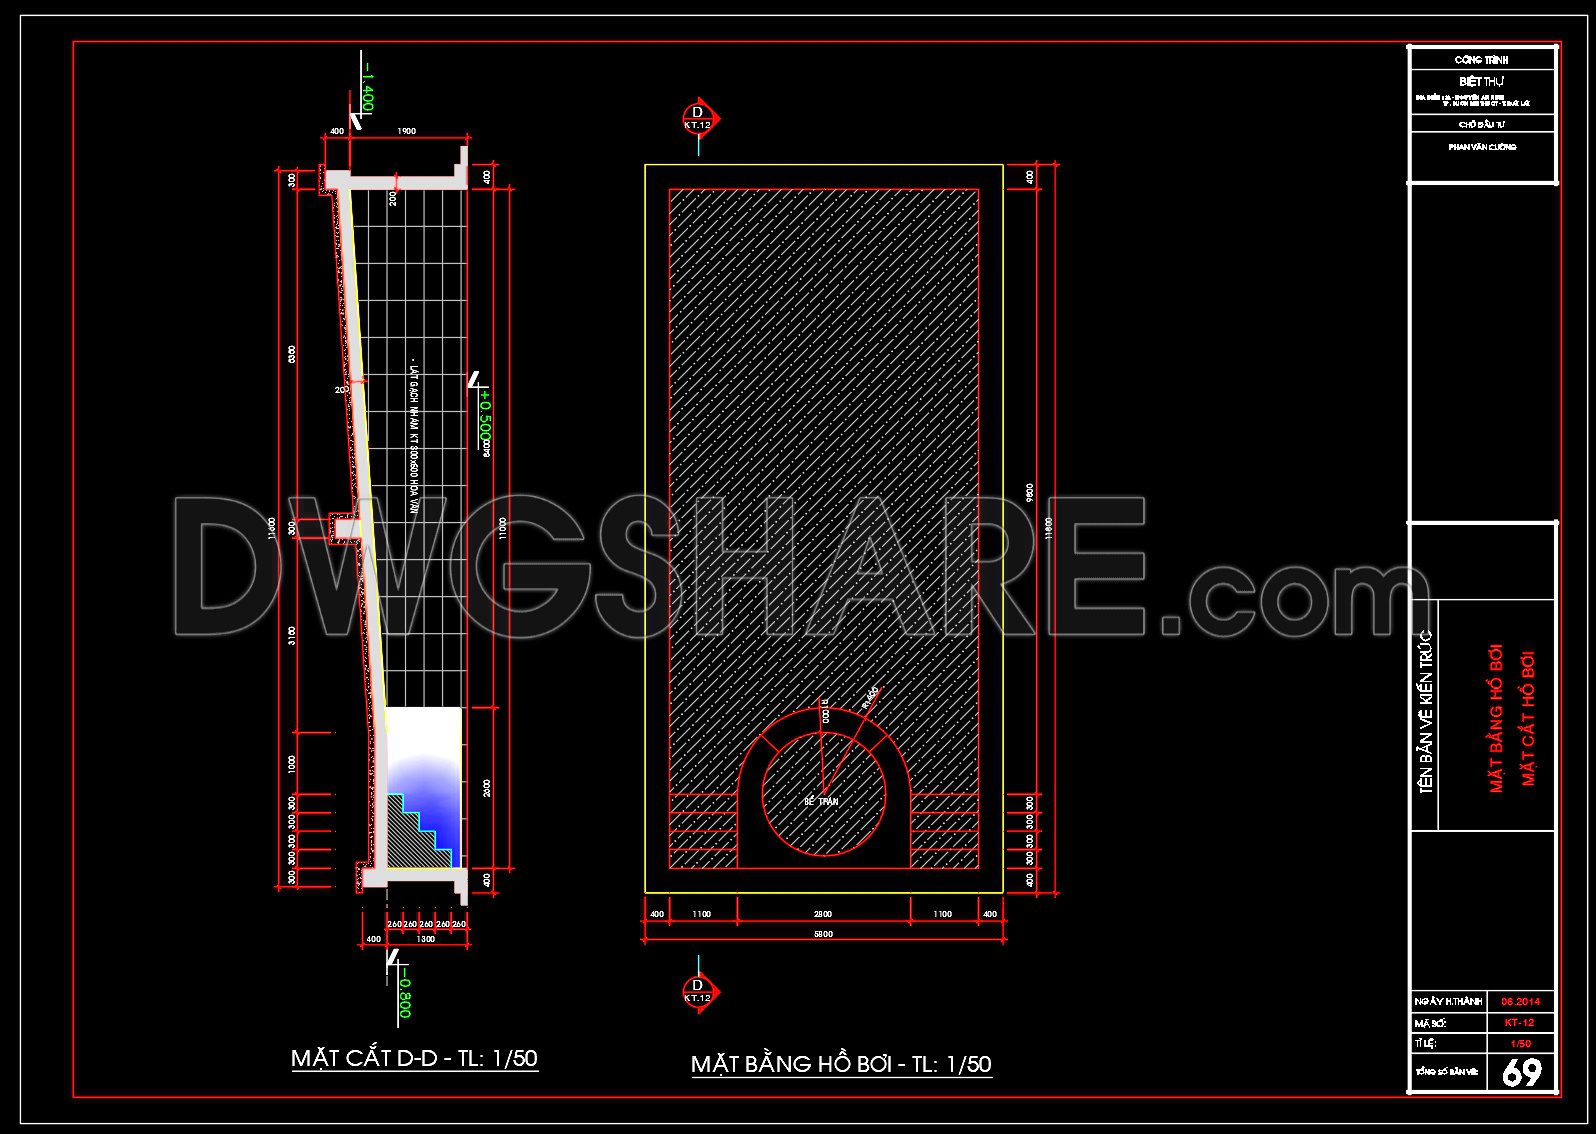
Explore the comprehensive CAD drawings of a pavilion and swimming pool, available for free download. These detailed DWG files provide multiple views and essential dimensions critical for architecture and construction projects. The drawings include:
Swimming Pool Plan – Detailed layout and cross-section.
Pavilion Plan – Floor plan, roof plan, and elevations.
The scale of 1:50 provides precise details, ensuring accuracy and ease of use across architecture, interior design, and construction fields. Benefits include:
– Accuracy – High precision ensures exact measurements.
– Easy Editing – Modify designs effortlessly.
– Smooth Collaboration – Share with team members seamlessly.
– Cost Optimization – Reduce design errors and reworks.
These CAD DWG files are perfect references for professionals aiming for excellence in their projects. Don’t miss the opportunity to download them for free and enhance your design efficiency.
I also recommend downloading other Guard house CAD drawings for your project reference.
- File format: .DWG
- Size: 101 KB
- Source: DWGshare
- AutoCAD platform 2018 and later versions. For downloading files there is no need to go through the registration process
If you find our work useful, your support would mean a lot and help us grow even better.DONATE
Related posts
06. Cad Drawings Of Guard house and Garage For Download
08. Free Download Detailed CAD Drawings of a Tiled Roof Garage
04.Autocad Drawings Of Guard house For Download
07. Download detailed CAD design drawings of guardhouses
05.Autocad Drawings Of Guard house For Download
02.Autocad Drawings Of Guard house For Download
03.Autocad Drawings Of Guard house For Download
01.Autocad Drawings Of Guard house For Download
10. Download free detailed CAD drawings of an industrial guardhouse with a floor area of 5.3m × 7m