
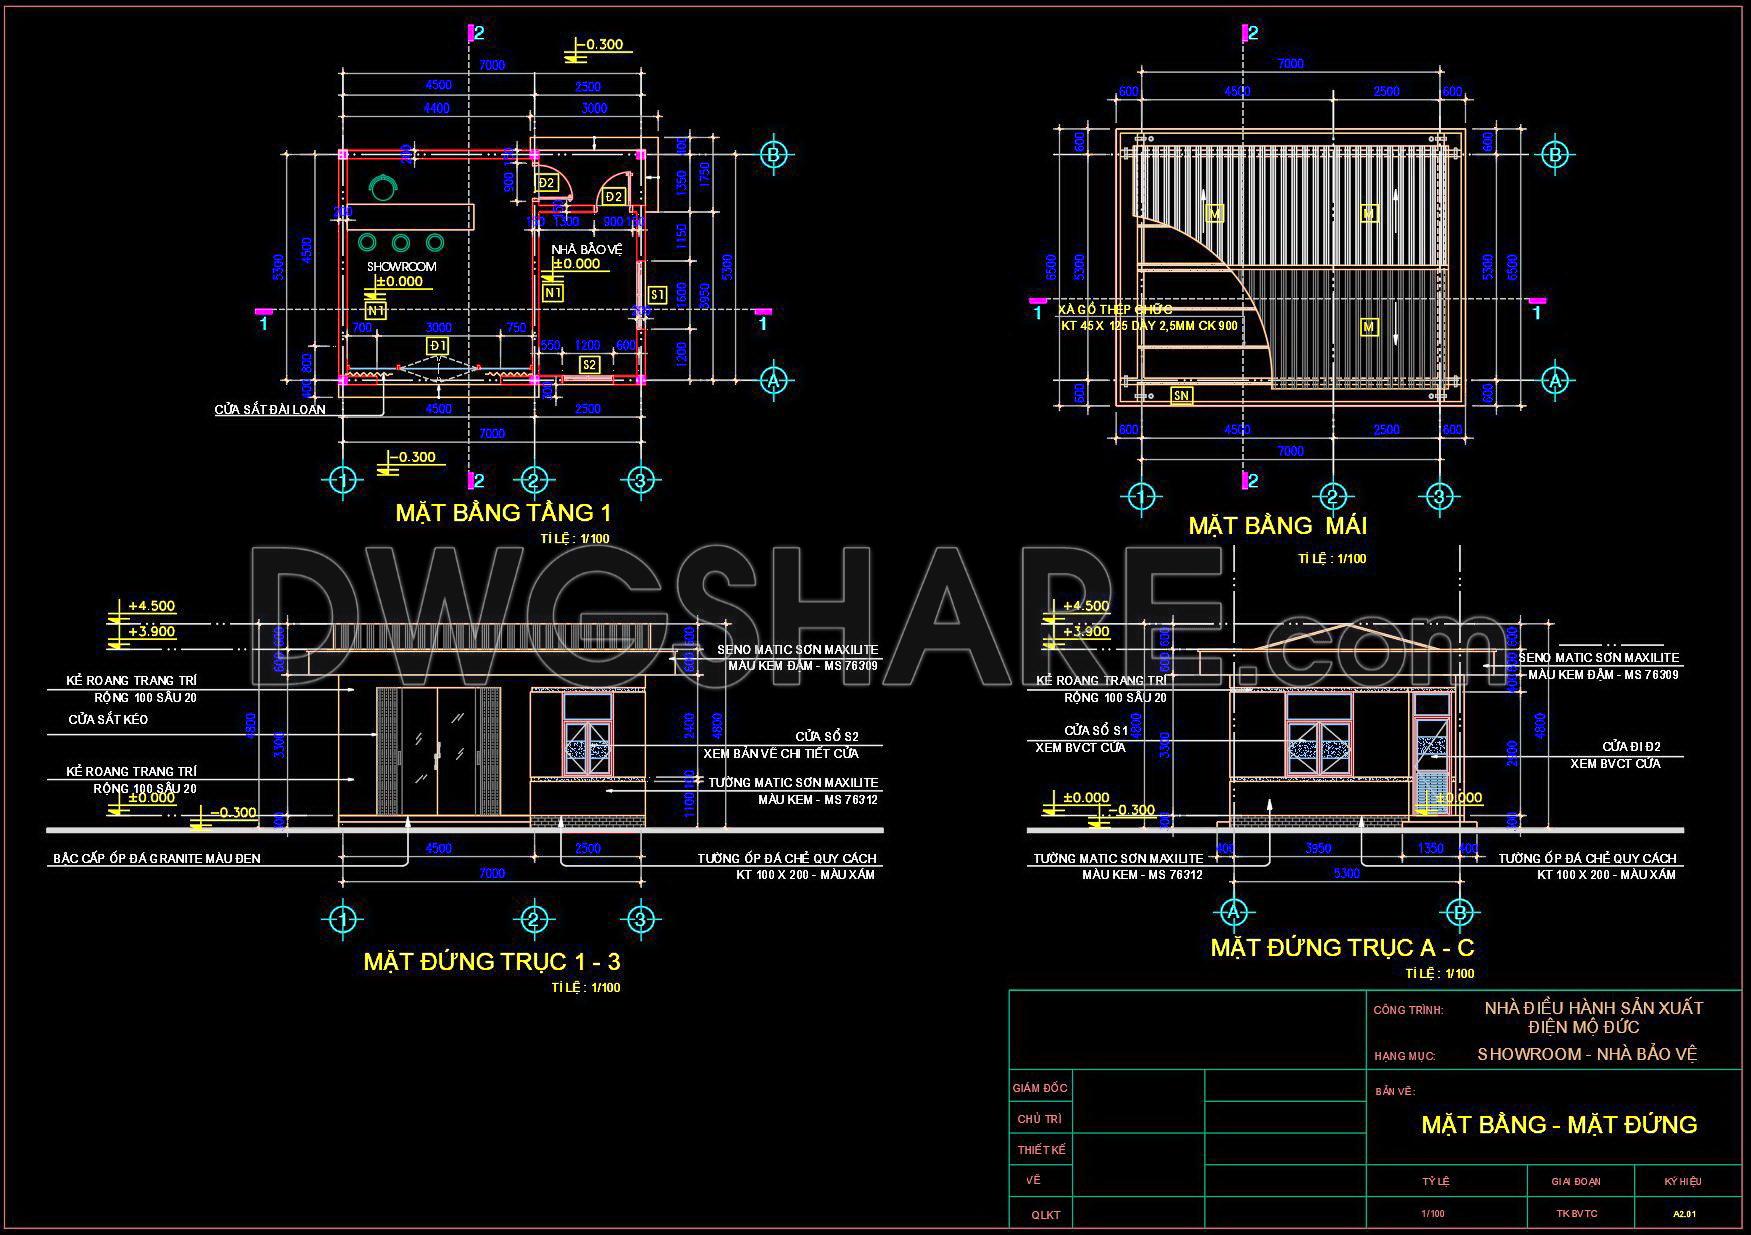
10. Download free detailed CAD drawings of an industrial guardhouse with a floor area of 5.3m × 7m
Explore the comprehensive CAD drawings of an industrial guardhouse with a floor area of 5.3m × 7m, ideal for those in architecture and construction. The detailed drawings include multiple views: floor plan, roof plan, and elevation views. These plans are instrumental in visualizing and designing guardhouses efficiently. The floor plan offers a precise layout, facilitating accuracy in construction. The roof plan ensures an understanding of structural integrity, while the elevation views give a clear perspective of the building’s facade. Implementing these drawings helps streamline collaboration, enhance accuracy, and optimize costs in projects. With easy editing capabilities, the drawings are perfect for adapting to specific architectural needs. Plus, these CAD DWG files are available for free download, providing an invaluable resource for architects and designers.
I also recommend downloading other Guard house CAD drawings for your project reference.
- File format: .DWG
- Size: 213 KB
- Source: DWGshare
- AutoCAD platform 2018 and later versions. For downloading files there is no need to go through the registration process
If you find our work useful, your support would mean a lot and help us grow even better.DONATE
Related posts
03.Autocad Drawings Of Guard house For Download
01.Autocad Drawings Of Guard house For Download
07. Download detailed CAD design drawings of guardhouses
11. Guard House Architectural and Electrical CAD Drawing
04.Autocad Drawings Of Guard house For Download
02.Autocad Drawings Of Guard house For Download
05.Autocad Drawings Of Guard house For Download
09. Free Download CAD Drawings of Pavilion and Swimming Pool
08. Free Download Detailed CAD Drawings of a Tiled Roof Garage