
Architecture
Download Free Project CAD Drawings and Architecture Blocks
The Architecture category on DWGShare.com offers a comprehensive collection of free AutoCAD drawings (DWG format) tailored for architects and designers. This section encompasses a wide range of project CAD drawings and architectural CAD blocks, including:

Shopping mall elevation free AutoCAD drawings
Shopping mall elevation free AutoCAD drawings File format: .DWG Size: 673 KB Source: Collect AutoCAD...

Shopping mall Level Ground, Sections free AutoCAD drawings
Shopping mall Level Ground, Sections free AutoCAD drawings File format: .DWG Size: 1.86 MB Source:...

Shopping center free AutoCAD drawings
Shopping center free AutoCAD drawings File format: .DWG Size: 909 KB Source: Collect AutoCAD platform...

Swimming Pool 21×25 Details free Autocad drawings
Swimming Pool 21×25 Details free Autocad drawings Let’s see and download this autocad file for...
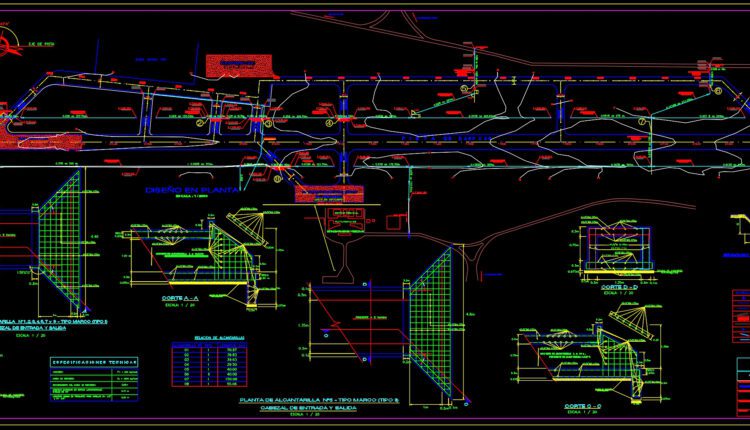
TALARA Airport Autocad DWG File
TALARA Airport Autocad DWG File Example of AutoCAD drawing in DWG format. Drawing about, International...

Section of the pool free AutoCAD drawings
Section of the pool free AutoCAD drawings Let’s see and download this autocad file for...

Multi-story Car Park Details AutoCAD File Free Download
Multi-story Car Park Details AutoCAD File Free Download Let’s see and download this autocad file...

Plaza cultural Layout Plan AutoCAD File DWG
Plaza cultural Layout Plan AutoCAD File DWG File format: .DWG Size: 1.37 MB Source: Collect...
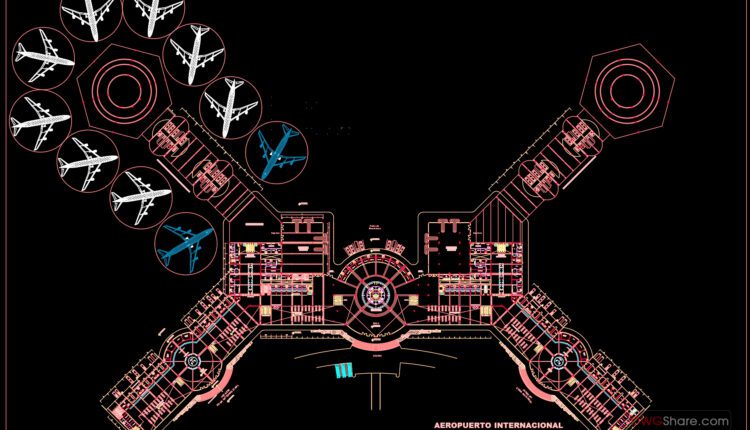
Aeropuerto plantas Autocad DWG File
Aeropuerto plantas Autocad DWG File Example of AutoCAD drawing in DWG format. Drawing about, International...

4 Levels House 5×18.6m AutoCAD File Free Download
4 Levels House 5×18.6m AutoCAD File Free Download I also suggest downloading Buildings And Houses....
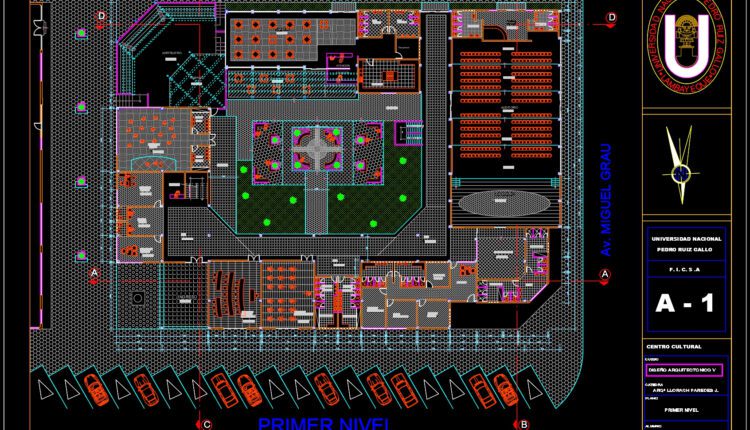
31.Centro cultural de chiclayo AutoCAD File Download
31.Centro cultural de chiclayo AutoCAD File Download I also suggest downloading Cultural Center Autocad File...
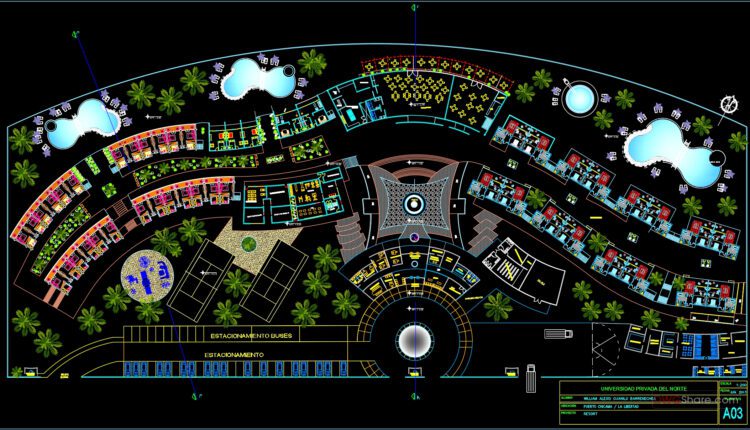
Private University Plan and Elevation AutoCAD File DWG
Private University Plan and Elevation AutoCAD File DWG I also suggest downloading Educational Building Autocad...

Luxury Hotel Furnished Plans AutoCAD File DWG
Luxury Hotel Furnished Plans AutoCAD File DWG File format: .DWG Size: 331 KB Source: Collect...
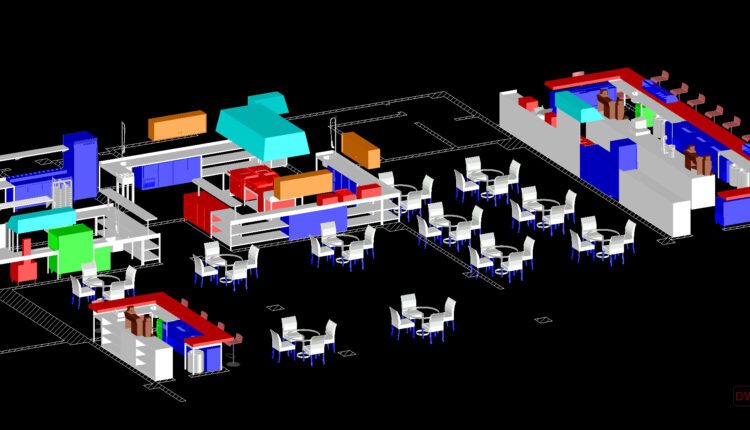
Small Hotel 3D Drawing AutoCAD File DWG
Small Hotel 3D Drawing AutoCAD File DWG File format: .DWG Size: 1.16 MB Source: Collect...

Small Coffee Shop Design Details AutoCAD File DWG
Small Coffee Shop Design Details AutoCAD File DWG File format: .DWG Size: 1.10 MB Source:...
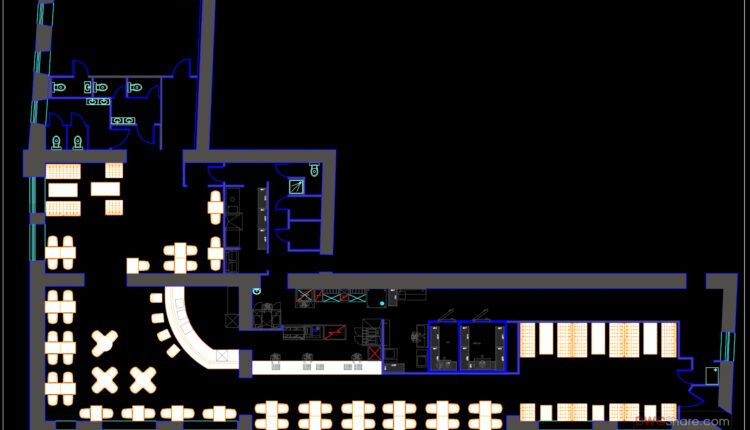
Kitchen of the restaurant free AutoCAD File DWG
Kitchen of the restaurant free AutoCAD File DWG File format: .DWG Size: 311 KB Source:...
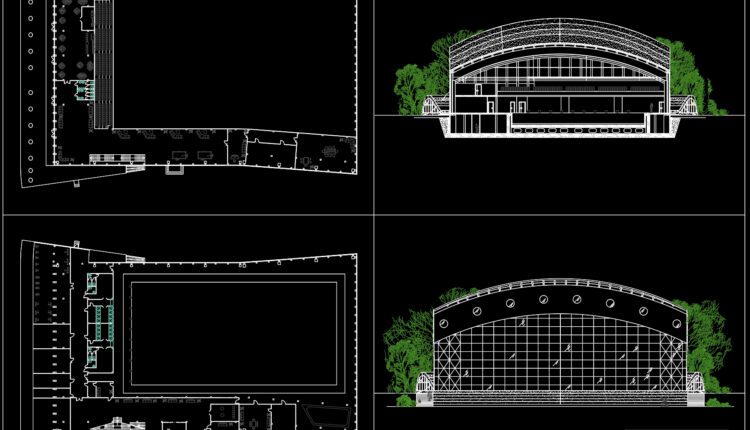
Swimming pool AutoCAD drawings
Swimming pool AutoCAD drawings I also suggest downloading Pools. File format: .DWG Size: 1.26 MB...

55.Swiming Pool Construction Details CAD
55.Swiming Pool Construction Details CAD I also suggest downloading Pools. File format: .DWG Size: 152...

3 Levels House 9.8x17m AutoCAD File Free Download
3 Levels House 9.8x17m AutoCAD File Free Download I also suggest downloading Buildings And Houses....
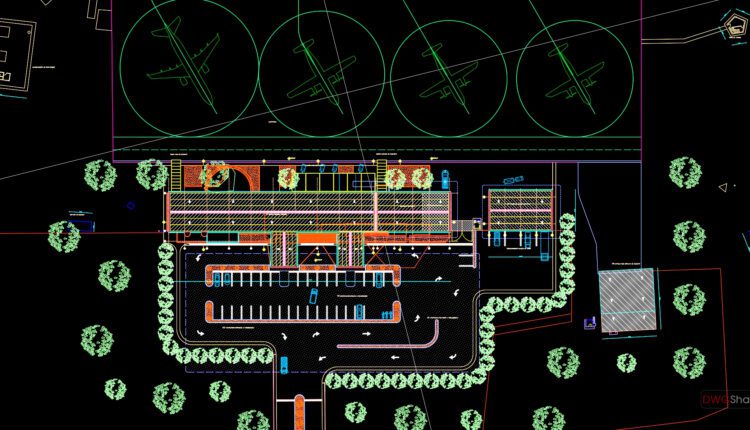
Airport Layout Plan Autocad Drawing DWG
Airport Layout Plan Autocad Drawing DWG Example of AutoCAD drawing in DWG format. Drawing about,...