
Architecture
Download Free Project CAD Drawings and Architecture Blocks
The Architecture category on DWGShare.com offers a comprehensive collection of free AutoCAD drawings (DWG format) tailored for architects and designers. This section encompasses a wide range of project CAD drawings and architectural CAD blocks, including:

Huncavelica Airport Layout Plan AutoCAD File
Huncavelica Airport Layout Plan AutoCAD File File format: .DWG Size: 1.39 KB Source: Collect AutoCAD...

Futura Ampliación Segunda Pista Autocad File DWG
Futura Ampliación Segunda Pista Autocad File DWG File format: .DWG Size: 86.8 KB Source: Collect...

Hangar Layout Plan free Autocad File DWG
Hangar Layout Plan free Autocad File DWG File format: .DWG Size: 262 KB Source: Collect...
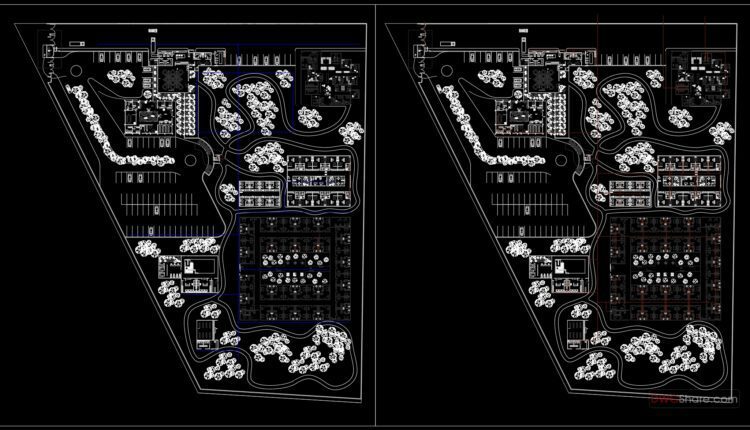
Residence for older adults with illnesses Layout Plan AutoCAD File DWG
Residence for older adults with illnesses Layout Plan AutoCAD File DWG File format: .DWG Size:...
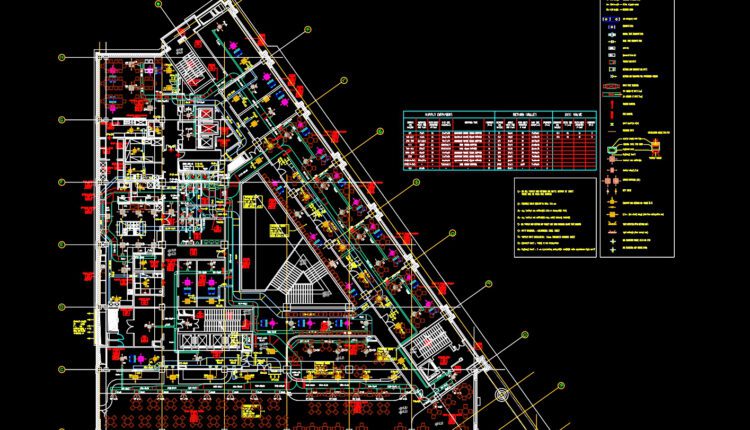
System of ventilation free AutoCAD drawings
System of ventilation free AutoCAD drawings File format: .DWG Size: 338 KB Source: Collect AutoCAD...
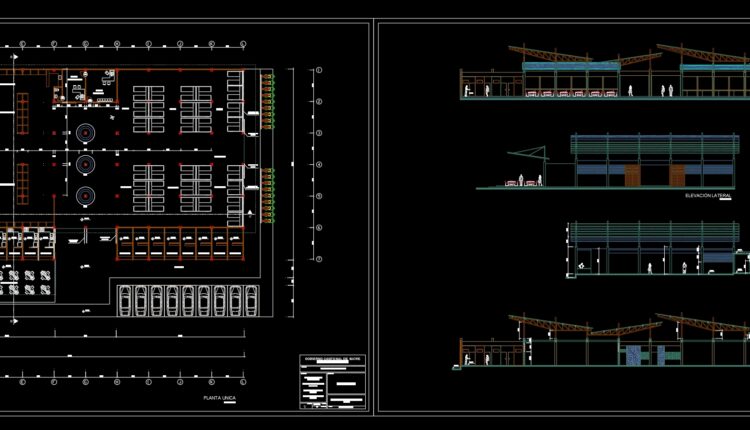
Shopping Market AutoCAD File DWG
Shopping Market AutoCAD File DWG File format: .DWG Size: 950 KB Source: Collect AutoCAD platform...

29.PLANTA GENERAL CENTRO DE INTERPRETACION AutoCAD File Download
29.PLANTA GENERAL CENTRO DE INTERPRETACION AutoCAD File Download I also suggest downloading Cultural Center Autocad...
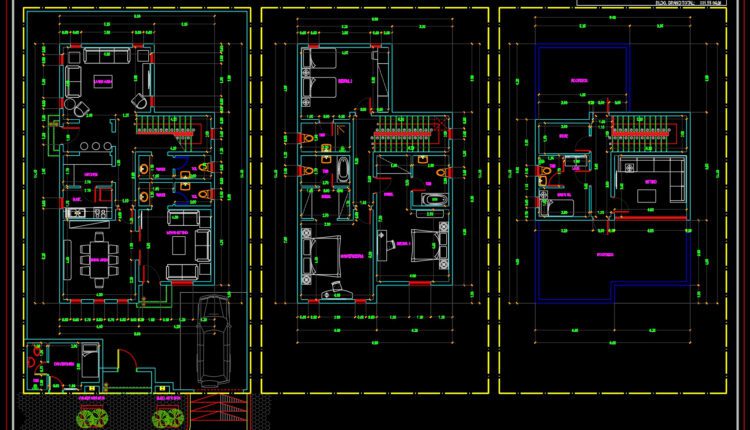
Townhouse Villa Model type B AutoCAD File Free Download
Townhouse Villa Model type B AutoCAD File Free Download I also suggest downloading Buildings And...

28.Conventioncenter AutoCAD File Download
28.Conventioncenter AutoCAD File Download I also suggest downloading Cultural Center Autocad File File format: .DWG...
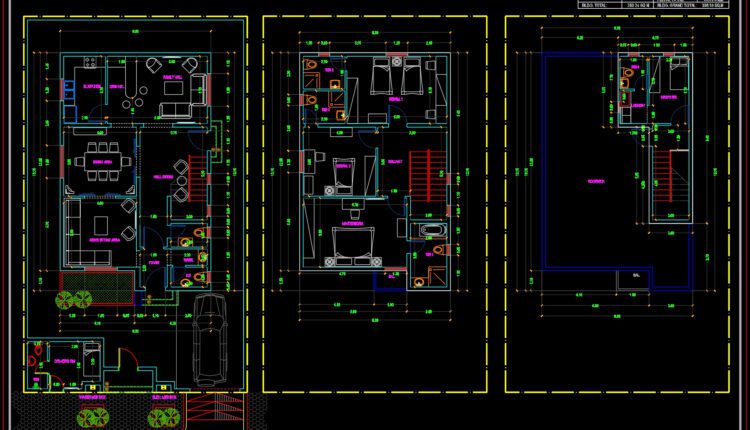
Townhouse Villa Model type A AutoCAD File Free Download
Townhouse Villa Model type A AutoCAD File Free Download I also suggest downloading Buildings And...
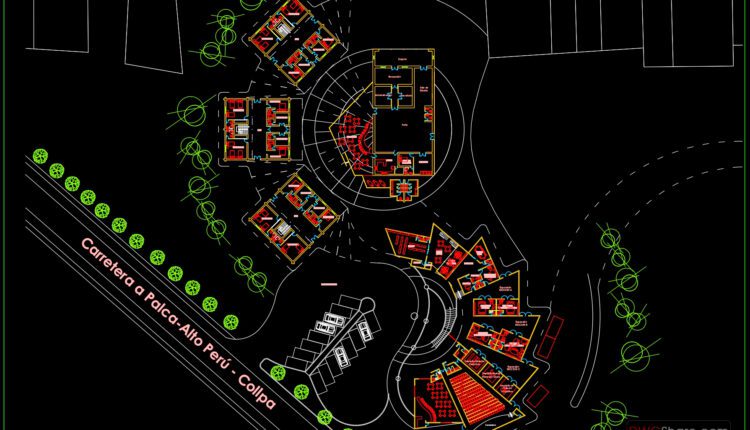
27.Centro arqueologico AutoCAD File Download
27.Centro arqueologico AutoCAD File Download I also suggest downloading Cultural Center Autocad File File format:...
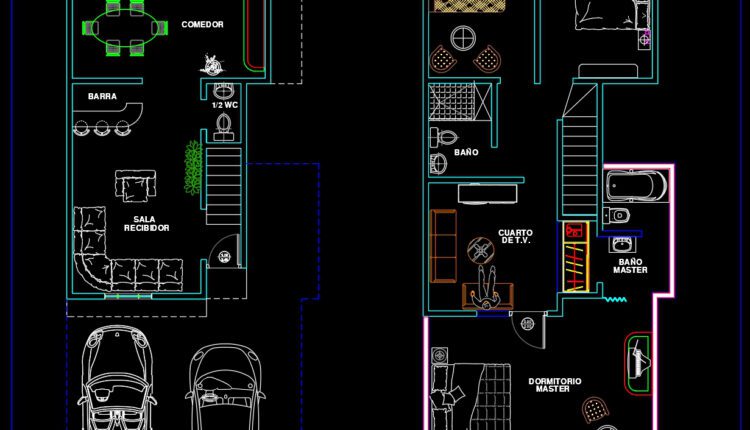
Villa Layout Design AutoCAD File DWG
Villa Layout Design AutoCAD File DWG I also suggest downloading Buildings And Houses. File format:...
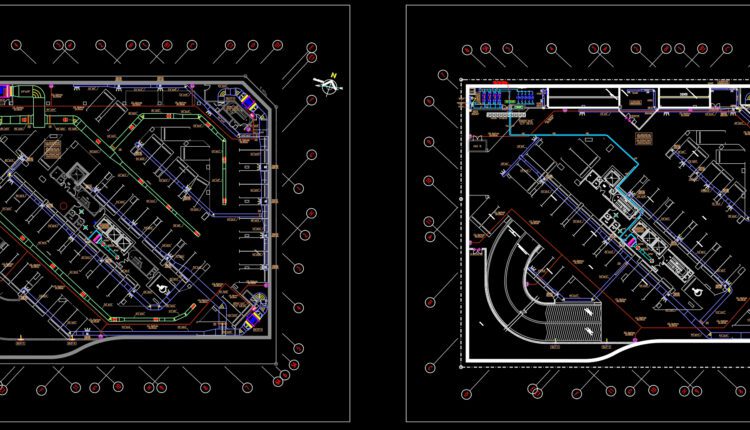
Residential Tower HVAC Basement and Floors Plans AutoCAD File DWG
Residential Tower HVAC Basement and Floors Plans AutoCAD File DWG I also suggest downloading Buildings...

27.Plant Of Fruit Conservation Autocad DWG File
27.Plant Of Fruit Conservation Autocad DWG File I also suggest downloading Industrial Plants And Factories...

Seminar Hall Layout Plan and Elevations AutoCAD File DWG
Seminar Hall Layout Plan and Elevations AutoCAD File DWG I also suggest downloading Buildings And...
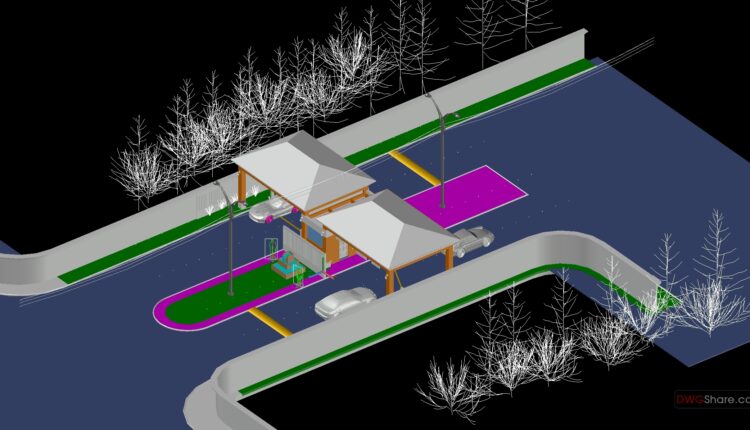
Security Check Point 3D Model AutoCAD File DWG
Security Check Point 3D Model AutoCAD File DWG I also suggest downloading Buildings And Houses....

26.Industrial Plant Sol Pack Sac Autocad DWG File
26.Industrial Plant Sol Pack Sac Autocad DWG File I also suggest downloading Industrial Plants And...

26.Cultural and arts center AutoCAD File Download
26.Cultural and arts center AutoCAD File Download I also suggest downloading Cultural Center Autocad File...
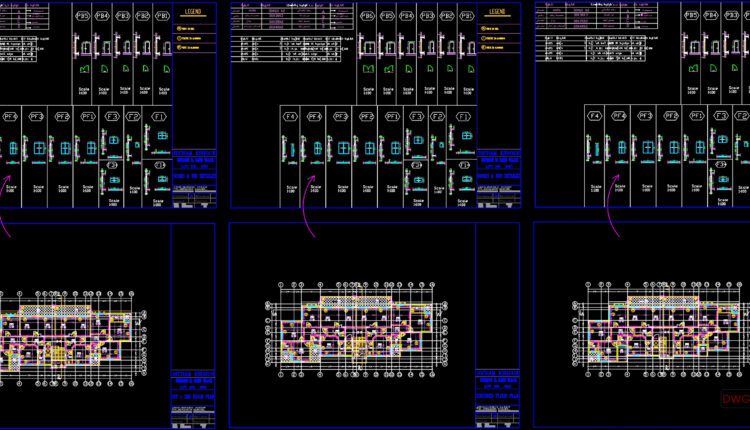
Village Architectural Details AutoCAD File Free Download
Village Architectural Details AutoCAD File Free Download I also suggest downloading Buildings And Houses. File...
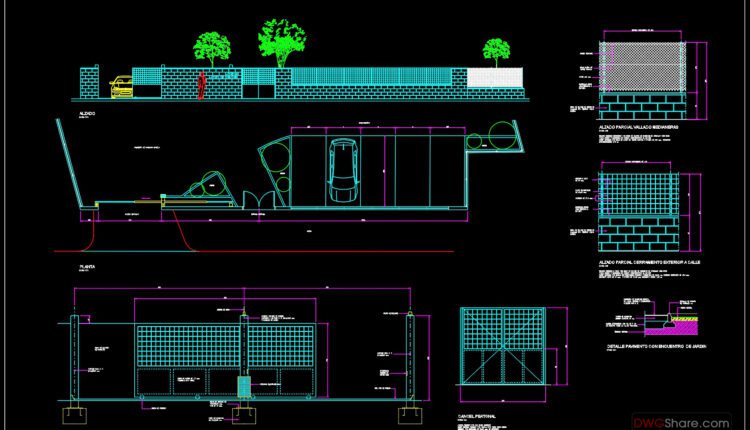
Sliding Door Cars Access Details AutoCAD File DWG
Sliding Door Cars Access Details AutoCAD File DWG I also suggest downloading Buildings And Houses....