
Architecture
Download Free Project CAD Drawings and Architecture Blocks
The Architecture category on DWGShare.com offers a comprehensive collection of free AutoCAD drawings (DWG format) tailored for architects and designers. This section encompasses a wide range of project CAD drawings and architectural CAD blocks, including:

3 Levels House 14x34ft AutoCAD File Free Download
3 Levels House 14x34ft AutoCAD File Free Download I also suggest downloading Buildings And Houses....

Wooden House 143 msq AutoCAD File Free Download
Wooden House 143 msq AutoCAD File Free Download Prefabricated wooden house, Construction Systems. The wooden...

Hotel Mezzanine Floor General Ceiling Layout AutoCAD File DWG
Hotel Mezzanine Floor General Ceiling Layout AutoCAD File DWG File format: .DWG Size: 2.8 MB...
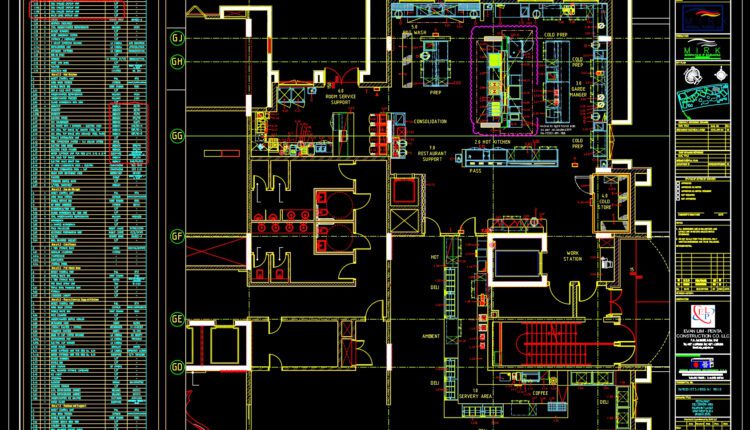
Restaurant Electrical Layout plans AutoCAD File DWG
Restaurant Electrical Layout plans AutoCAD File DWG File format: .DWG Size: 4.68 MB Source: Collect...

Hotel Ground Floor Lighting and Power Layout Plan AutoCAD File DWG
Hotel Ground Floor Lighting and Power Layout Plan AutoCAD File DWG File format: .DWG Size:...
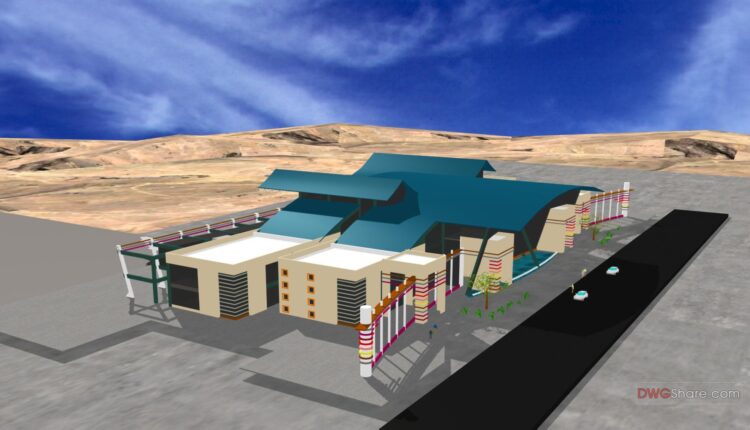
Airport design study in 3d Autocad DWG File
Airport design study in 3d Autocad DWG File File format: .DWG Size: 1.92 MB Source:...

Children Village free AutoCAD drawings
Children Village free AutoCAD drawings File format: .DWG Size: 878 KB Source: Collect AutoCAD platform...
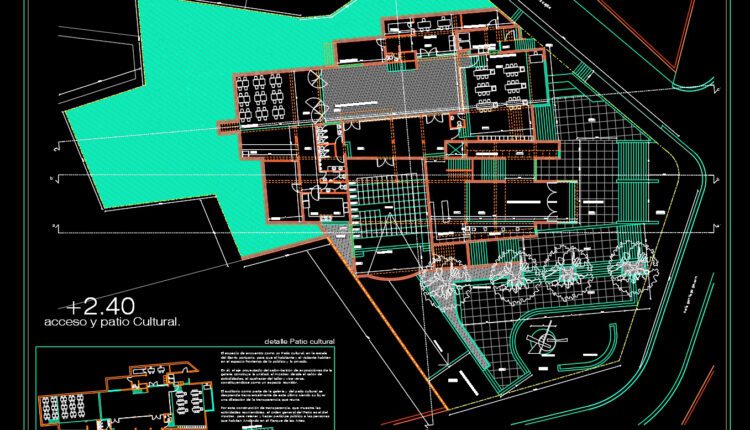
30.Galería corredor-ventana y Patio Cultural AutoCAD File Download
30.Galería corredor-ventana y Patio Cultural AutoCAD File Download I also suggest downloading Cultural Center Autocad...
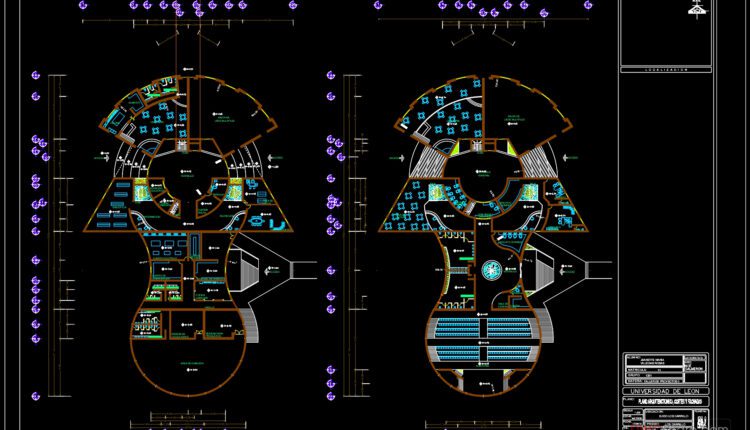
Museo regional AutoCAD File DWG
Museo regional AutoCAD File DWG I also suggest downloading Museums Autocad File File format: .DWG...
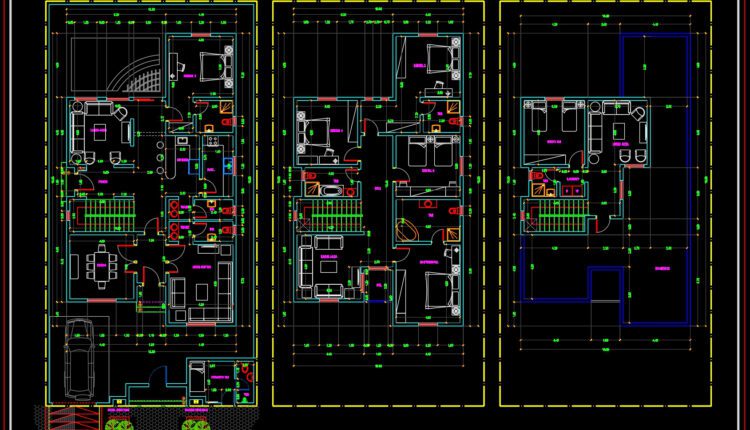
Townhouse Villa Model type F AutoCAD File Free Download
Townhouse Villa Model type F AutoCAD File Free Download I also suggest downloading Buildings And...

Three Levels House 20X11m AutoCAD File Free Download
Three Levels House 20X11m AutoCAD File Free Download A beautifully designed family house, consisting of...
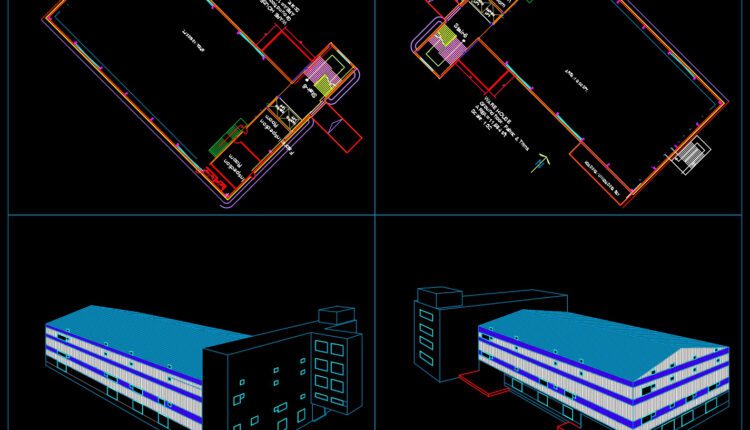
Ware House Plans Elevations and 3D AutoCAD File Free Download
Ware House Plans Elevations and 3D AutoCAD File Free Download I also suggest downloading Buildings...

Townhouse Villa Model type D AutoCAD File Free Download
Townhouse Villa Model type D AutoCAD File Free Download I also suggest downloading Buildings And...

Villa With Swimming Pool Elevations and Sections Details AutoCAD File Free Download
Villa With Swimming Pool Elevations and Sections Details AutoCAD File Free Download I also suggest...
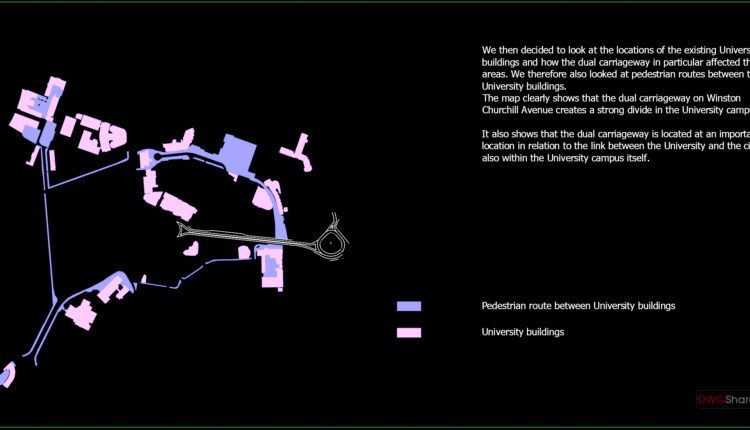
University Buildings And Roads General Plan AutoCAD File Free Download
University Buildings And Roads General Plan AutoCAD File Free Download I also suggest downloading Buildings...
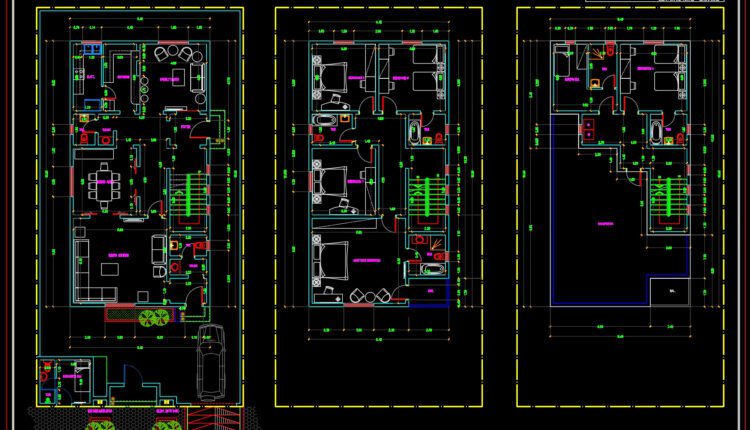
Townhouse Villa Model type C AutoCAD File Free Download
Townhouse Villa Model type C AutoCAD File Free Download I also suggest downloading Buildings And...

Tennis court free AutoCAD drawings
Tennis court free AutoCAD drawings I also suggest downloading Sports And Games. File format: .DWG...
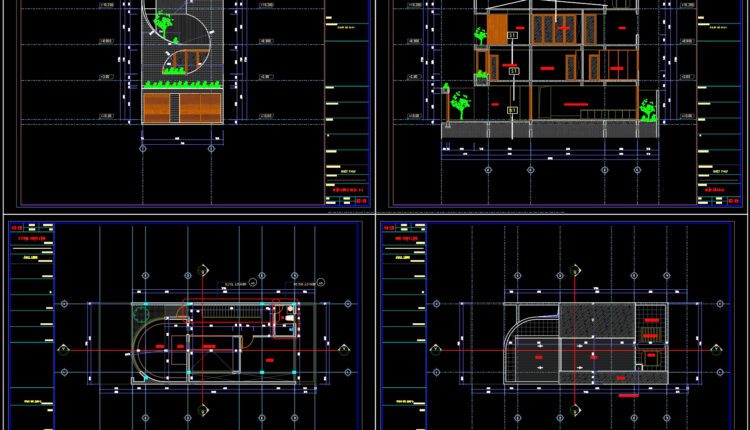
3 Levels House 7.5x20m AutoCAD File Free Download
3 Levels House 7.5x20m AutoCAD File Free Download We would like to introduce to you...

Chiclayo Airport Layout Plan Autocad Drawing DWG
Chiclayo Airport Layout Plan Autocad Drawing DWG File format: .DWG Size: 426 KB Source: Collect...
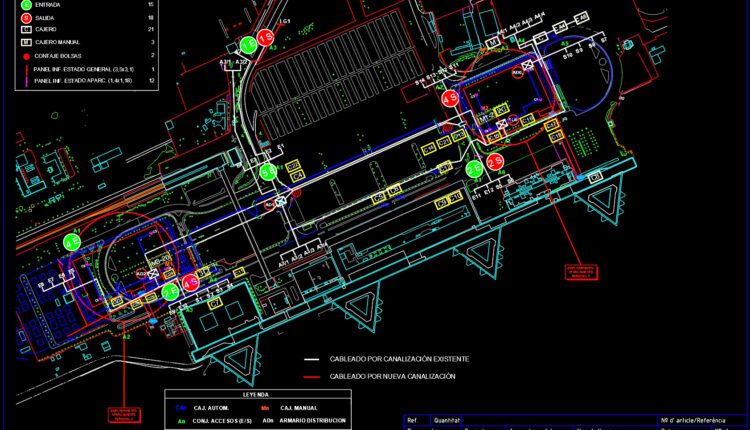
Barcelona Airport Layout Plan Autocad Drawing DWG
Barcelona Airport Layout Plan Autocad Drawing DWG File format: .DWG Size: 554 KB Source: Collect...