
Architecture
Download Free Project CAD Drawings and Architecture Blocks
The Architecture category on DWGShare.com offers a comprehensive collection of free AutoCAD drawings (DWG format) tailored for architects and designers. This section encompasses a wide range of project CAD drawings and architectural CAD blocks, including:
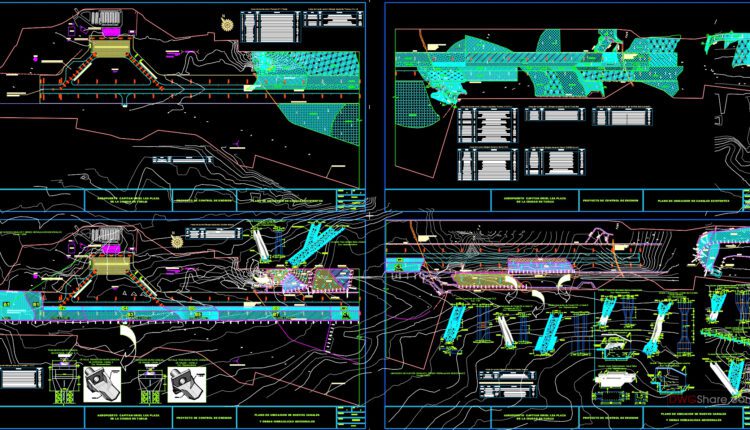
Aeropuerto Capitan Oriel Lea Plaza Autocad DWG File
Aeropuerto Capitan Oriel Lea Plaza Autocad DWG File I also suggest downloading Airports Autocad File Example...

Aeronautica building Free Autocad File DWG
Aeronautica building Free Autocad File DWG I also suggest downloading Airports Autocad File Example of AutoCAD...

Banking Center DWG Full Project for AutoCAD
Banking Center DWG Full Project for AutoCAD Banking Center as academic project developed for the...
2 Comments
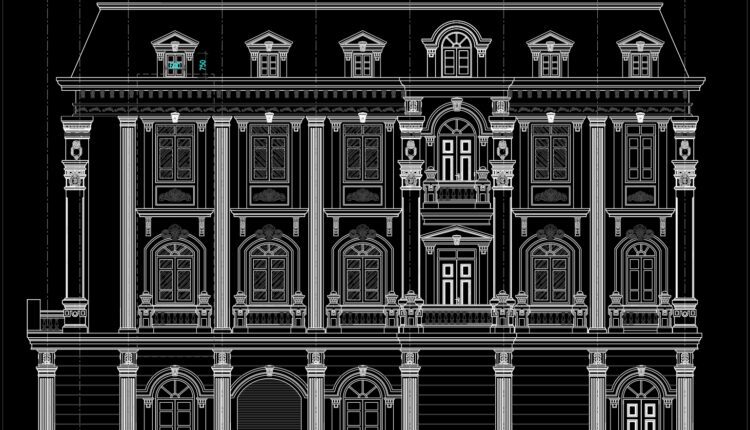
House Faces Details AutoCAD File Free Download
House Faces Details AutoCAD File Free Download I also suggest downloading Buildings And Houses File format:...
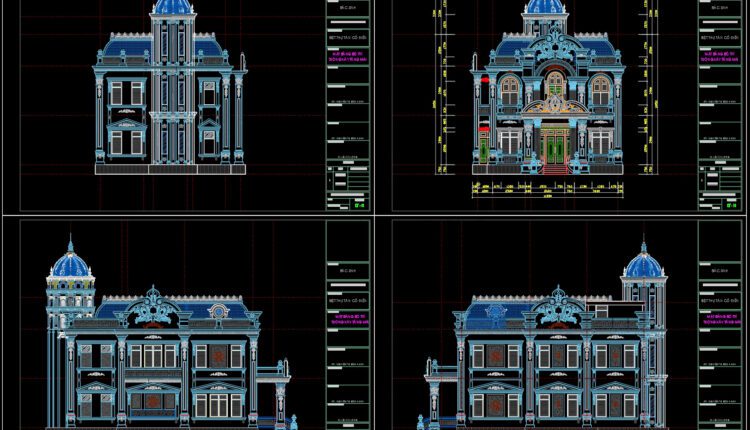
2 Levels Classic Villa 11.3×17.5m AutoCAD File Free Download
2 Levels Classic Villa 11.3×17.5m AutoCAD File Free Download I also suggest downloading Buildings And Houses....
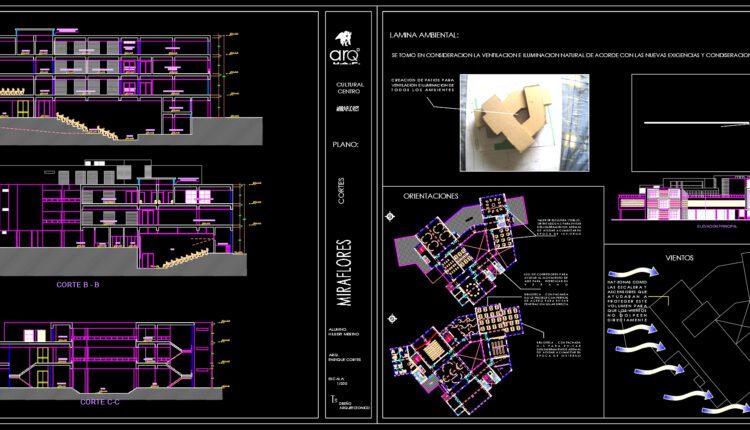
36.Miraflores cultural center AutoCAD File DWG
36.Miraflores cultural center AutoCAD File DWG I also suggest downloading Cultural Center Autocad File File...
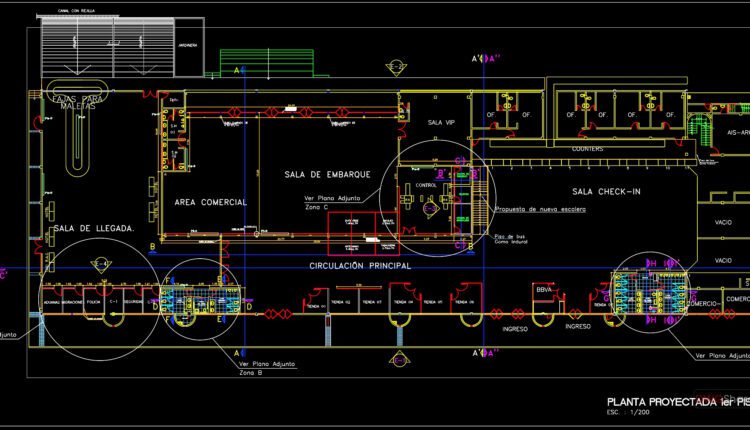
Plano aeropuerto tarapoto – hawkblack Free Autocad File DWG
Plano aeropuerto tarapoto – hawkblack Free Autocad File DWG I also suggest downloading Airports Autocad File...

Hangar tipico free Autocad File DWG
Hangar tipico free Autocad File DWG Example of AutoCAD drawing in DWG format. Drawing about,...

Airport Plans Autocad Drawing
Airport Plans Autocad Drawing Example of AutoCAD drawing in DWG format. Drawing about, International Airport...
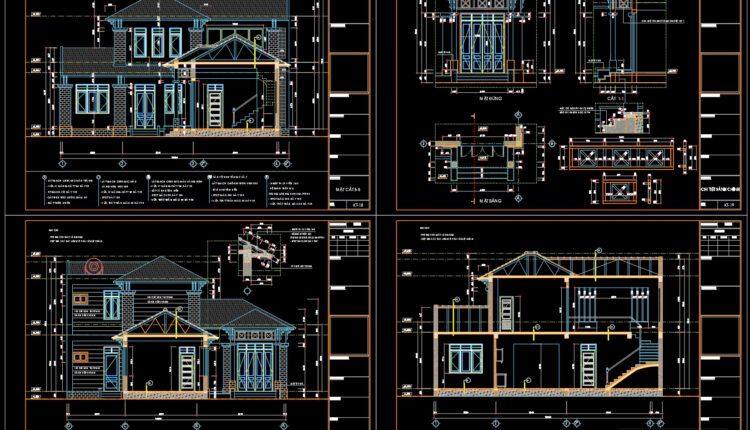
2 Levels Villa 13.3×12.8m AutoCAD File Free Download
2 Levels Villa 13.3×12.8m AutoCAD File Free Download I also suggest downloading Buildings And Houses. File...
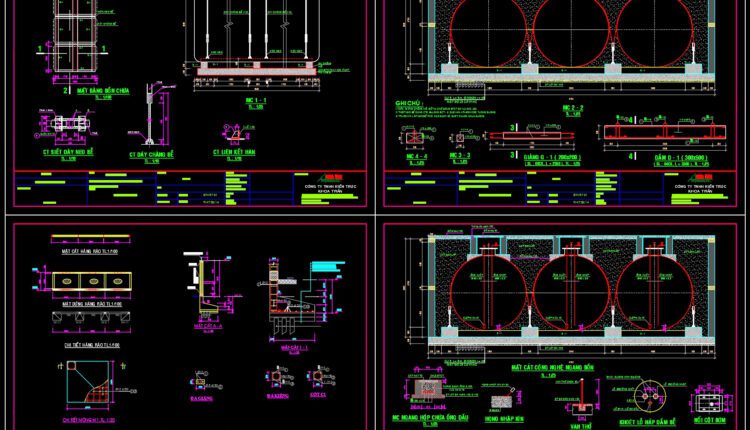
Petrol station Details AutoCAD File DWG
Petrol station Details AutoCAD File DWG I also suggest downloading Terminals And Stations Autocad File...
2 Comments

Football Stadium Details Autocad File Dwg
Football Stadium Details Autocad File Dwg I also suggest downloading Terminals And Stations Autocad File...

Full set of Shop Drawing drawings of high-rise, low-rise buildings, villas
Full set of Shop Drawing drawings of high-rise, low-rise buildings, villas Includes Shop Drawing categories:...
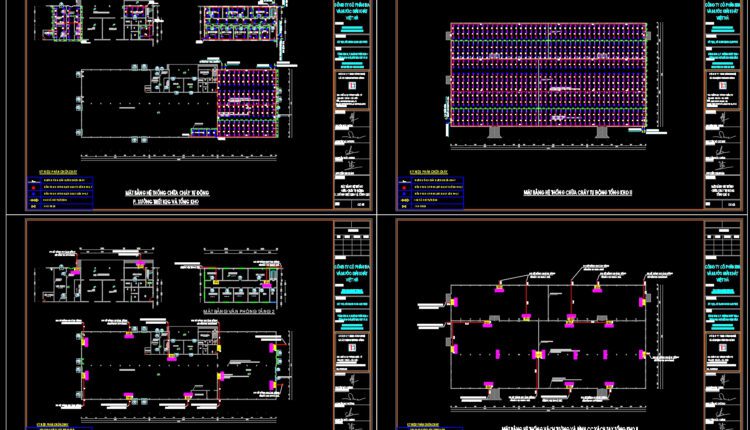
Fire Alarm Drawings For Factory Details AutoCAD File Free Download
Fire Alarm Drawings For Factory Details AutoCAD File Free Download I also suggest downloading Industrial Plants...

4 Levels House 11.6×13.3m AutoCAD File Free Download
4 Levels House 11.6×13.3m AutoCAD File Free Download I also suggest downloading Buildings And Houses. File...

3 Levels Villa 9x16m AutoCAD File Free Download
3 Levels Villa 9x16m AutoCAD File Free Download I also suggest downloading Buildings And Houses. File...

Sports Courts dimensions Details AutoCAD File DWG
Sports Courts dimensions Details AutoCAD File DWG I also suggest downloading Sports And Games. File...

Stadium free AutoCAD drawings
Stadium free AutoCAD drawings I also suggest downloading Sports And Games. File format: .DWG Size:...
1 Comment

Terminal Aeroportuario, Piura Autocad DWG File
Terminal Aeroportuario, Piura Autocad DWG File Example of AutoCAD drawing in DWG format. Drawing about,...
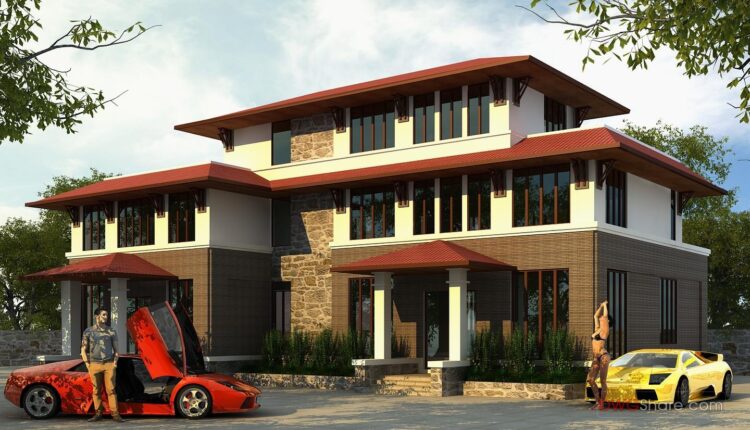
3 Levels Villa 16x25m AutoCAD File Free Download
3 Levels Villa 16x25m AutoCAD File Free Download I also suggest downloading Buildings And Houses. File...