
Architecture
Download Free Project CAD Drawings and Architecture Blocks
The Architecture category on DWGShare.com offers a comprehensive collection of free AutoCAD drawings (DWG format) tailored for architects and designers. This section encompasses a wide range of project CAD drawings and architectural CAD blocks, including:

Young museum AutoCAD File DWG
Young museum AutoCAD File DWG I also suggest downloading Museums Autocad File File format: .DWG...
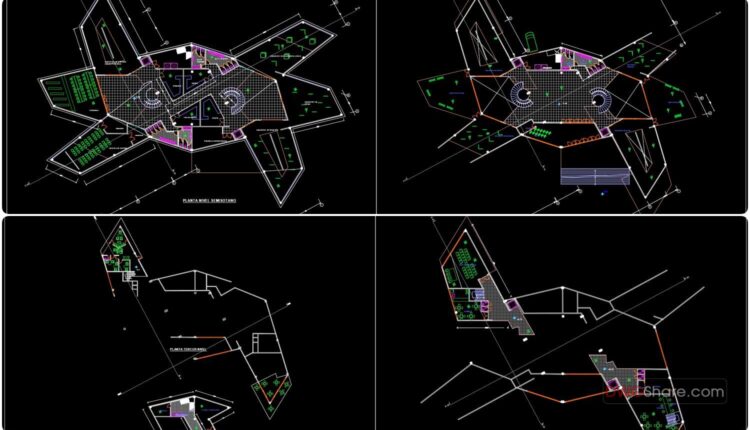
Museo de arte moderno free AutoCAD drawings
Museo de arte moderno free AutoCAD drawings I also suggest downloading Museums Autocad File File...

Plan de desarrollo del museo tumbas reales de sipan AutoCAD File DWG
Plan de desarrollo del museo tumbas reales de sipan AutoCAD File DWG I also suggest...
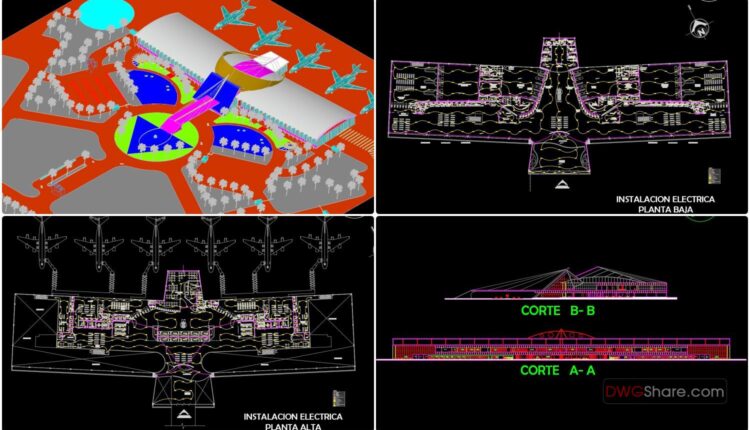
Airport design study in 2d, 3d Autocad DWG File
Airport design study in 2d, 3d Autocad DWG File Example of AutoCAD drawing in DWG...

Floors plans details for 5 star hotel 2d and 3d AutoCAD File DWG
Floors plans details for 5 star hotel 2d and 3d AutoCAD File DWG 2D and...
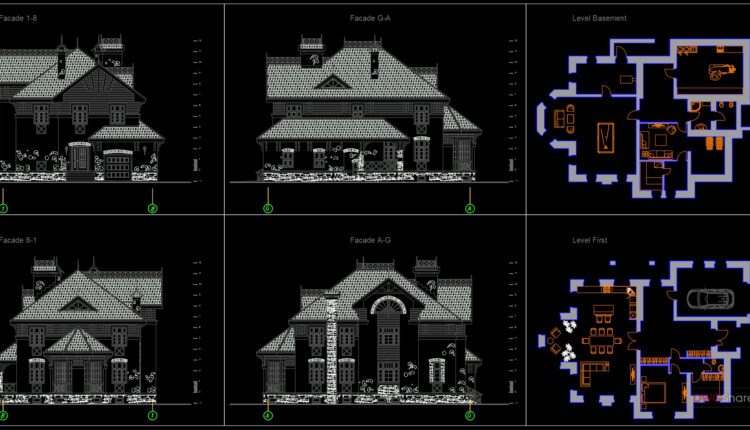
Project of The Villa free AutoCAD drawings
Project of The Villa free AutoCAD drawings I also suggest downloading Buildings And Houses. File...
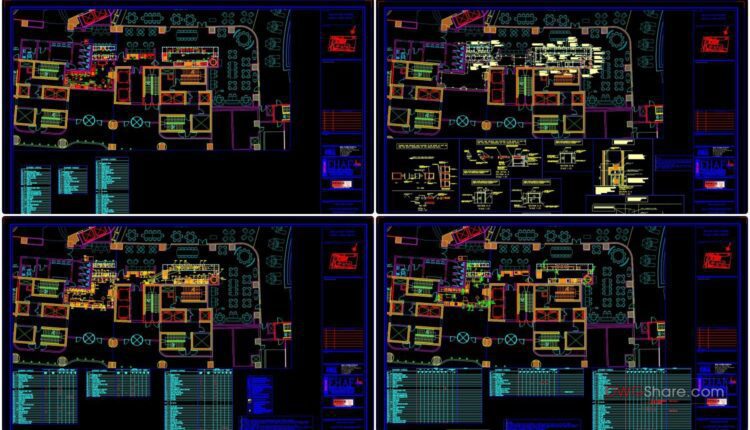
Lebanese Restaurant All Equipements Details AutoCAD File DWG
Lebanese Restaurant All Equipements Details AutoCAD File DWG File format: .DWG Size: 10.1 MB Source:...

Tourist Resort Plan and Elevation AutoCAD File DWG
Tourist Resort Plan and Elevation AutoCAD File DWG File format: .DWG Size: 4.92 MB Source:...
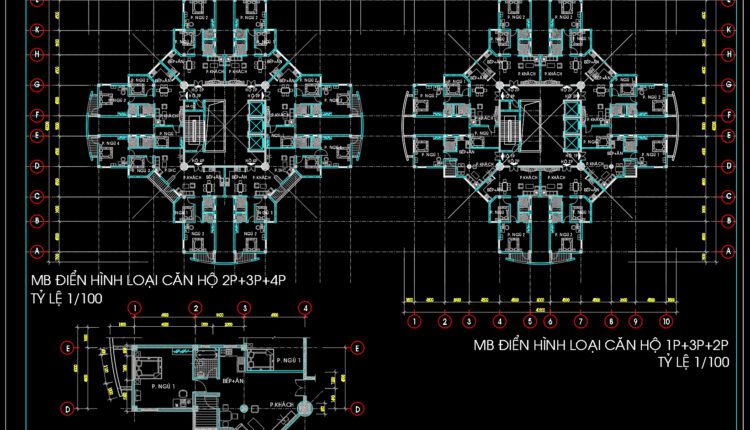
Apartment Mall Project 27 Floors AutoCAD File DWG
Apartment Mall Project 27 Floors AutoCAD File DWG I also suggest downloading Buildings And Houses....

Aeropuerto del cusco autocad dwg file
Aeropuerto del cusco autocad dwg file Example of AutoCAD drawing in DWG format. Drawing about,...
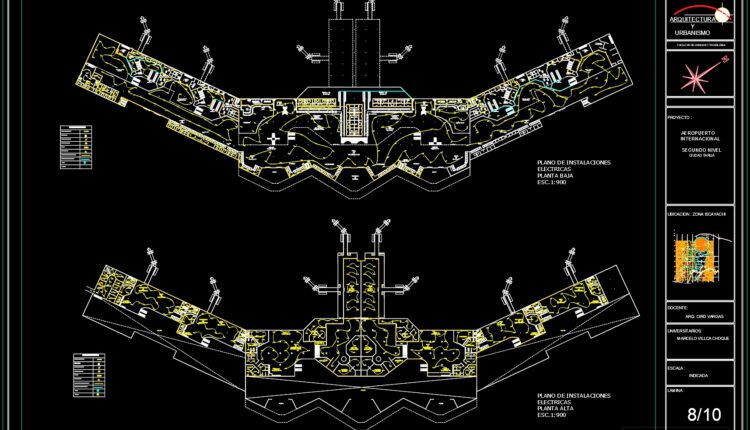
INT Airport Layout Plan AutoCAD File
INT Airport Layout Plan AutoCAD File Example of AutoCAD drawing in DWG format. Drawing about,...

Museo dela musica de se villa AutoCAD File DWG
Museo dela musica de se villa AutoCAD File DWG I also suggest downloading Museums Autocad...
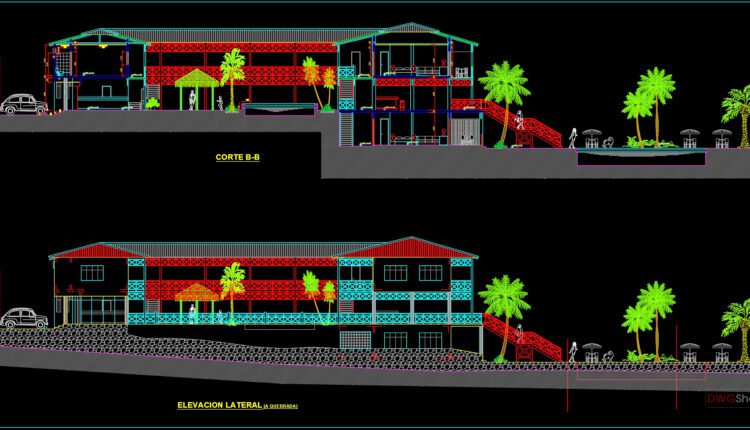
Two Levels Hotel Design Plan and Principal Elevation AutoCAD File DWG
Two Levels Hotel Design Plan and Principal Elevation AutoCAD File DWG File format: .DWG Size:...

Six Levels Hotel Design AutoCAD File DWG
Six Levels Hotel Design AutoCAD File DWG File format: .DWG Size: 638 KB Source: Collect...
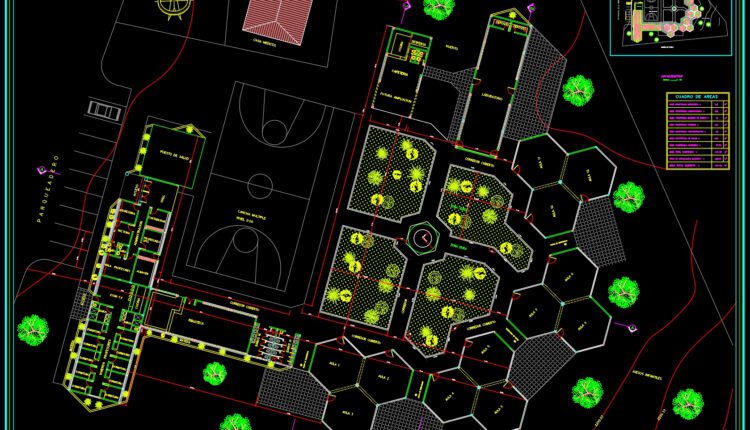
Sanitary Services for Hostel AutoCAD File DWG
Sanitary Services for Hostel AutoCAD File DWG File format: .DWG Size: 1.38 MB Source: Collect...
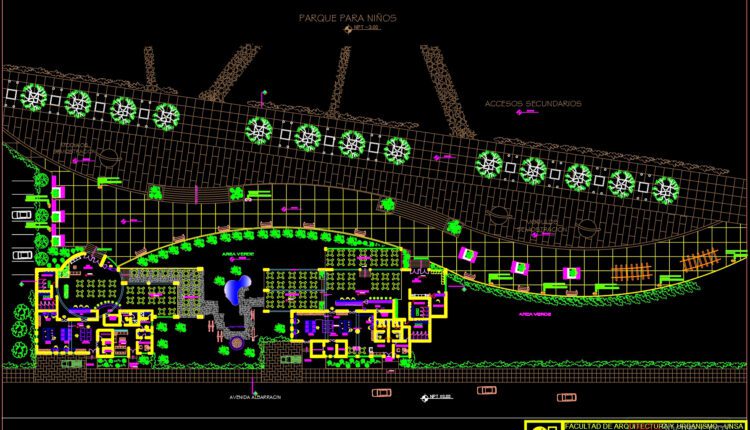
Restaurant Elevation and Outdoor Plans AutoCAD File DWG
Restaurant Elevation and Outdoor Plans AutoCAD File DWG File format: .DWG Size: 2.8 MB Source:...
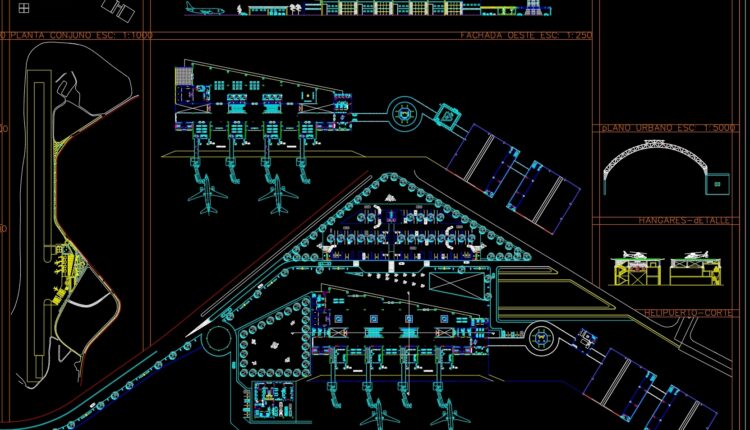
International Airport Projects Free DWG
International Airport Projects Free DWG Example of AutoCAD drawing in DWG format. Drawing about, International...

3 Levels House 21.4x34ft AutoCAD File Free Download
3 Levels House 21.4x34ft AutoCAD File Free Download I also suggest downloading Buildings And Houses....

3 Levels House 14x34ft AutoCAD File Free Download
3 Levels House 14x34ft AutoCAD File Free Download I also suggest downloading Buildings And Houses....

Wooden House 143 msq AutoCAD File Free Download
Wooden House 143 msq AutoCAD File Free Download Prefabricated wooden house, Construction Systems. The wooden...