
Architecture
Download Free Project CAD Drawings and Architecture Blocks
The Architecture category on DWGShare.com offers a comprehensive collection of free AutoCAD drawings (DWG format) tailored for architects and designers. This section encompasses a wide range of project CAD drawings and architectural CAD blocks, including:
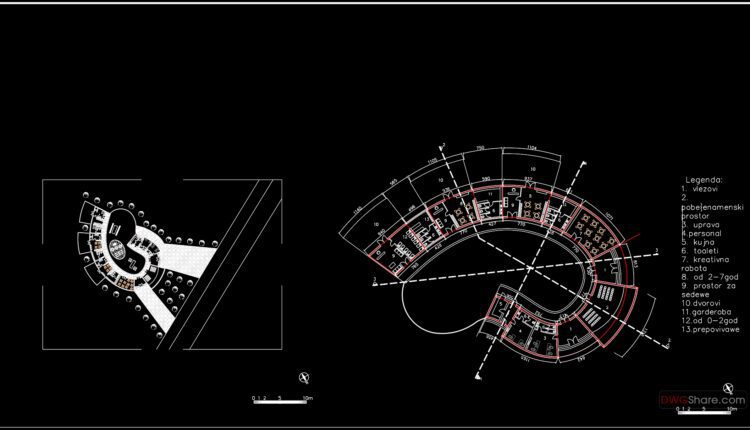
Kindergarden project Details AutoCAD File DWG
Kindergarden project Details AutoCAD File DWG File format: .DWG Size: 856 KB Source: Collect AutoCAD...
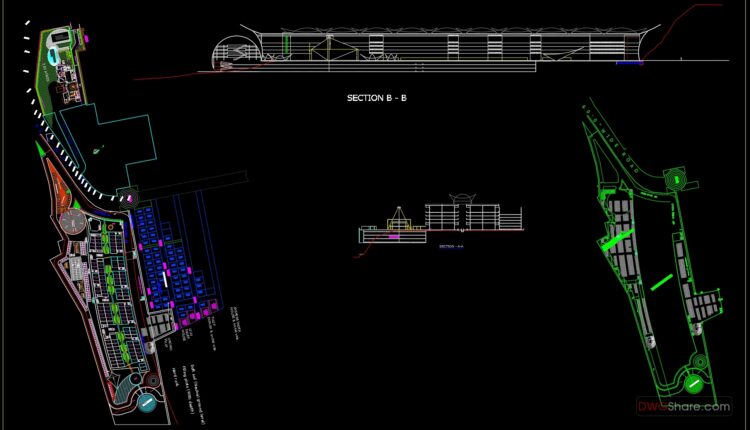
Shopping Mall Layout Plan and Sections Details AutoCAD File DWG
Shopping Mall Layout Plan and Sections Details AutoCAD File DWG File format: .DWG Size: 2.32...

Office Of Door Man Plan and Elevation AutoCAD File Free Download
North American Style House AutoCAD File Free Download I also suggest downloading Buildings And Houses....
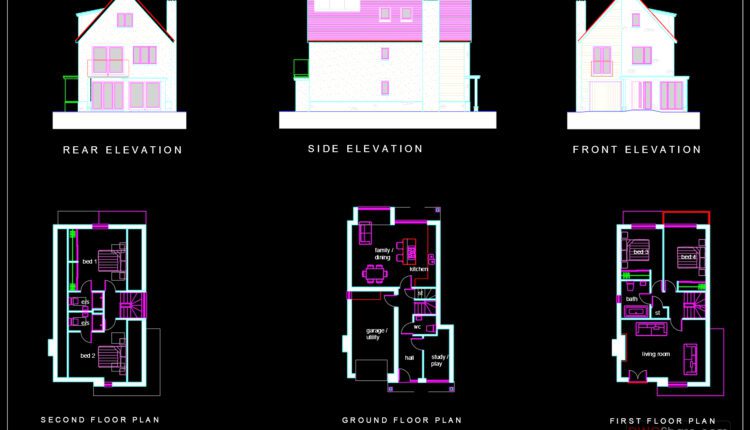
North American Style House AutoCAD File Free Download
North American Style House AutoCAD File Free Download Most North American houses are one that...

Swimming pool free Autocad drawings
Swimming pool free Autocad drawings I also suggest downloading Pools. File format: .DWG Size: 337...

Shopping Mall Design Project AutoCAD File DWG
Shopping Mall Design Project AutoCAD File DWG File format: .DWG Size: 495 KB Source: Collect...

25.Cultural center auditorium AutoCAD File Download
25.Cultural center auditorium AutoCAD File Download I also suggest downloading Cultural Center Autocad File File...
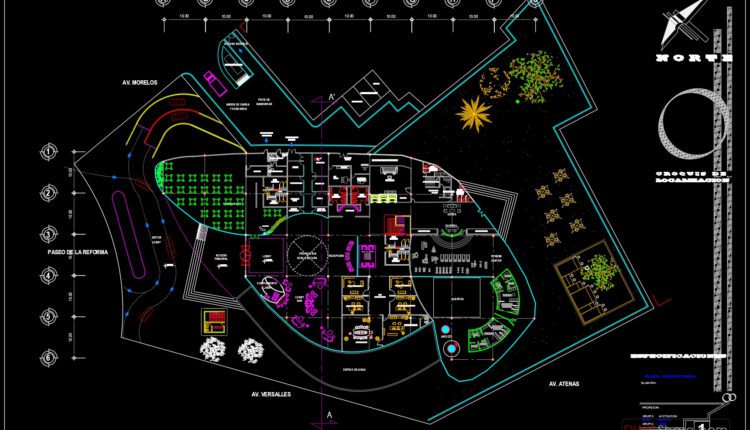
Hotel Design Plan AutoCAD File DWG
Hotel Design Plan AutoCAD File DWG I also suggest downloading Hotels And Restaurants Autocad File...
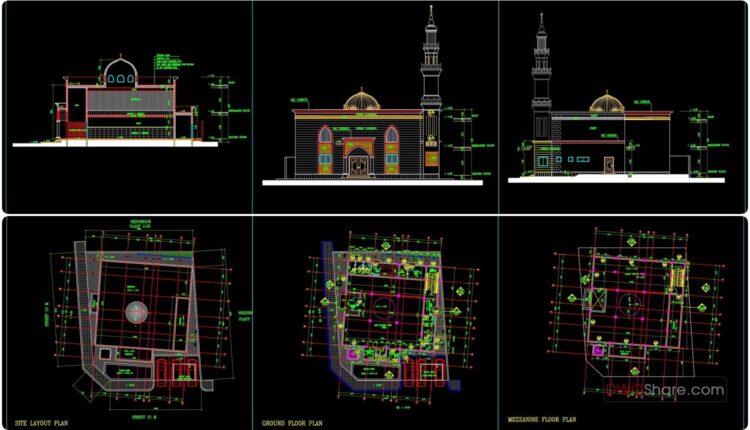
16.Mosque Minaret Elevation and Sections Details AutoCAD File Free Download
16.Mosque Minaret Elevation and Sections Details AutoCAD File Free Download Detailed mosque architectural detail AutoCAD...

Hotel de 4 estrellas Design Plan AutoCAD File DWG
Hotel de 4 estrellas Design Plan AutoCAD File DWG I also suggest downloading Hotels And...
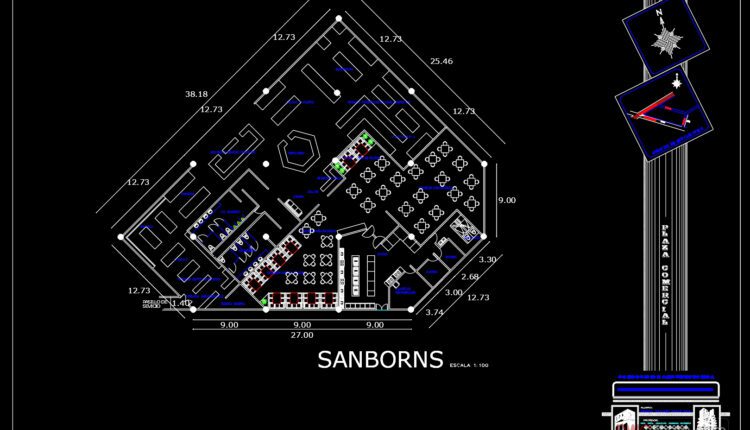
Shopping Mall AutoCAD File DWG
Shopping Mall AutoCAD File DWG I also suggest downloading Shopping Centers Autocad File File format:...
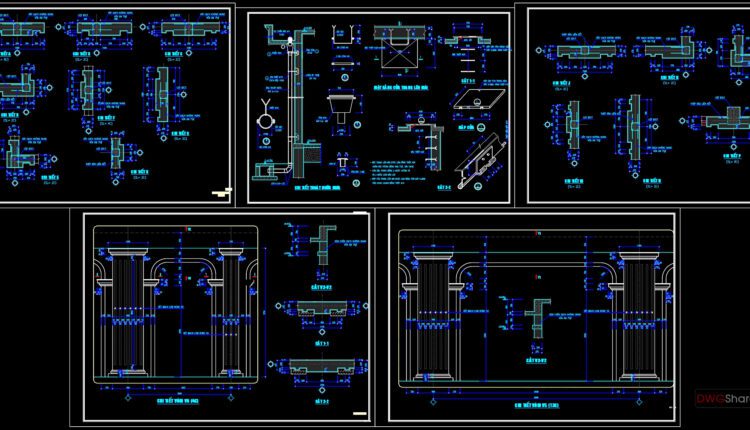
24.Multitasking Hall Planner Layout and Elevation Details AutoCAD File Download
24.Multitasking Hall Planner Layout and Elevation Details AutoCAD File Download I also suggest downloading Cultural...
2 Comments

15.Mosque Layout Plan and Elevation Details AutoCAD File Free Download
15.Mosque Layout Plan and Elevation Details AutoCAD File Free Download Detailed mosque architectural detail AutoCAD...
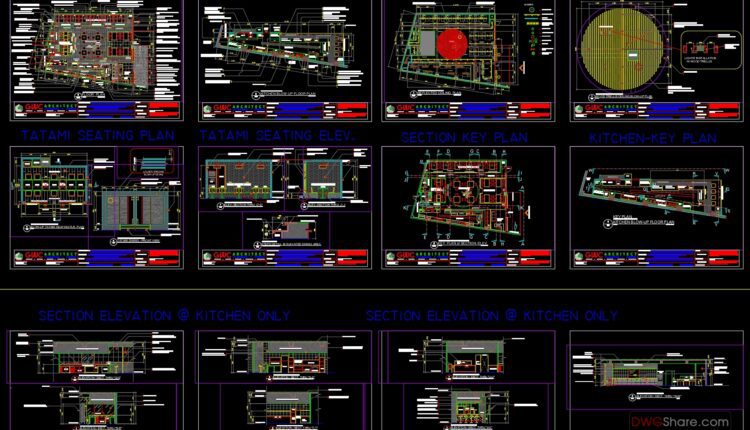
Japanese Restaurant Elevations and Sections Details AutoCAD File DWG
Japanese Restaurant Elevations and Sections Details AutoCAD File DWG I also suggest downloading Hotels And Restaurants...
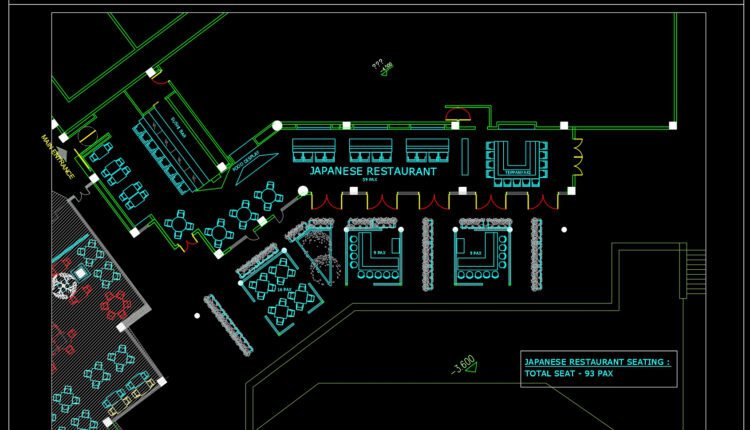
Jananese Restaurant Plan AutoCAD File DWG
Jananese Restaurant Plan AutoCAD File DWG I also suggest downloading Hotels And Restaurants Autocad File File...

Hotel Tower Building 3d Design AutoCAD File DWG
Hotel Tower Building 3d Design AutoCAD File DWG I also suggest downloading Hotels And Restaurants...

Hotel plan free AutoCAD drawings
Hotel plan free AutoCAD drawings I also suggest downloading Hotels And Restaurants Autocad File File...
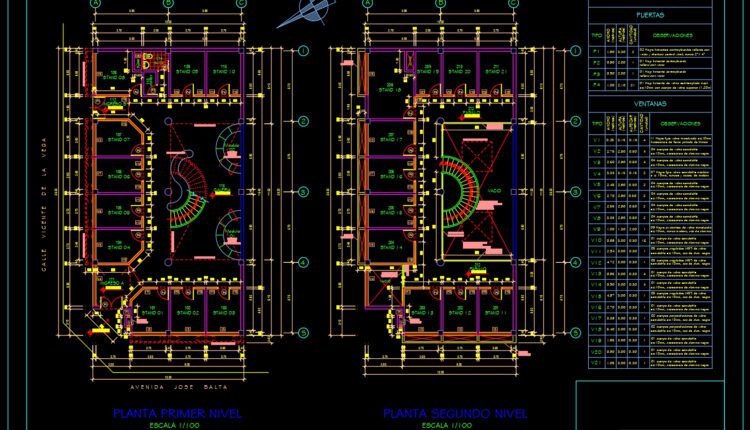
Shopping Center Plan AutoCAD File DWG
Shopping Center Plan AutoCAD File DWG I also suggest downloading Shopping Centers Autocad File File...

Seesaw 3D Autocad Drawing File DWG
Seesaw 3D Autocad Drawing File DWG I also suggest downloading Sports And Games. File format:...
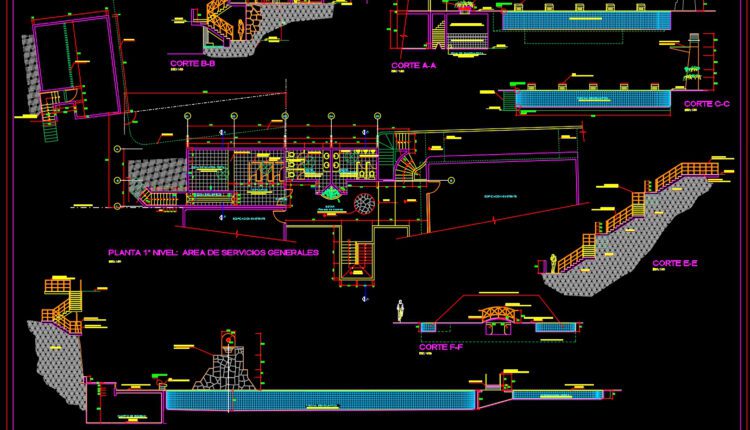
Olympic Swimming Pool Plan and Elevation Details Cad
Olympic Swimming Pool Plan and Elevation Details Cad I also suggest downloading Sports And Games....