
Architecture
Download Free Project CAD Drawings and Architecture Blocks
The Architecture category on DWGShare.com offers a comprehensive collection of free AutoCAD drawings (DWG format) tailored for architects and designers. This section encompasses a wide range of project CAD drawings and architectural CAD blocks, including:

Wiring Hospital Layout Plan AutoCAD File DWG
Wiring Hospital Layout Plan AutoCAD File DWG I also suggest downloading Hospitals Autocad File File...

13.Arch mosquee zemmouri Free AutoCAD Drawings
13.Arch mosquee zemmouri Free AutoCAD Drawings Detailed mosque architectural detail AutoCAD project. Muslims place of...

Museum Plans and Elevations Project AutoCAD File Free Download
Museum Plans and Elevations Project AutoCAD File Free Download I also suggest downloading Museums Autocad...

23.Project Bottling Plant Bottled Water CAD
23.Project Bottling Plant Bottled Water CAD I also suggest downloading Industrial Plants And Factories Autocad...
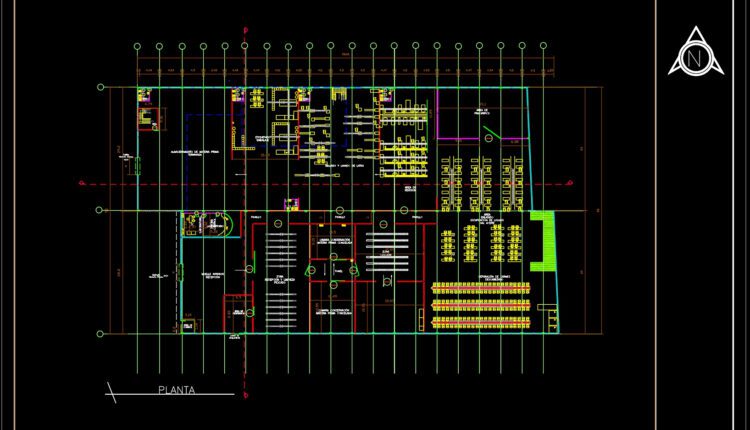
22.Tuna Packing Plant CAD
22.Tuna Packing Plant CAD I also suggest downloading Industrial Plants And Factories Autocad File File...
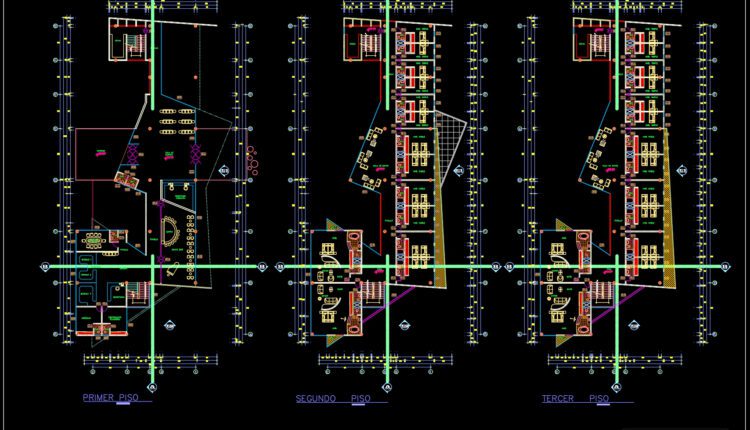
Hotels And Restaurants Plan and Elevation AutoCAD File DWG
Hotels And Restaurants Plan and Elevation AutoCAD File DWG I also suggest downloading Hotels And...

6 Floors 5 stars Hotel Elevations and Layout Plan AutoCAD File DWG
6 Floors 5 stars Hotel Elevations and Layout Plan AutoCAD File DWG I also suggest...

Pharmacy Design Plan and Elevation AutoCAD File DWG
Pharmacy Design Plan and Elevation AutoCAD File DWG I also suggest downloading Hospitals Autocad File...

Primary School Project AutoCAD File DWG
Primary School Project AutoCAD File DWG I also suggest downloading Educational Building Autocad File File...

16.Centro cultural AutoCAD File Free Download
16.Centro cultural AutoCAD File Free Download I also suggest downloading Cultural Center Autocad File File...

Pediatric Hospital Layout Plan and Elevations AutoCAD File DWG
Pediatric Hospital Layout Plan and Elevations AutoCAD File DWG I also suggest downloading Hospitals Autocad...

15.Centro Cultural AutoCAD File DWG
15.Centro Cultural AutoCAD File DWG I also suggest downloading Cultural Center Autocad File File format:...

Small Family House AutoCAD File Free Download
Small Family House AutoCAD File Free Download I also suggest downloading Buildings And Houses File format:...

Zack de Vito Architecture AutoCAD File Free Download
Zack de Vito Architecture AutoCAD File Free Download I also suggest downloading Buildings And Houses File...
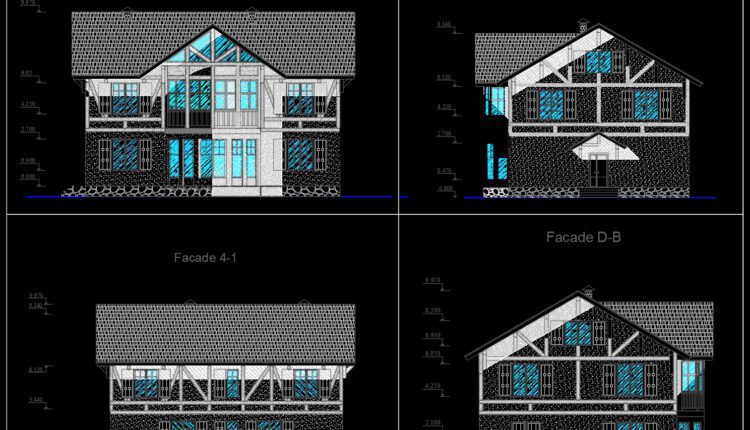
Villa Design Project free AutoCAD drawings
Villa Design Project free AutoCAD drawings I also suggest downloading Buildings And Houses File format: .DWG...
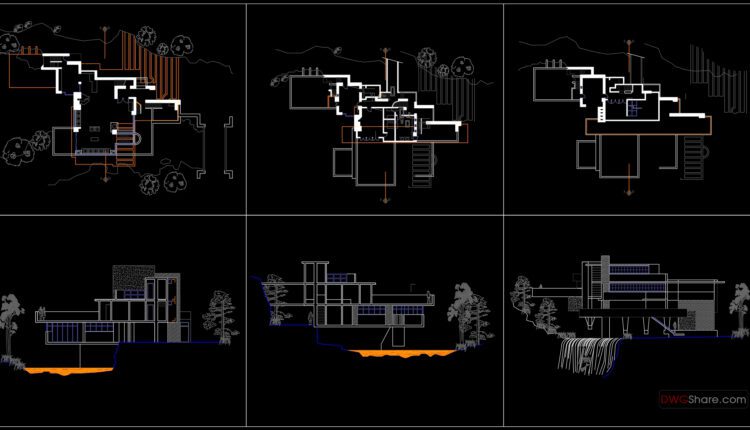
Frank Lloyd Wright fallingwater AutoCAD File Free Download
Frank Lloyd Wright fallingwater AutoCAD File Free Download I also suggest downloading Buildings And Houses File...

Airport Runway and Taxiway Design Autocad DWG File
Airport Runway and Taxiway Design Autocad DWG File I also suggest downloading Airports Autocad File...

14.cultural center monte video AutoCAD File DWG
14.cultural center monte video AutoCAD File DWG I also suggest downloading Cultural Center Autocad...

Concert Hall Plan, Elevation free AutoCAD drawings
Concert Hall Plan, Elevation free AutoCAD drawings Description Concert Hall Plan, Elevation free AutoCAD drawings...

36 Floors Agribank Towers building PDF File Free Download
36 Floors Agribank Towers building PDF File Free Download I also suggest downloading Buildings And Houses...