
Architecture
Download Free Project CAD Drawings and Architecture Blocks
The Architecture category on DWGShare.com offers a comprehensive collection of free AutoCAD drawings (DWG format) tailored for architects and designers. This section encompasses a wide range of project CAD drawings and architectural CAD blocks, including:
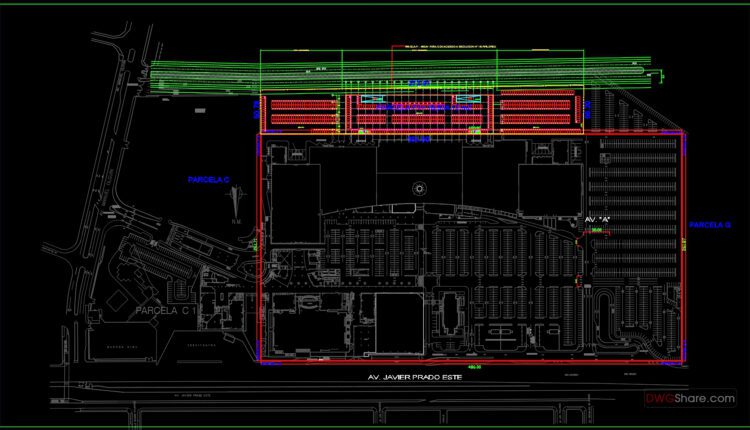
Shopping Center As Built Plan AutoCAD File DWG
Shopping Center As Built Plan AutoCAD File DWG I also suggest downloading Shopping Centers Autocad...

Tennis Billard Center Plans and Sections Details Autocad
Tennis Billard Center Plans and Sections Details Autocad I also suggest downloading Sports And Games....
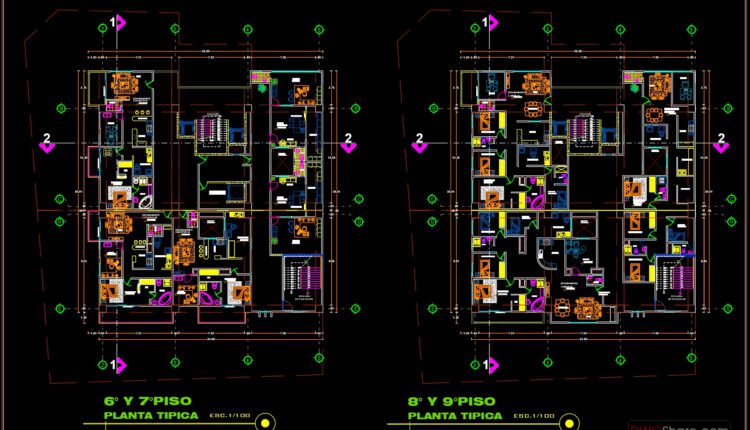
Mixed-Use Building Autocad file free download
Mixed-Use Building Autocad file free download Mixed-use building with retail on the ground floor, offices,...
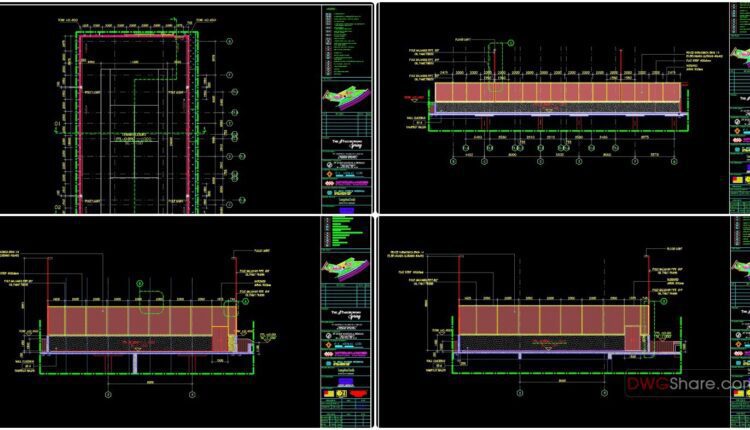
Tennis Court Layout Plan and Sections Details Autocad
Tennis Court Layout Plan and Sections Details Autocad I also suggest downloading Sports And Games....

House Floor Plan and Elevations Details AutoCAD File Free Download
House Floor Plan and Elevations Details AutoCAD File Free Download File format: .DWG Size: 358...

Airpot Runway Signaling Plan Autocad Drawing DWG
Airpot Runway Signaling Plan Autocad Drawing DWG File format: .DWG Size: 583 KB Source: Collect...

21.Centro cultural AutoCAD File Free Download
21.Centro cultural AutoCAD File Free Download I also suggest downloading Terminals And Stations Autocad File...

20.Retreat center AutoCAD File Free Download
20.Retreat center AutoCAD File Free Download I also suggest downloading Terminals And Stations Autocad File...

Petrol station AutoCAD File DWG
Petrol station AutoCAD File DWG I also suggest downloading Terminals And Stations Autocad File File...

Stadium Layout Plans and Sections Details Autocad
Stadium Layout Plans and Sections Details Autocad I also suggest downloading Sports And Games. File...

Supermarket project AutoCAD File DWG
Supermarket project AutoCAD File DWG I also suggest downloading Shopping Centers Autocad File File format:...
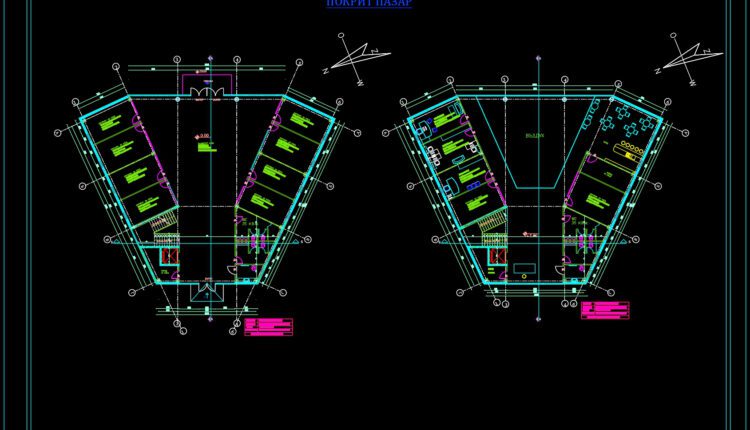
Shop Center Free AutoCAD File DWG
Shop Center Free AutoCAD File DWG I also suggest downloading Shopping Centers Autocad File File...
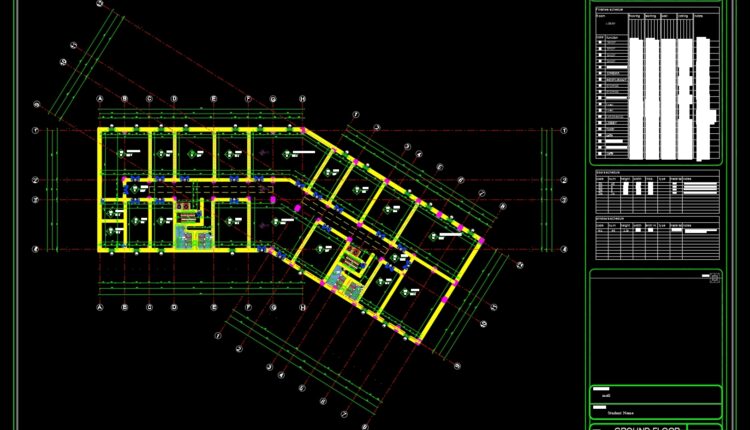
Mall Project Layout Plan details AutoCAD File DWG
Mall Project Layout Plan details AutoCAD File DWG I also suggest downloading Shopping Centers Autocad...
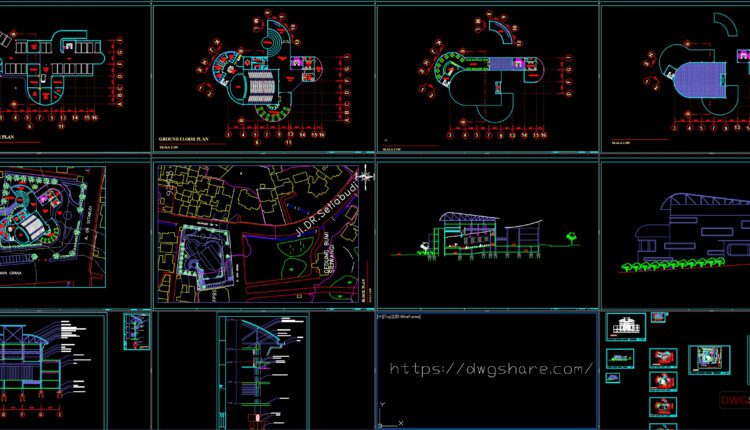
Performing Arts Center Free AutoCAD drawings
Performing Arts Center Free AutoCAD drawings I also suggest downloading Public Buildings Autocad File File...

Hairdressing salon free Autocad File DWG
Hairdressing salon free Autocad File DWG I also suggest downloading Public Buildings Autocad File File...
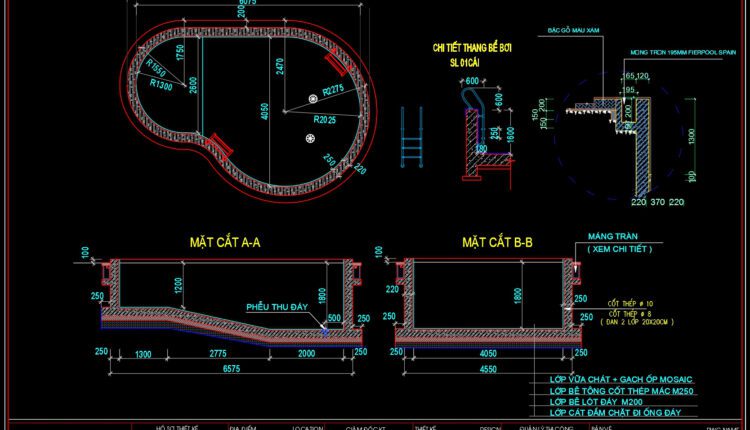
70.Swimming Pool Full Detail Project AutoCAD Drawings
70.Swimming Pool Full Detail Project AutoCAD Drawings I also suggest downloading Cad Details Free Drawing Download...

High Rise Four Stars Hotel Plans and Elevation AutoCAD File DWG
High Rise Four Stars Hotel Plans and Elevation AutoCAD File DWG I also suggest downloading Hotels...
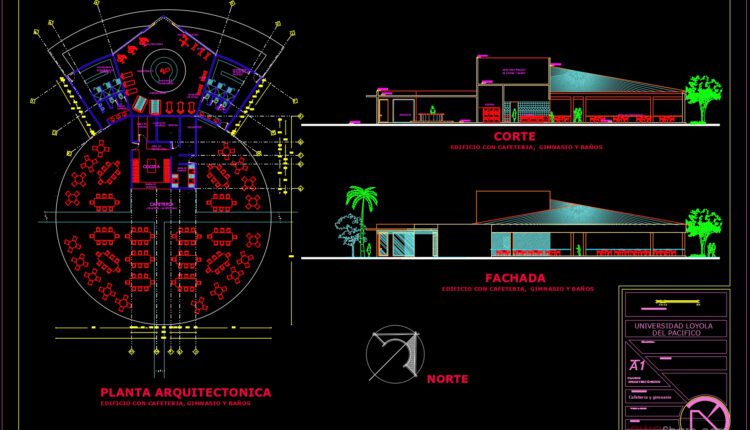
Coffee Bar and Gymnasium Layout Plan AutoCAD File DWG
Coffee Bar and Gymnasium Layout Plan AutoCAD File DWG I also suggest downloading Hotels And Restaurants...

Chinese Restaurant Elevations AutoCAD File DWG
Chinese Restaurant Elevations AutoCAD File DWG I also suggest downloading Hotels And Restaurants Autocad File File...
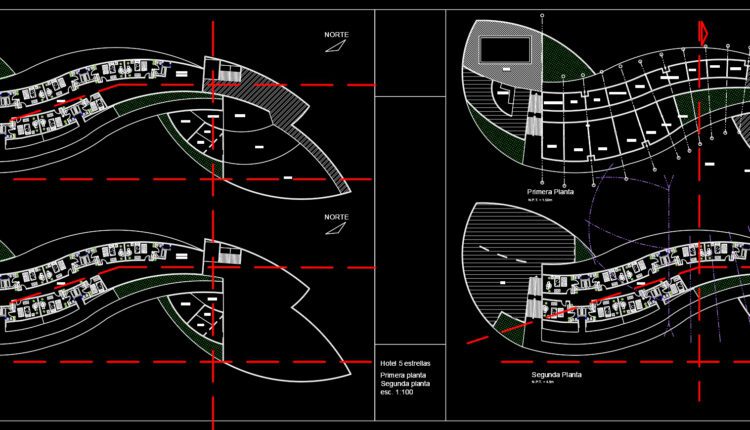
9 Floors 5 Stars Hotel Elevations And Layout Plan AutoCAD File DWG
9 Floors 5 Stars Hotel Elevations And Layout Plan AutoCAD File DWG I also suggest...