
Architecture
Download Free Project CAD Drawings and Architecture Blocks
The Architecture category on DWGShare.com offers a comprehensive collection of free AutoCAD drawings (DWG format) tailored for architects and designers. This section encompasses a wide range of project CAD drawings and architectural CAD blocks, including:
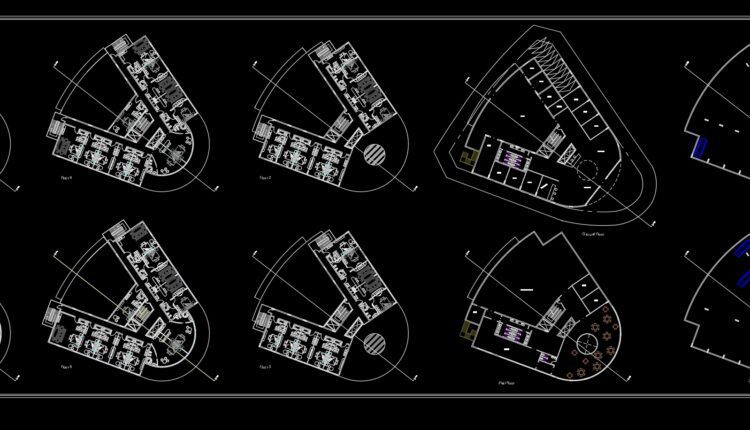
8 Floors Luxury Hotel Elevations And Layout Plan AutoCAD File DWG
8 Floors Luxury Hotel Elevations And Layout Plan AutoCAD File DWG Architectural plans Landscaped house...

House at home, 143sqm, 4 bedrooms AutoCAD File Free Download
House at home, 143sqm, 4 bedrooms AutoCAD File Free Download Architectural plans Landscaped house plans,...

Apartment building Facades AutoCAD File Free Download
Apartment building Facades AutoCAD File Free Download I also suggest downloading Buildings And Houses File format:...
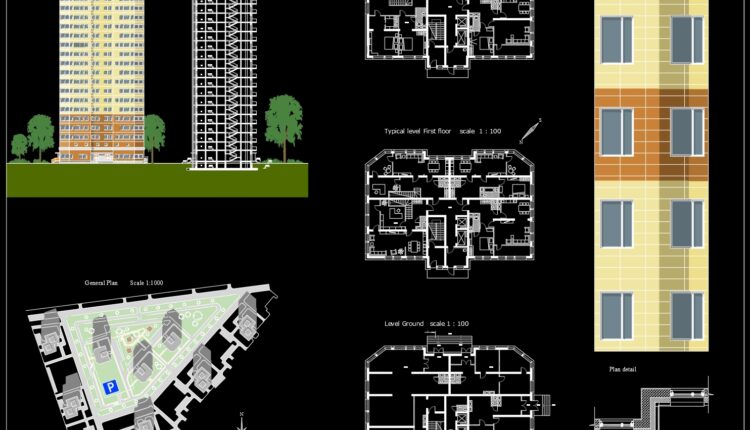
Apartment Layout Plan and Elevation Details AutoCAD File
Apartment Layout Plan and Elevation Details AutoCAD File I also suggest downloading Buildings And Houses File...

Mountain Luxury Hotel free AutoCAD File DWG
Mountain Luxury Hotel free AutoCAD File DWG I also suggest downloading Hotels And Restaurants Autocad...
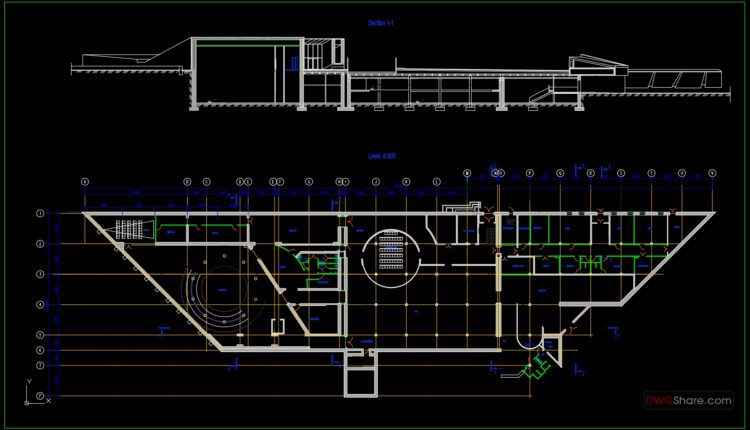
Historical Museum free AutoCAD drawings
Historical Museum free AutoCAD drawings I also suggest downloading Museums Autocad File File format: .DWG...
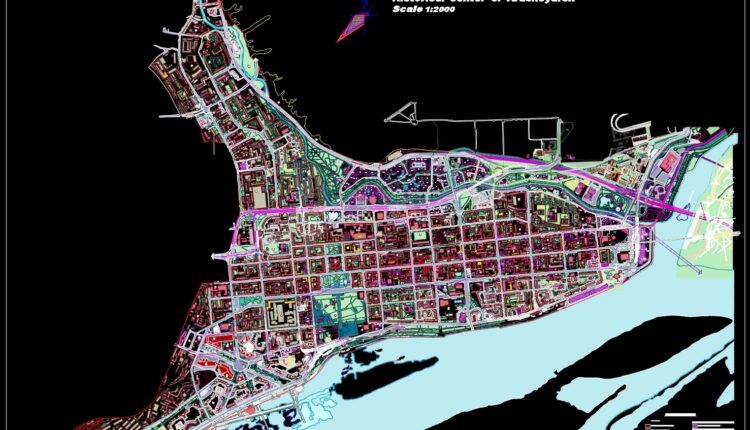
Historical Center of Krasnoyarsk free AutoCAD drawings
Historical Center of Krasnoyarsk free AutoCAD drawings I also suggest downloading Museums Autocad File File...

Tourist port Salvador AutoCAD File DWG
Tourist port Salvador AutoCAD File DWG I also suggest downloading Public Buildings Autocad File File...

Luxury House Complete With All Plans Autocad file free download
Luxury House Complete With All Plans Autocad file free download Architectural plans Landscaped house plans,...
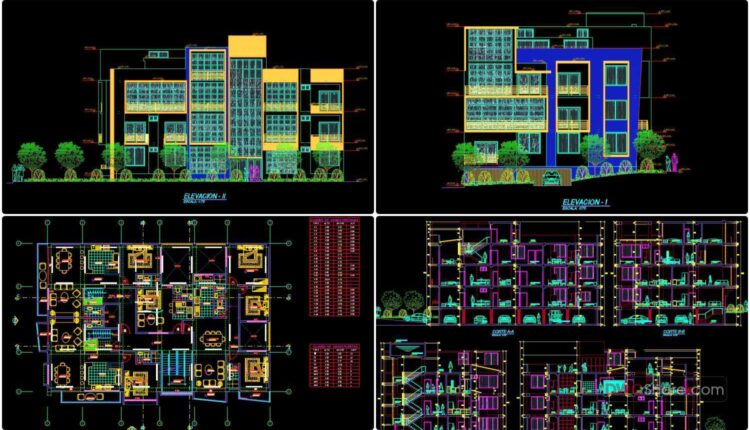
Luxurious Apartments Architecture Plan and Elevations Autocad file free download
Luxurious Apartments Architecture Plan and Elevations Autocad file free download Luxury apartments can cost a...
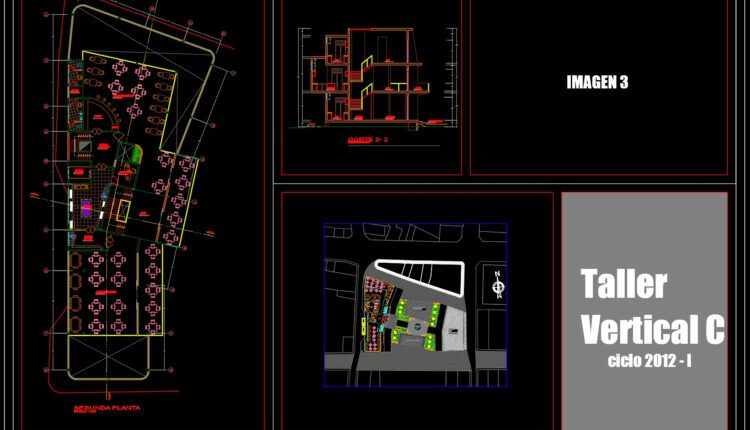
Foor Forks Restaurant Plans AutoCAD File DWG
Foor Forks Restaurant Plans AutoCAD File DWG I also suggest downloading Hotels And Restaurants Autocad...

Disco Project Layout Plan and Elevations AutoCAD File DWG
Disco Project Layout Plan and Elevations AutoCAD File DWG I also suggest downloading Hotels And...

Airpot Control Tour Elevator Details Autocad Drawing
Airpot Control Tour Elevator Details Autocad Drawing File format: .DWG Size: 1.72 MB Source: Collect...
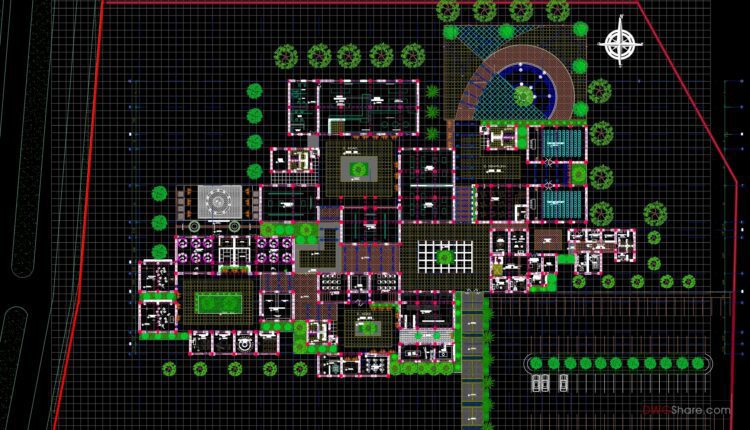
19.Centro cultural AutoCAD File Free Download
19.Centro cultural AutoCAD File Free Download I also suggest downloading Cultural Center Autocad File File...
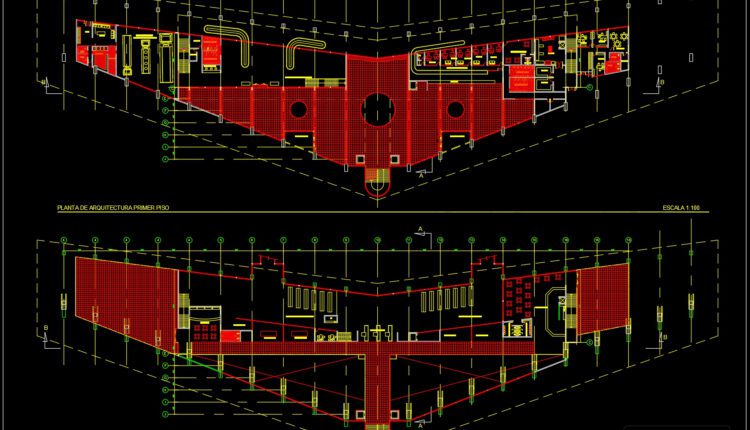
Airport Equipments Layout Plan Autocad File DWG
Airport Equipments Layout Plan Autocad File DWG File format: .DWG Size: 831 KB Source: Collect...

18.Centro cultural fes copia AutoCAD File Free Download
18.Centro cultural fes copia AutoCAD File Free Download I also suggest downloading Cultural Center Autocad...
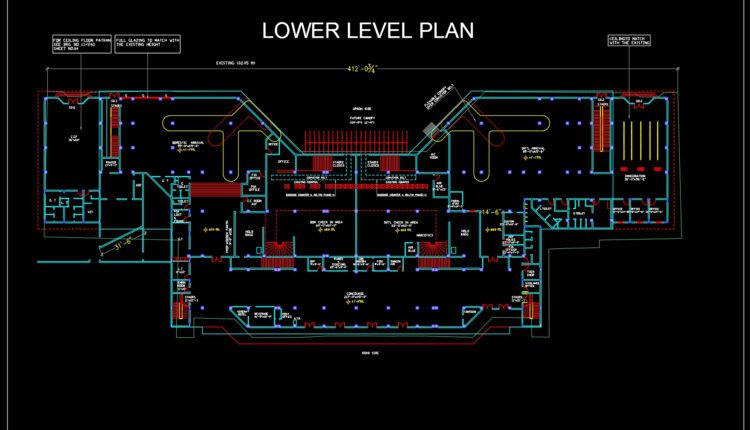
Airport Terminal Building Plan Autocad Drawing DWG
Airport Terminal Building Plan Autocad Drawing DWG File format: .DWG Size: 787 KB Source: Collect...

Colonial Hotel Layout Plan and Elevations AutoCAD File DWG
Colonial Hotel Layout Plan and Elevations AutoCAD File DWG I also suggest downloading Hotels And...
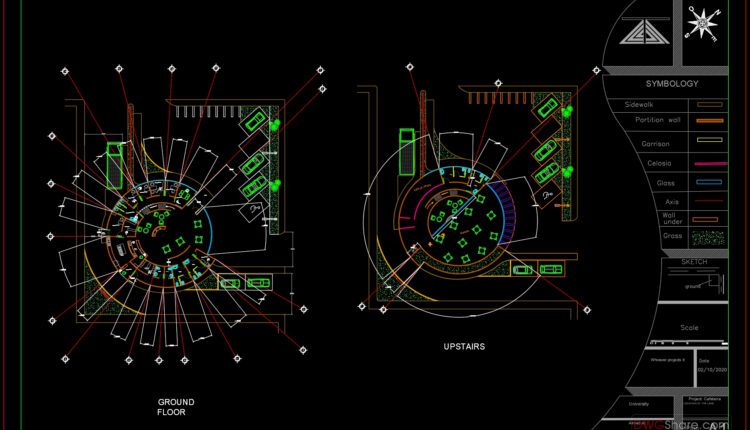
Cafeteria Project Plans Autocad File DWG
Cafeteria Project Plans Autocad File DWG A modern cafeteria project, in the AutoCAD DWG format,...

17.Centro cultural AutoCAD File Free Download
17.Centro cultural AutoCAD File Free Download I also suggest downloading Cultural Center Autocad File File...