
Architecture
Download Free Project CAD Drawings and Architecture Blocks
The Architecture category on DWGShare.com offers a comprehensive collection of free AutoCAD drawings (DWG format) tailored for architects and designers. This section encompasses a wide range of project CAD drawings and architectural CAD blocks, including:
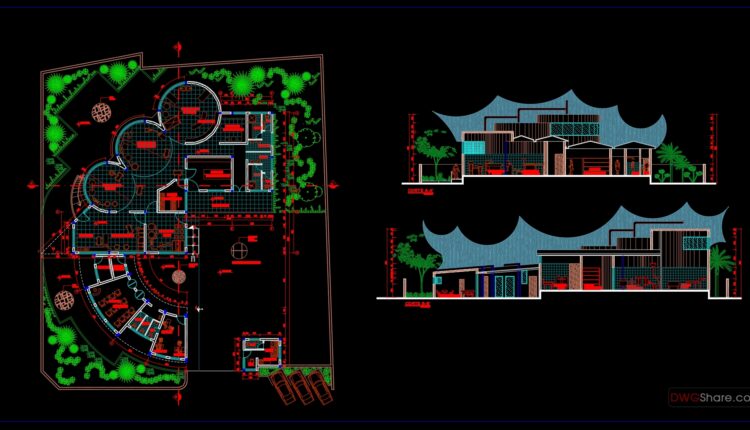
12.Dairy Plant Layout CAD
12.Dairy Plant Layout CAD I also suggest downloading Industrial Plants And Factories Autocad File File...

31.Coliseo Estrada Elevation and Sections Details CAD
31.Coliseo Estrada Elevation and Sections Details CAD Let’s see and download this autocad file for...

30.Basket Ball Stadium Layout Plan CAD
30.Basket Ball Stadium Layout Plan CAD Let’s see and download this autocad file for your...
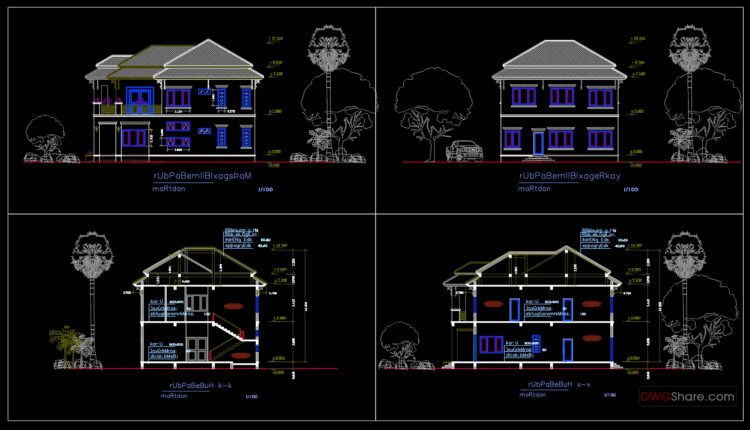
Modern Villa Home Design AutoCAD File Free Download
Modern Villa Home Design AutoCAD File Free Download Villa plan dwg free download Architecture layout...

8 Floors Apartment building PDF File Free Download
8 Floors Apartment building PDF File Free Download I also suggest downloading Buildings And Houses File...
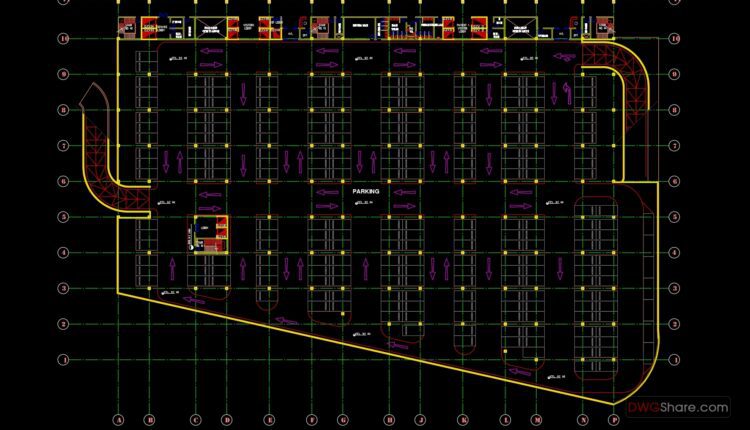
Hospital Parking Layout Plan AutoCAD File DWG
Hospital Parking Layout Plan AutoCAD File DWG I also suggest downloading Hospitals Autocad File File...

Deck House Construction Plans AutoCAD File Free Download
Deck House Construction Plans AutoCAD File Free Download I also suggest downloading Buildings And Houses File...
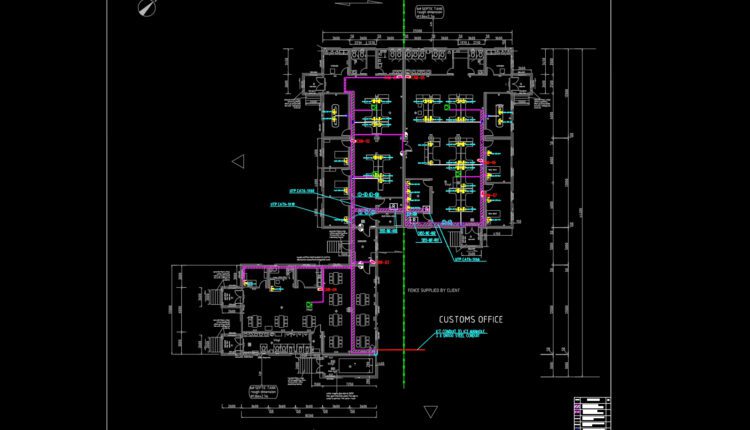
Custom House Network Plan AutoCAD File Free Download
Custom House Network Plan AutoCAD File Free Download I also suggest downloading Buildings And Houses File...

11.Glass Factory Layout Plan CAD
11.Glass Factory Layout Plan CAD I also suggest downloading Industrial Plants And Factories Autocad File...
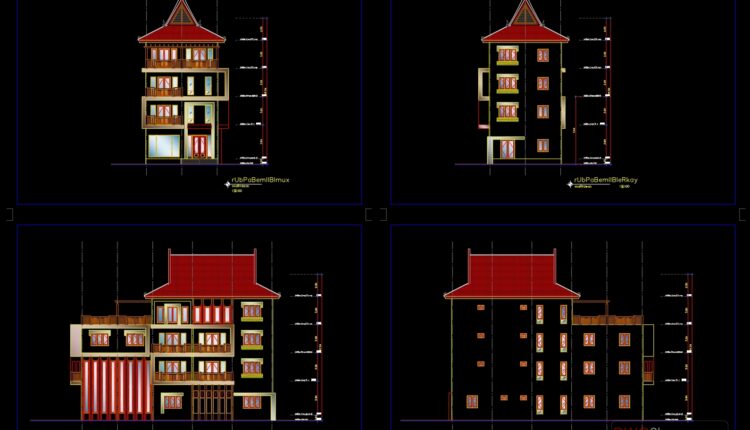
Flat House 2D Drawing Free Download
Flat House 2D Drawing Free Download Architecture projects from Flat House, an Architecture Office firm...
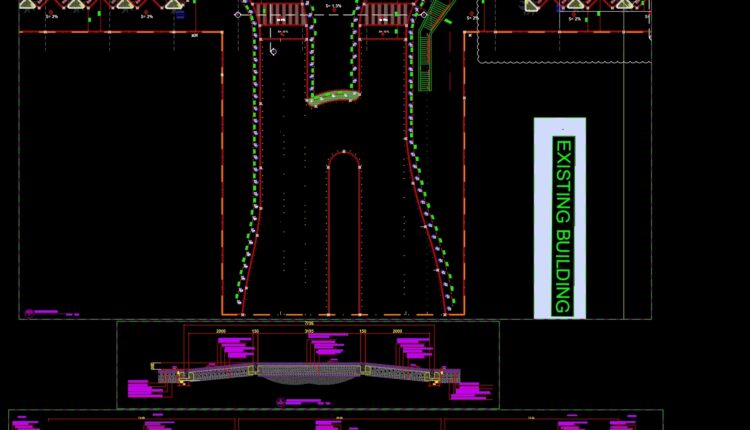
Bus Stop Layout Plan and Cross Section AutoCAD File DWG
Bus Stop Layout Plan and Cross Section AutoCAD File DWG I also suggest downloading Terminals...
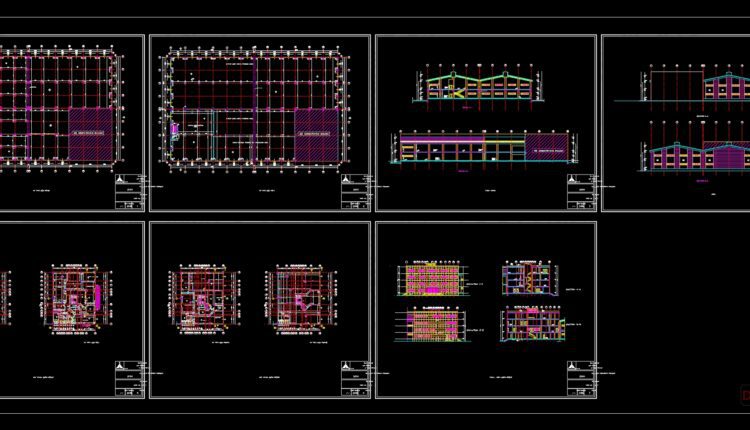
10.Steel Factory Plan and Elevation Autocad DWG File
10.Steel Factory Plan and Elevation Autocad DWG File I also suggest downloading Industrial Plants And...
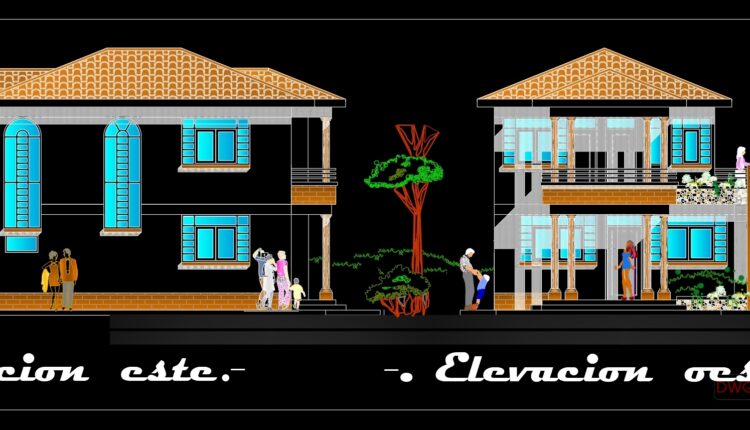
Single Family House Architectural Drawing
Single Family House Architectural Drawing A single-family home is an independent residential structure that sits...
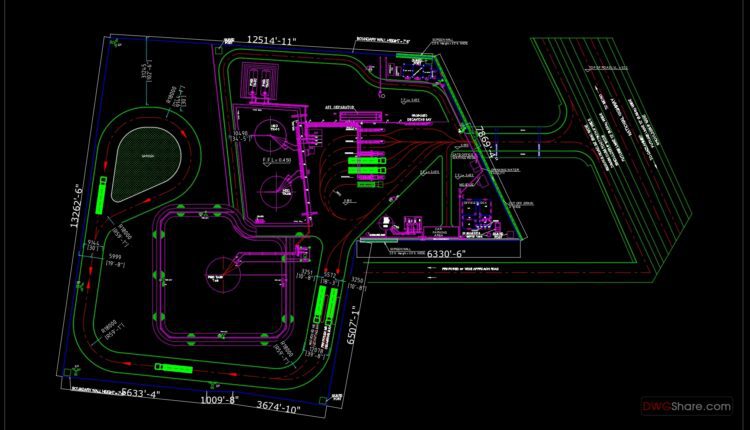
9.Petroleum Site Layout Plan CAD
9.Petroleum Site Layout Plan CAD I also suggest downloading Industrial Plants And Factories Autocad File...

8.Factory Pit Layout Details CAD
8.Factory Pit Layout Details CAD I also suggest downloading Industrial Plants And Factories Autocad File...

Aquarium Building Layout Plan AutoCAD File DWG
Aquarium Building Layout Plan AutoCAD File DWG I also suggest downloading Hotels And Restaurants Autocad...
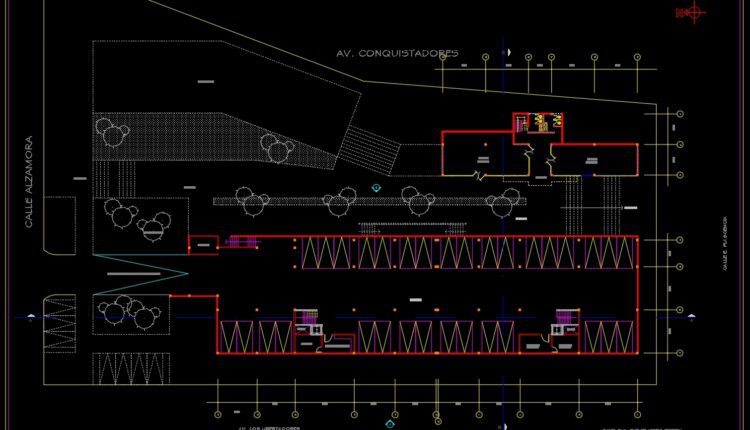
Apart Hotel Plan and Elevation AutoCAD File DWG
Apart Hotel Plan and Elevation AutoCAD File DWG I also suggest downloading Hotels And Restaurants...
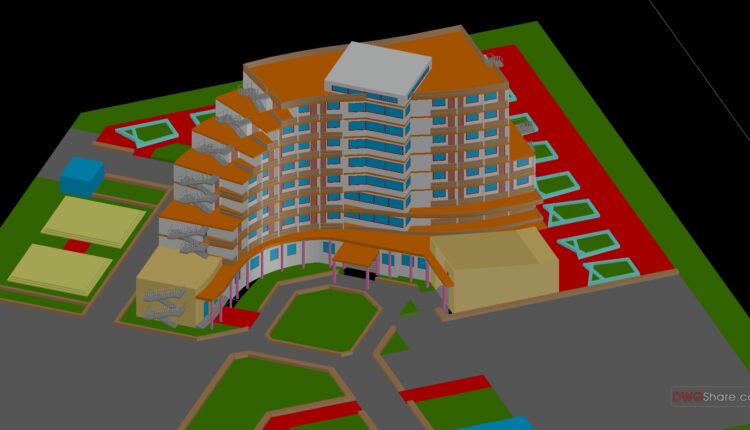
5-Star Hotel 3d Model AutoCAD File DWG
5-Star Hotel 3d Model AutoCAD File DWG I also suggest downloading Hotels And Restaurants Autocad...
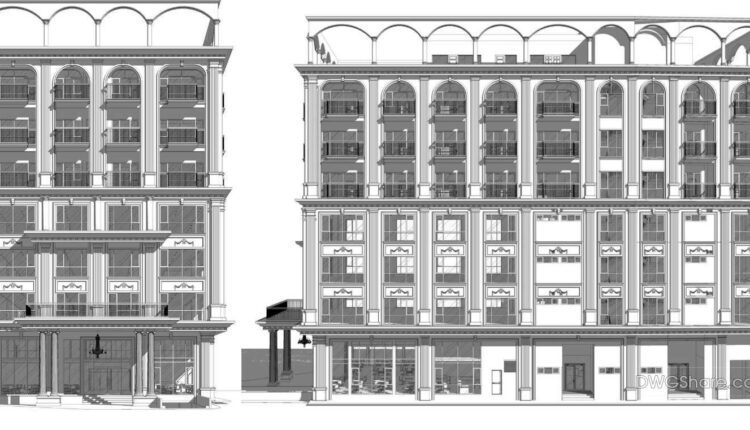
7 Floors Luxury Hotel Full File PDF
7 Floors Luxury Hotel Full File PDF I also suggest downloading Hotels And Restaurants File format:...

Airport General Plan Autocad Drawing
Airport General Plan Autocad Drawing I also suggest downloading Airports Autocad File File format: .DWG...