
Architecture
Download Free Project CAD Drawings and Architecture Blocks
The Architecture category on DWGShare.com offers a comprehensive collection of free AutoCAD drawings (DWG format) tailored for architects and designers. This section encompasses a wide range of project CAD drawings and architectural CAD blocks, including:
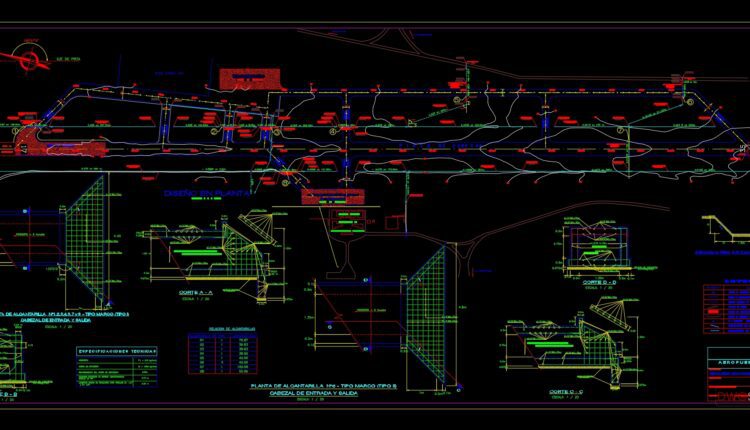
Airport Drainage Plan Autocad DWG File
Airport Drainage Plan Autocad DWG File I also suggest downloading Airports Autocad File File format:...

25.Cricket Stadium Drainage Layout Plan CAD
25.Cricket Stadium Drainage Layout Plan CAD Let’s see and download this autocad file for your...
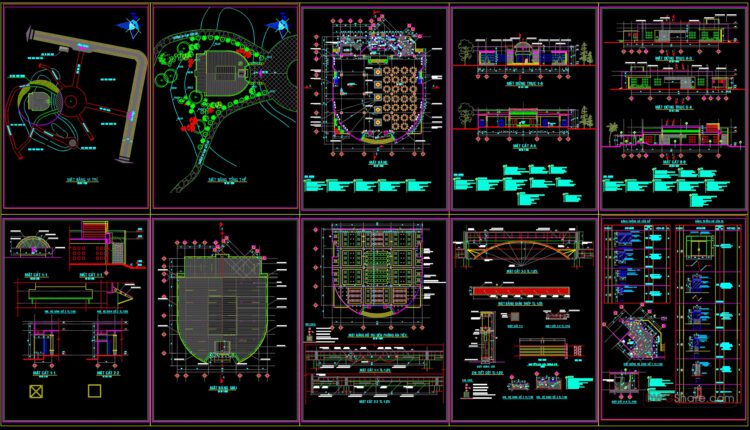
24.Coffee Shop Project Layout Plan and Details CAD
24.Coffee Shop Project Layout Plan and Details CAD Let’s see and download this autocad file...
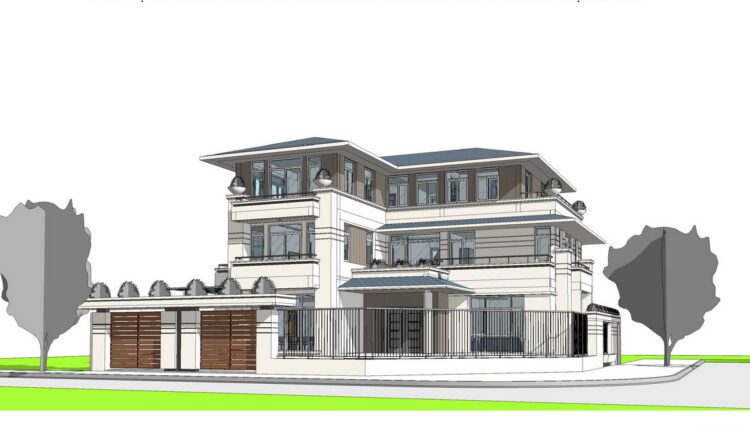
House At Home, 216sqm, 3 Floors Full File Free Download
House At Home, 216sqm, 3 Floors Full File Free Download I also suggest downloading Hotels And...

West Lake Hotel Full File Free Download
West Lake Hotel Full File Free Download I also suggest downloading Hotels And Restaurants File format:...

House at home, 570sqm, 3 floors Full File Free Download
House at home, 180sqm, 5 bedrooms Full File Free Download SPACES: – Foyer – Living...
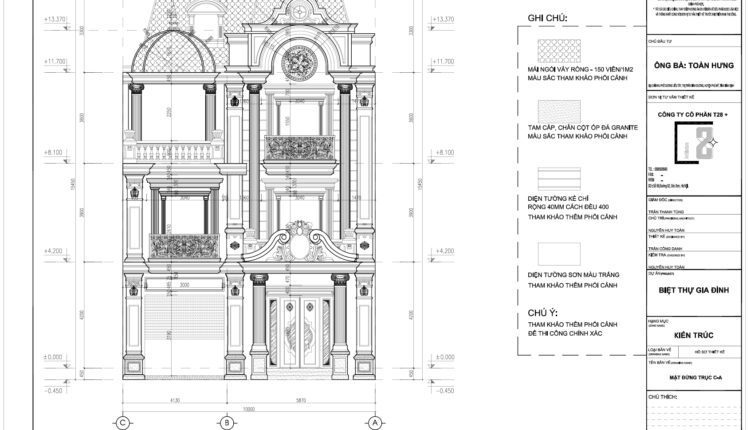
House at home, 180sqm, 5 bedrooms Full File Free Download
House at home, 180sqm, 5 bedrooms Full File Free Download SPACES: – Foyer – Living...
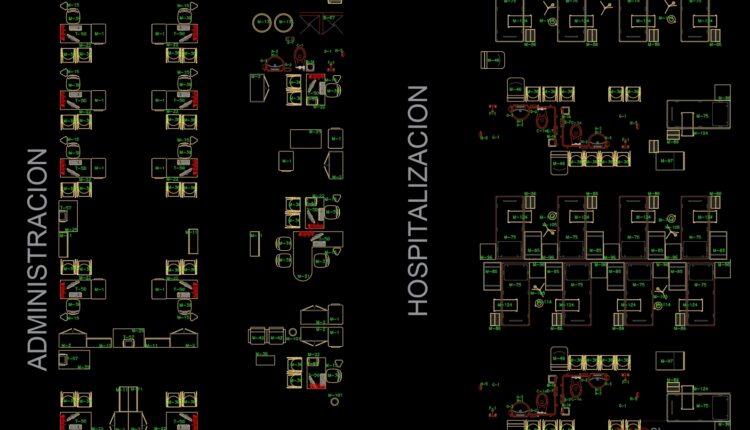
Hospital Equipments Autocad Blocks Free Download
Hospital Equipments Autocad Blocks Free Download I also suggest downloading Hospitals Autocad File File format:...
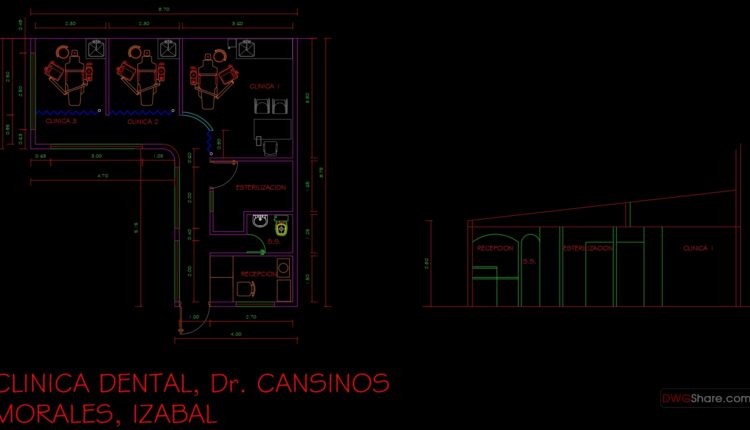
Dental Clinic Design AutoCAD File DWG
Dental Clinic Design AutoCAD File DWG I also suggest downloading Hospitals Autocad File File format:...
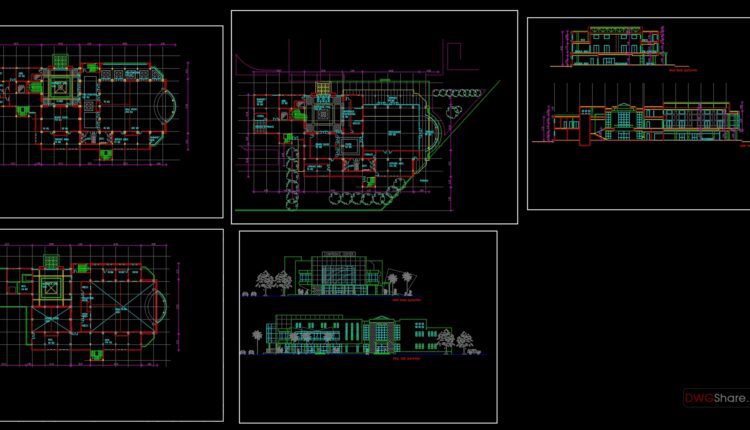
Conference Hall Layout Plan and Elevations AutoCAD File Free Download
Conference Hall Layout Plan and Elevations AutoCAD File Free Download I also suggest downloading Buildings And...

Airport Control Tour Layout Plan and Elevation Autocad DWG File
Airport Control Tour Layout Plan and Elevation Autocad DWG File I also suggest downloading Airports...

Museum Project Layout Plan and Elevation AutoCAD File DWG
Museum Project Layout Plan and Elevation AutoCAD File DWG I also suggest downloading Cinema And...
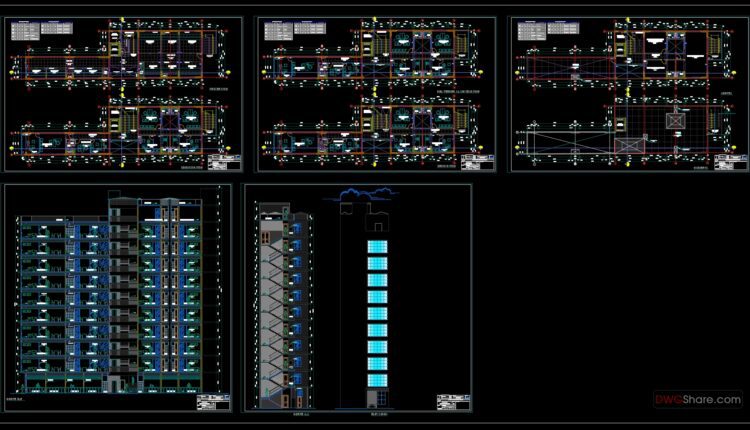
Corporate Office Building Architecture Plan and Elevation Details AutoCAD File
Corporate Office Building Architecture Plan and Elevation Details AutoCAD File 10 floor Office building include...
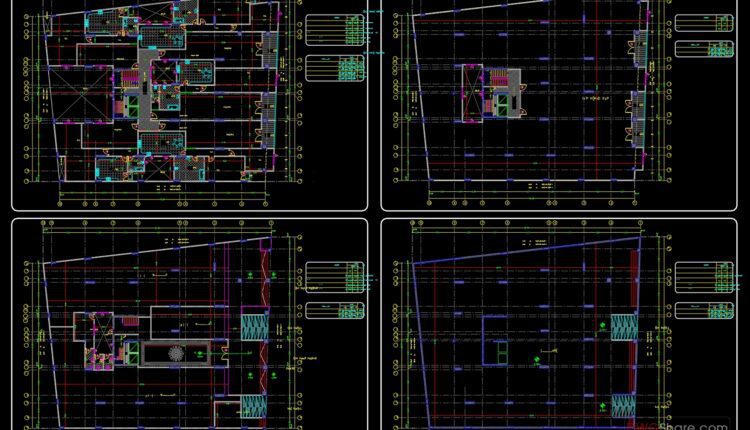
Commercial Building Layout Plan AutoCAD File Free Download
Commercial Building Layout Plan AutoCAD File Free Download I also suggest downloading Buildings And Houses File...

Airport Cargo Terminal General Plan AutoCAD File
Airport Cargo Terminal General Plan AutoCAD File I also suggest downloading Airports Autocad File File...

Cinema Plans Elevations and Sections Details AutoCAD File DWG
Cinema Plans Elevations and Sections Details AutoCAD File DWG I also suggest downloading Cinema And...

Colonial House Access 3D Model AutoCAD File Free Download
Colonial House Access 3D Model AutoCAD File Free Download I also suggest downloading Buildings And...

Club House Layout Plan Elevations and Section Details AutoCAD File Free Download
Club House Layout Plan Elevations and Section Details AutoCAD File Free Download I also suggest...
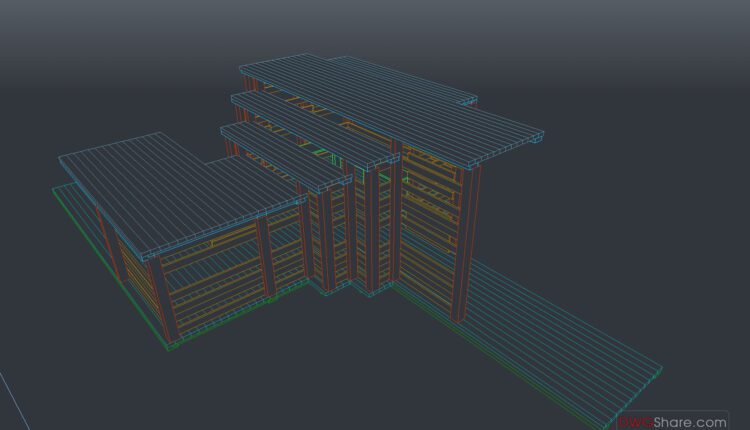
Club House 3D Model AutoCAD File Free Download
Club House 3D Model AutoCAD File Free Download I also suggest downloading Buildings And Houses...

Classic Villa Plan and Elevation AutoCAD File Free Download
Classic Villa Plan and Elevation AutoCAD File Free Download I also suggest downloading Buildings And...