
Architecture
Download Free Project CAD Drawings and Architecture Blocks
The Architecture category on DWGShare.com offers a comprehensive collection of free AutoCAD drawings (DWG format) tailored for architects and designers. This section encompasses a wide range of project CAD drawings and architectural CAD blocks, including:

Airport Equipments Layout Plan Autocad File
Airport Equipments Layout Plan Autocad File I also suggest downloading Airports Autocad File File format:...
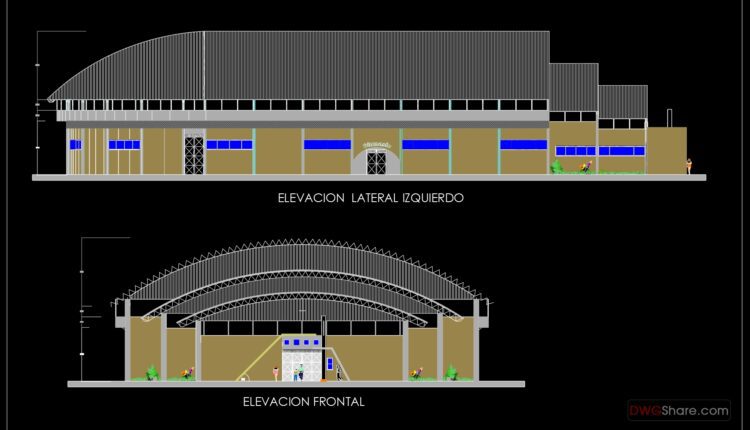
29.BasketBall Stadium Lateral and Frontal Elevation CAD
29.BasketBall Stadium Lateral and Frontal Elevation CAD Let’s see and download this autocad file for...

28.Basketball Stadium Autocad Drawing Free Download
28.Basketball Stadium Autocad Drawing Free Download Let’s see and download this autocad file for your...
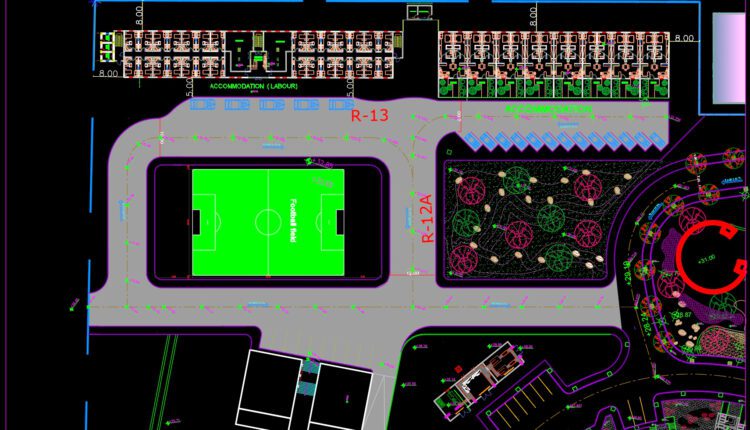
27.Football Field Layout Plan And Sections CAD
27.Football Field Layout Plan And Sections CAD Let’s see and download this autocad file for...
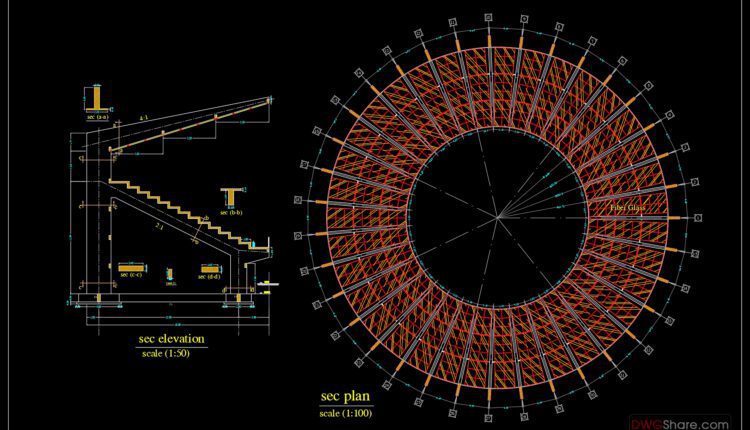
26.Circular Stadium Layout and Section CAD
26.Circular Stadium Layout and Section CAD Let’s see and download this autocad file for your...

Auditorium Details With 800 Seats Full Project File
Auditorium Details With 800 Seats Full Project File I also suggest downloading Cinema And Theater...

Coffee shop Full File Free Download
Coffee shop Full File Free Download I also suggest downloading Hotels And Restaurants File format: .PDF...
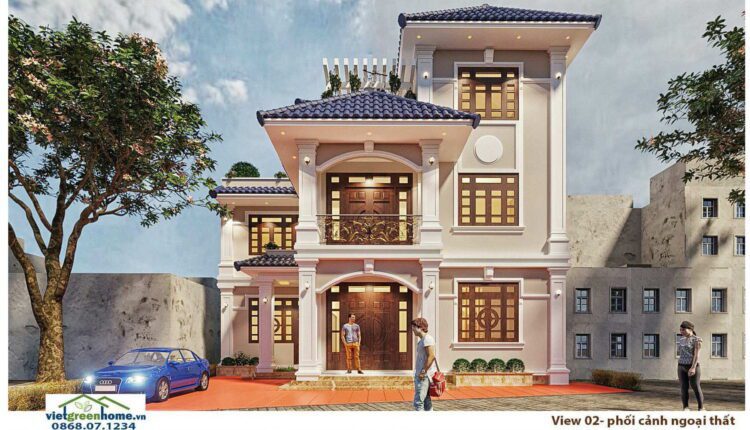
House At Home, 132sqm, 2 Floors Full File Free Download
House At Home, 132sqm, 2 Floors Full File Free Download I also suggest downloading Buildings And...

Airport Transit Hotel Plans and 3D Photos AutoCAD File DWG
Airport Transit Hotel Plans and 3D Photos AutoCAD File DWG I also suggest downloading Hotels And...

Hospital Landscaping Layout Plan AutoCAD File DWG
Hospital Landscaping Layout Plan AutoCAD File DWG I also suggest downloading Hospitals Autocad File File...
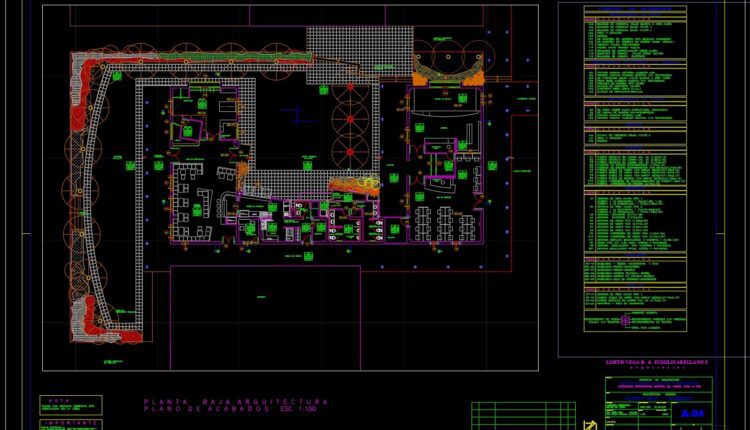
Experimental University Layout Plan AutoCAD File DWG
Experimental University Layout Plan AutoCAD File DWG I also suggest downloading Educational Building Autocad File...

Mall and Shopping Center All Levels Plans With Sections AutoCAD File DWG
Mall and Shopping Center All Levels Plans With Sections AutoCAD File DWG I also suggest...

Bus stop free AutoCAD drawings
Bus stop free AutoCAD drawings Let’s see and download this autocad file for your reference....
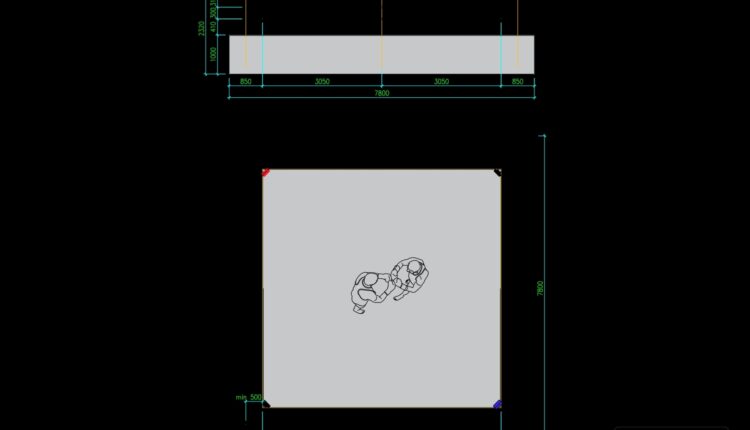
Boxing Ring free AutoCAD drawings
Boxing Ring free AutoCAD drawings Let’s see and download this autocad file for your reference....

Bowling free AutoCAD drawings
Bowling free AutoCAD drawings Let’s see and download this autocad file for your reference. Or...

Billiards free AutoCAD drawings
Billiards free AutoCAD drawings Let’s see and download this autocad file for your reference. Or...
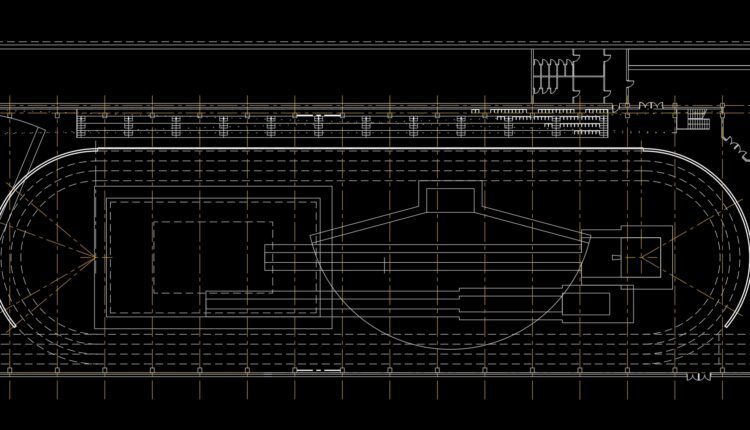
Athletics Arena free AutoCAD drawings
Athletics Arena free AutoCAD drawings Let’s see and download this autocad file for your...

Aquapark free AutoCAD drawings
Aquapark free AutoCAD drawings Let’s see and download this autocad file for your reference. Or...
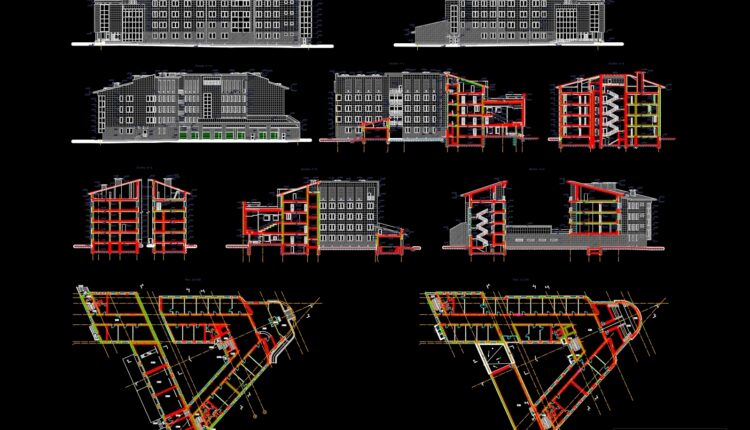
Administrative Building free AutoCAD drawings
Administrative Building free AutoCAD drawings Let’s see and download this autocad file for your reference....
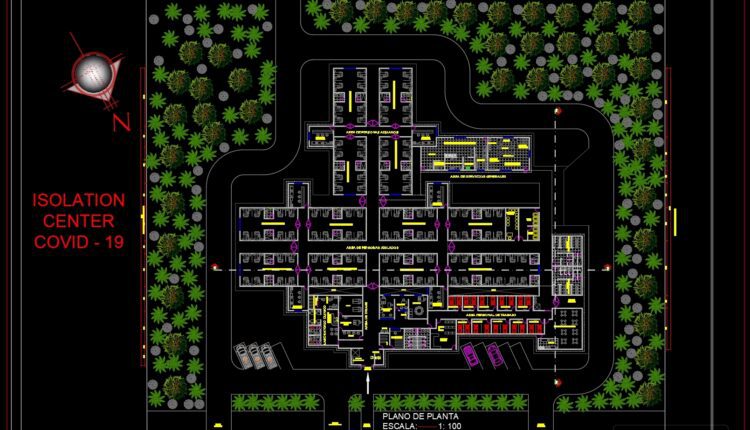
Covid Isolation Center Layout Plan AutoCAD File Free Download
Covid Isolation Center Layout Plan AutoCAD File Free Download I also suggest downloading Buildings And Houses...