
Architecture
Download Free Project CAD Drawings and Architecture Blocks
The Architecture category on DWGShare.com offers a comprehensive collection of free AutoCAD drawings (DWG format) tailored for architects and designers. This section encompasses a wide range of project CAD drawings and architectural CAD blocks, including:

Cars Control Square Plan Details AutoCAD File Free Download
Cars Control Square Plan Details AutoCAD File Free Download I also suggest downloading Buildings And...
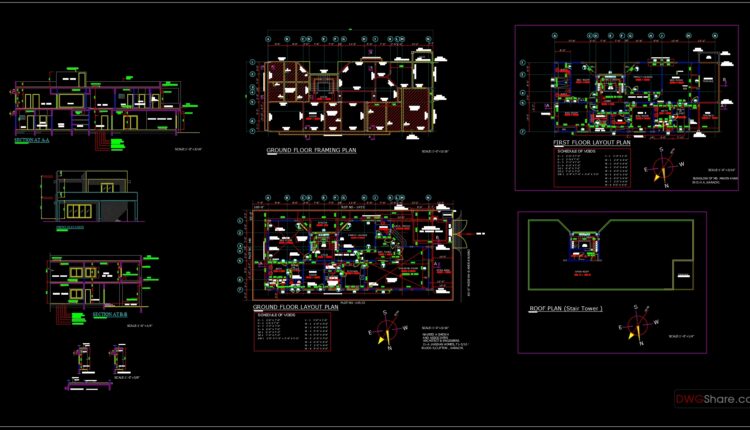
Bungalow Framing Layout Plan with all Details AutoCAD File Free Download
Bungalow Framing Layout Plan with all Details AutoCAD File Free Download I also suggest downloading...

Building Approach Ramp Elevation AutoCAD File Free Download
Building Approach Ramp Elevation AutoCAD File Free Download I also suggest downloading Buildings And Houses...
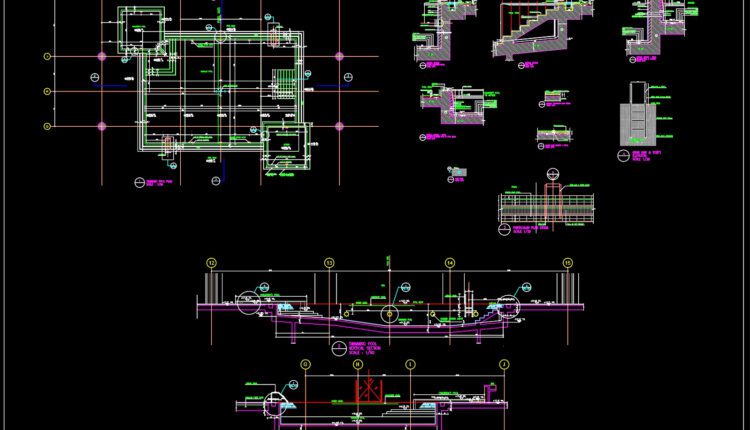
23.Swimming Pool Elevation and Sections Details CAD
23.Swimming Pool Elevation and Sections Details CAD Let’s see and download this autocad file for...

7.Typical Factory Entrance Detail CAD
7.Typical Factory Entrance Detail CAD I also suggest downloading Industrial Plants And Factories Autocad File...
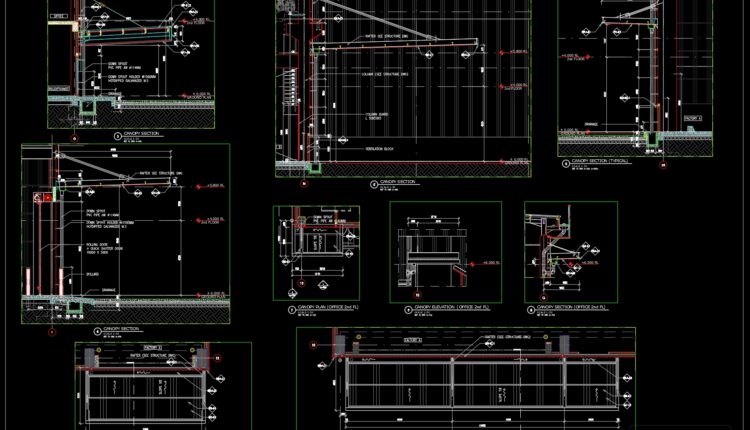
6.Factory Canopy Elevation and Sections Details CAD
6.Factory Canopy Elevation and Sections Details CAD I also suggest downloading Industrial Plants And Factories...
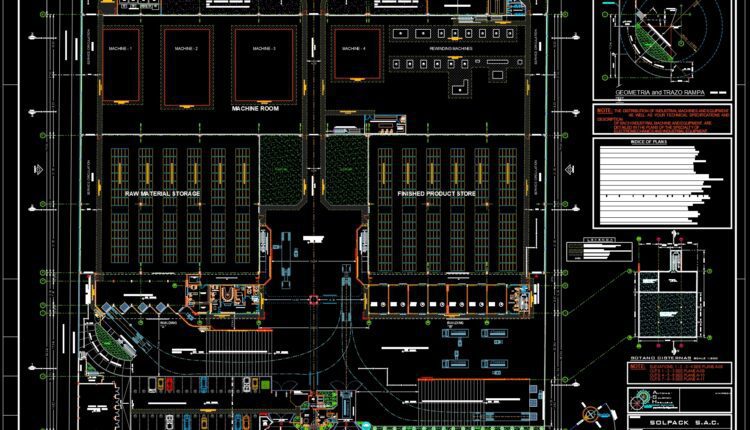
5.Industrial Plant Project Layout Plan and Details CAD
5.Industrial Plant Project Layout Plan and Details CAD I also suggest downloading Industrial Plants And...

Auditorium Design Project Plan Elevations and Sections Details AutoCAD File Free Download
Auditorium Design Project Plan Elevations and Sections Details AutoCAD File Free Download I also suggest...

Auditorium Design Plan AutoCAD File Free Download
Auditorium Design Plan AutoCAD File Free Download I also suggest downloading Cinema And Theater Autocad...

Aircrafts Airbus A380 Top View Autocad DWG File
Aircrafts Airbus A380 Top View Autocad DWG File I also suggest downloading Airports Autocad File...

22.Swimming Pool Layout and Elevation Details CAD
22.Swimming Pool Layout and Elevation Details CAD Let’s see and download this autocad file for...
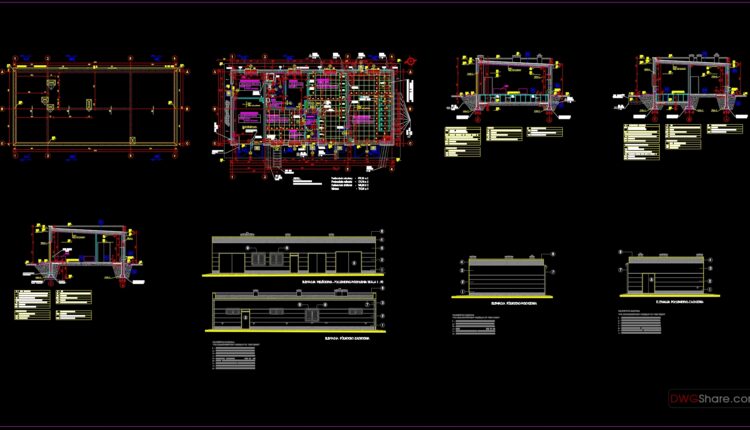
4.High Voltage Substation Building Architecture Design CAD
4.High Voltage Substation Building Architecture Design CAD I also suggest downloading Industrial Plants And Factories...

3.Siding Tracks Layout Plan CAD
3.Siding Tracks Layout Plan CAD I also suggest downloading Industrial Plants And Factories Autocad File...

Cinema Layout Plan Elevations and 3D Model AutoCAD File DWG
Cinema Layout Plan Elevations and 3D Model AutoCAD File DWG I also suggest downloading Cinema...
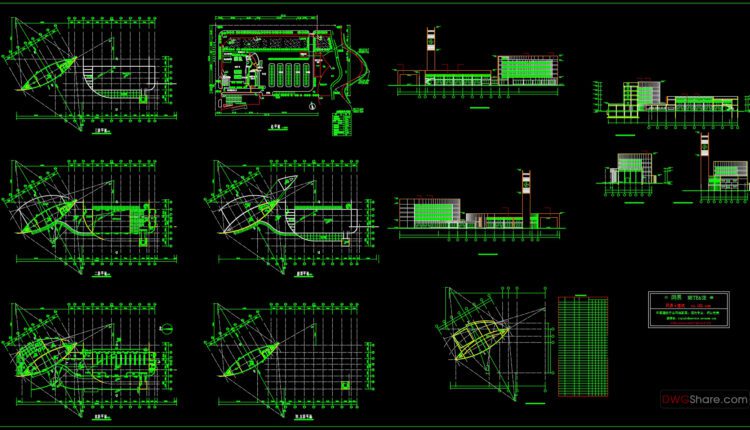
Bus Station Layout Plan AutoCAD File DWG
Bus Station Layout Plan AutoCAD File DWG I also suggest downloading Terminals And Stations Autocad...

Bus Station Layout Plan AutoCAD File DWG
Bus Station Layout Plan AutoCAD File DWG I also suggest downloading Terminals And Stations Autocad...

Cinema Ground Floor Layout Plan AutoCAD File DWG
Cinema Ground Floor Layout Plan AutoCAD File DWG I also suggest downloading Cinema And Theater...

Aircraft Stands and Apron Design Autocad File
Aircraft Stands and Apron Design Autocad File I also suggest downloading Buildings And Houses File...

Aircraft Maintenance Hangar Plan Autocad DWG File
Aircraft Maintenance Hangar Plan Autocad DWG File I also suggest downloading Buildings And Houses File...

Bus Station Autocad Drawing CAD Template Plan
Bus Station Autocad Drawing CAD Template Plan I also suggest downloading Terminals And Stations Autocad...