
01. CAD drawings for the design of a commune central post office with a floor area of 7.8 m × 10.8 m
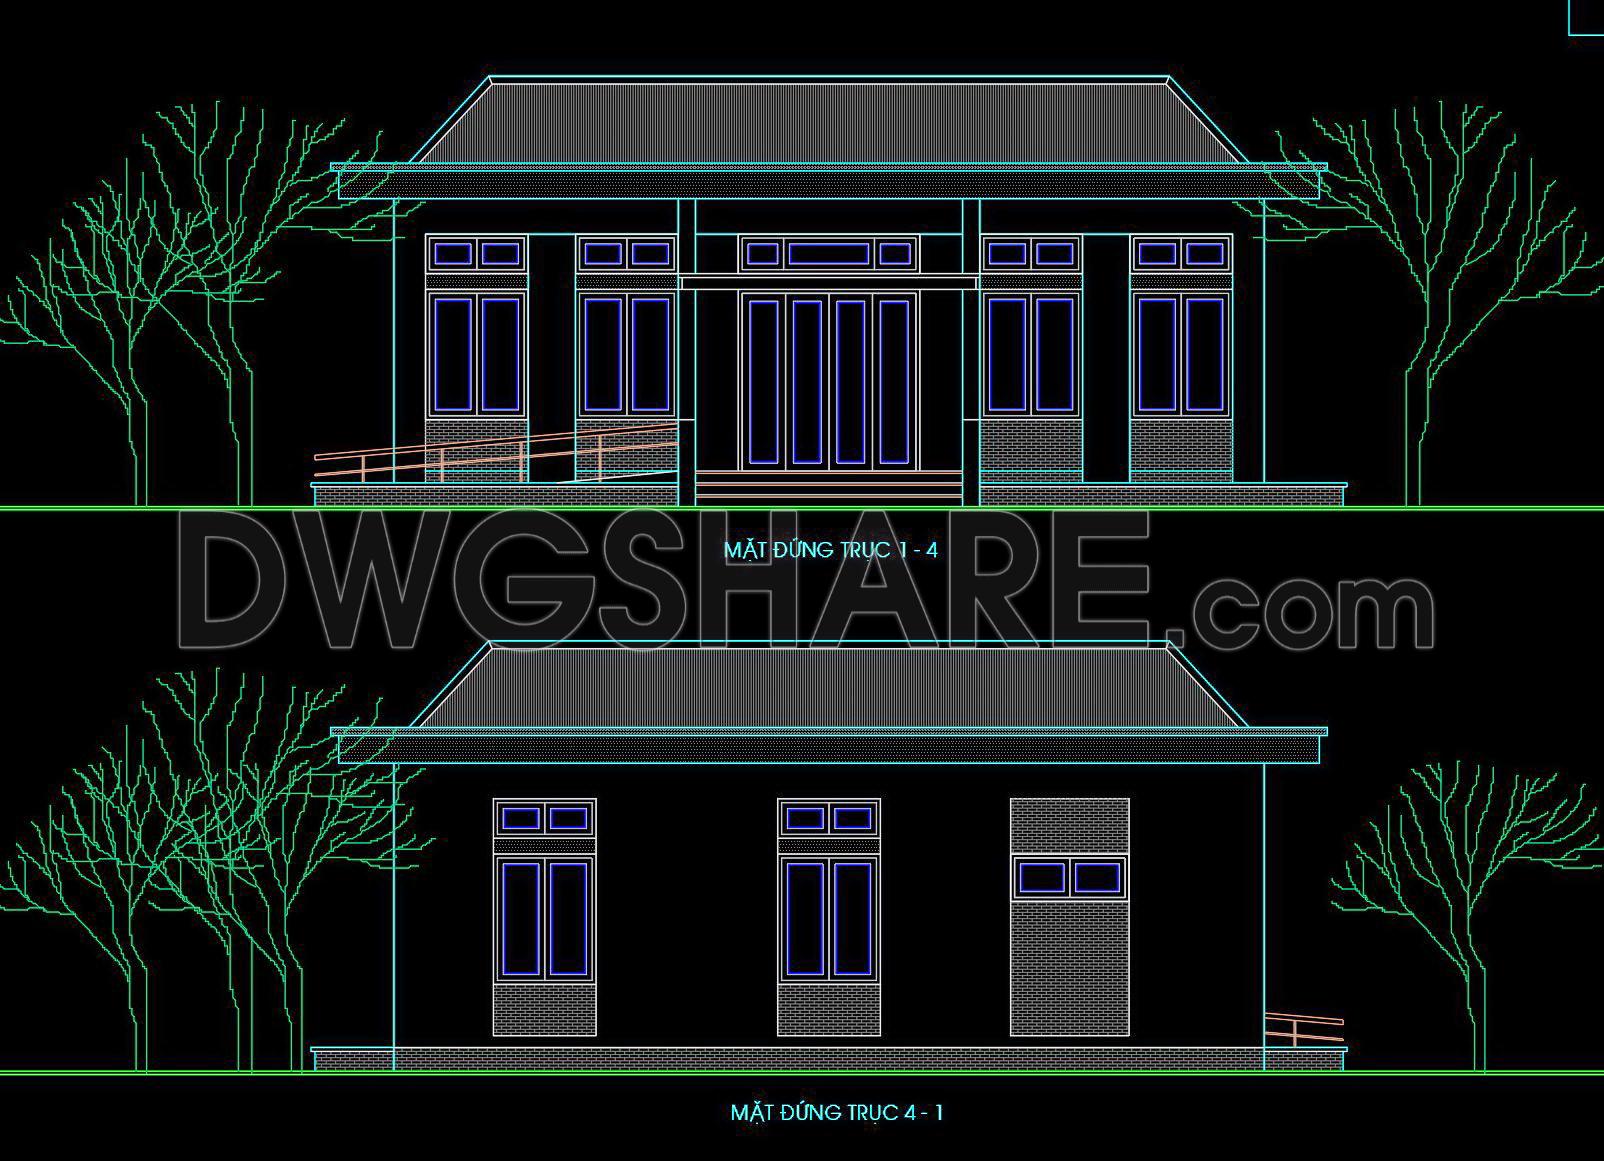
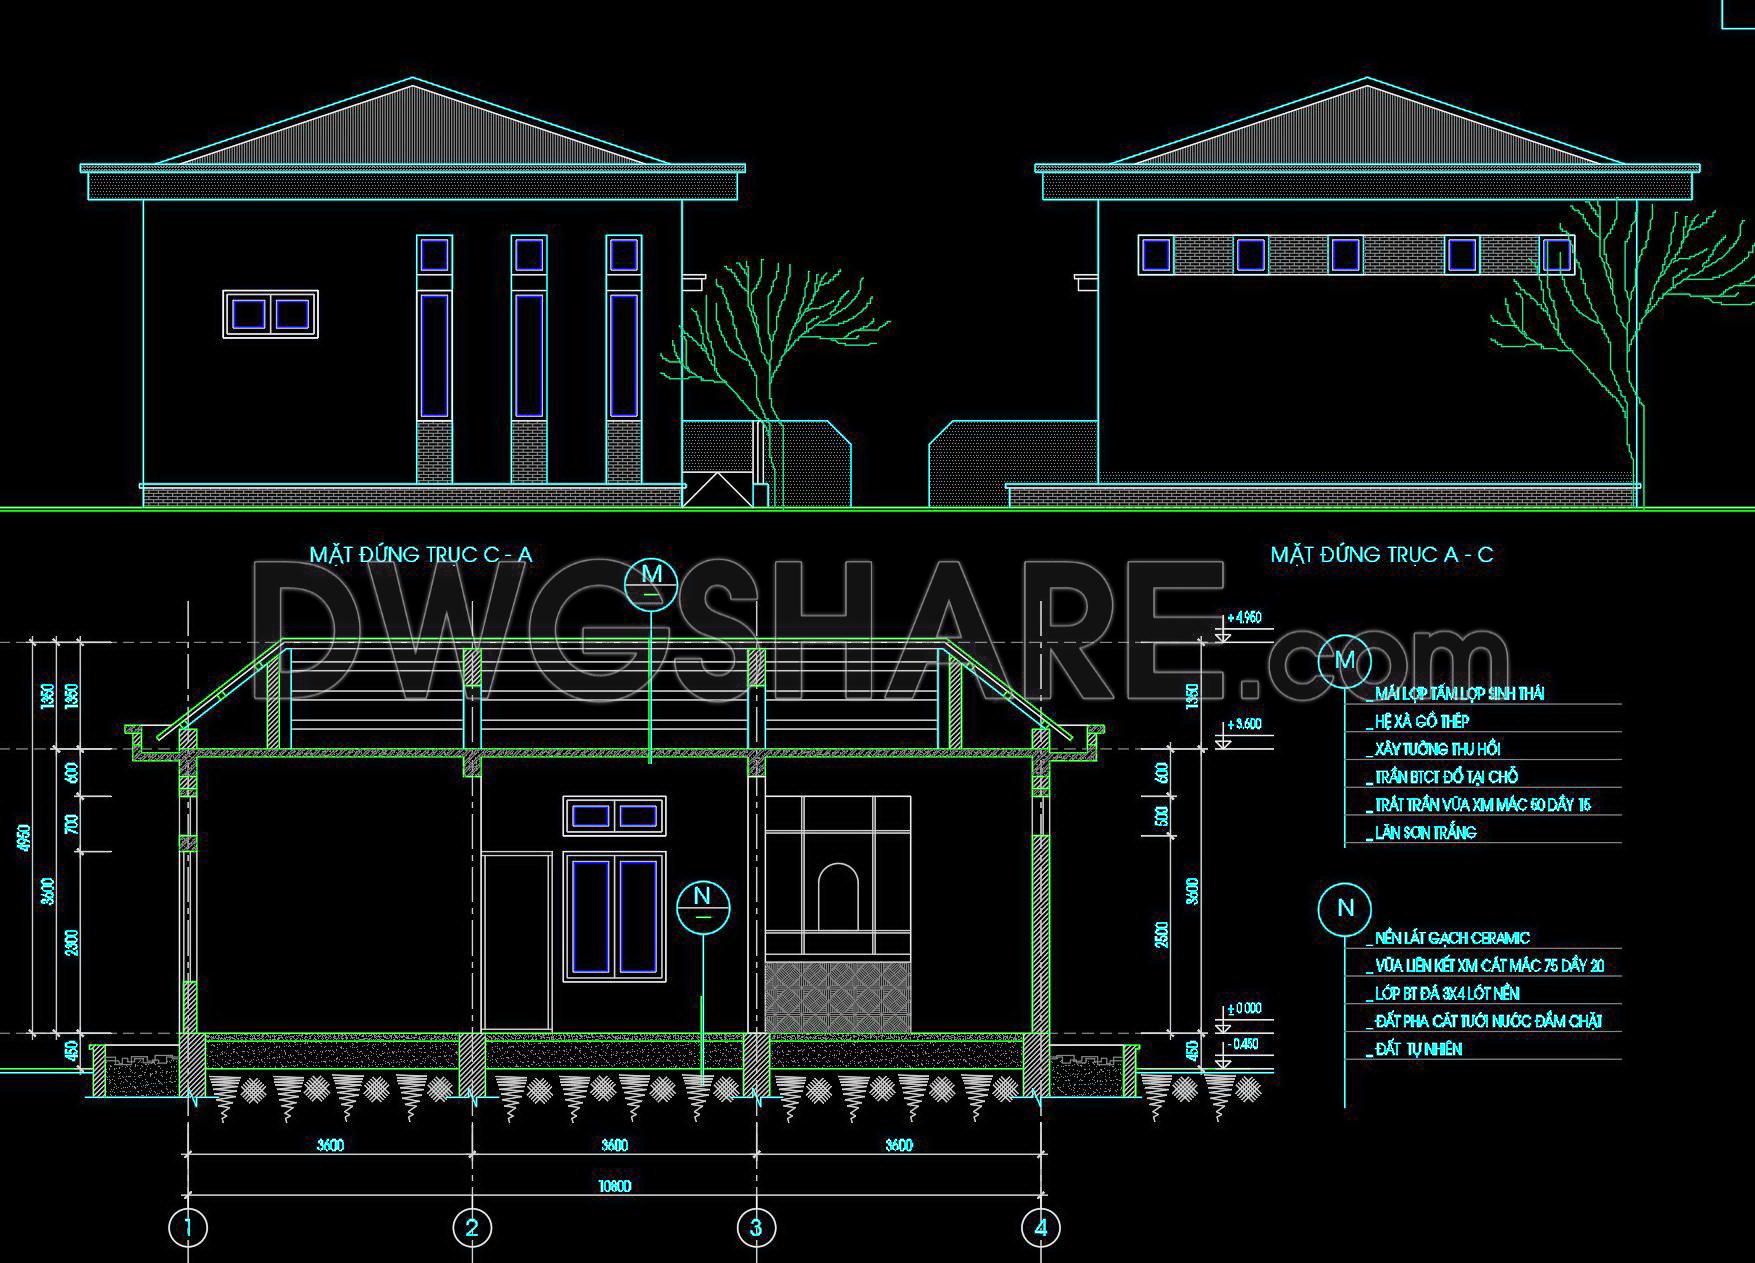
This CAD drawing set presents a complete architectural design dossier for a small-scale public service building, with an approximate construction size of 7.8 × 10.8 m, suitable for a commune post office, community center, or local administrative office.
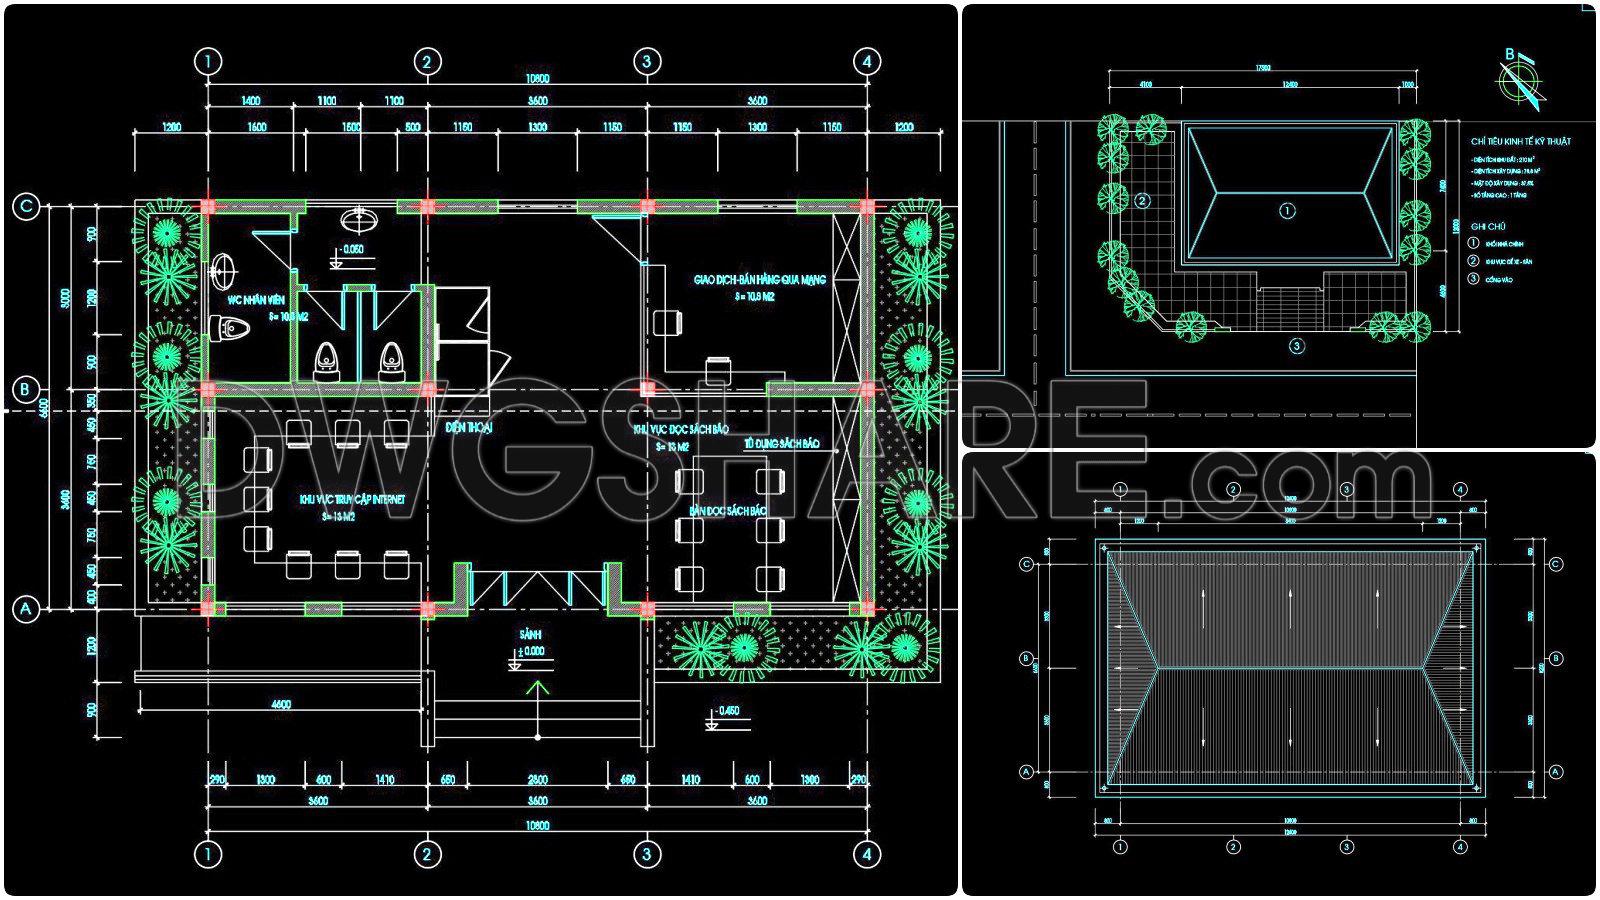
The architectural floor plan clearly illustrates the functional space layout, including the transaction/reception area, working rooms, restroom, and entrance lobby. The layout is compact and well-organized, with clear circulation, ensuring convenient use and easy access for the public.
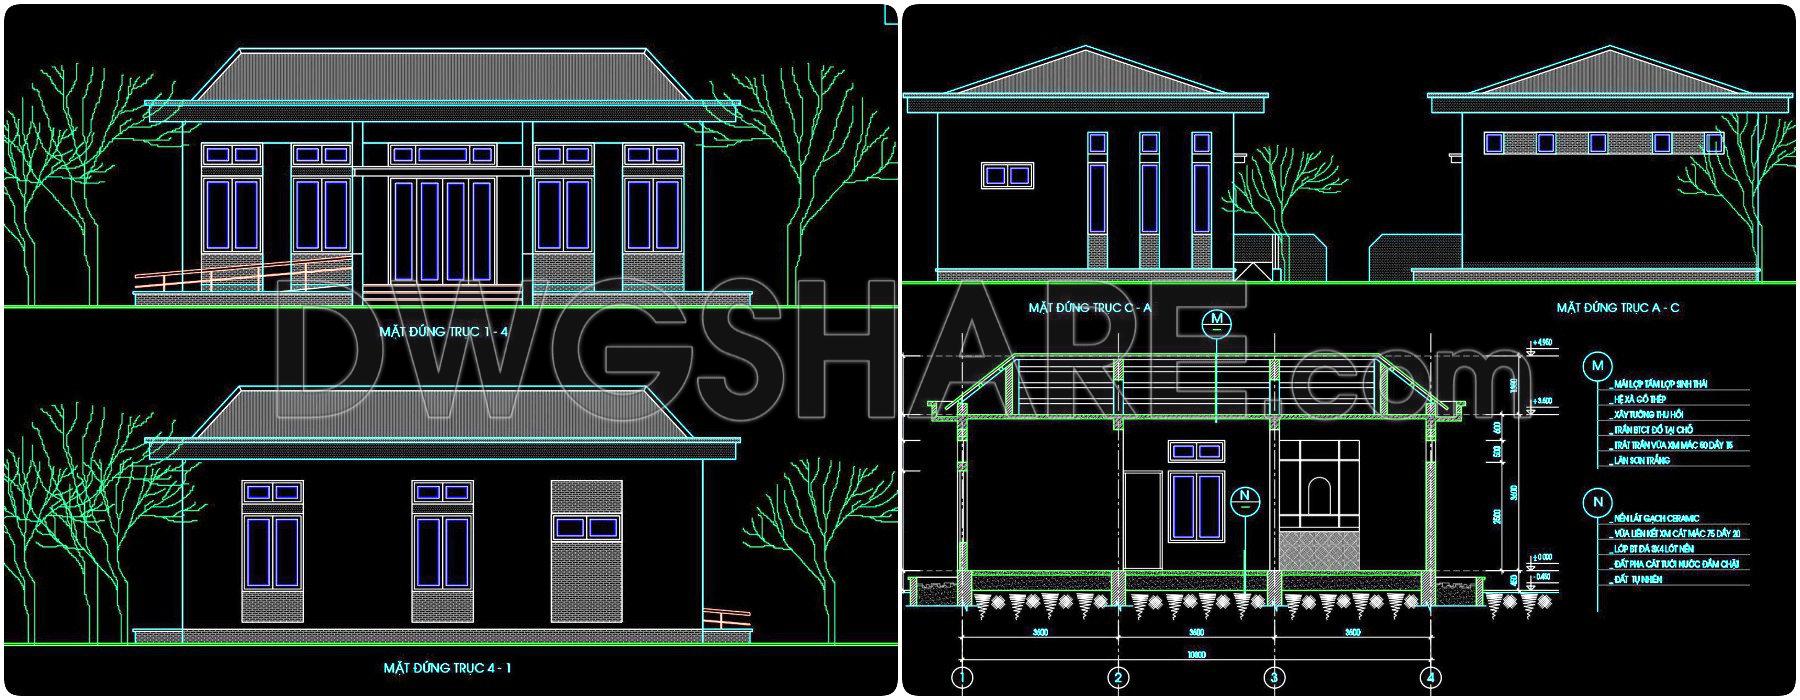
The elevation drawings show a simple, modern architectural form, featuring a gently sloped roof combined with vertical window systems to enhance natural ventilation and daylighting. The building proportions are harmonious and well suited to rural and mountainous landscapes.
The section drawings detail the structural composition of foundations, floors, walls, and roofing, including elevation levels, material layers, and load-bearing solutions. All dimensions, levels, and technical symbols are presented clearly and accurately.
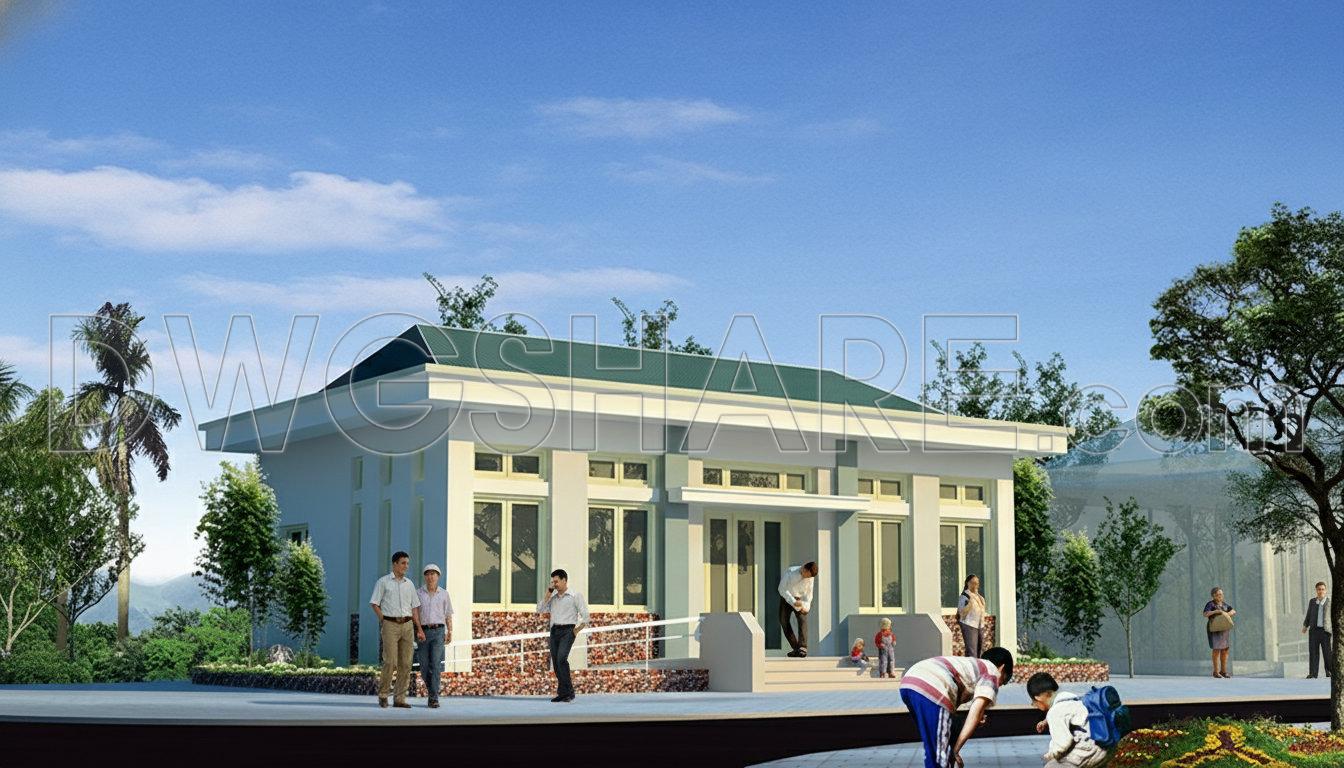
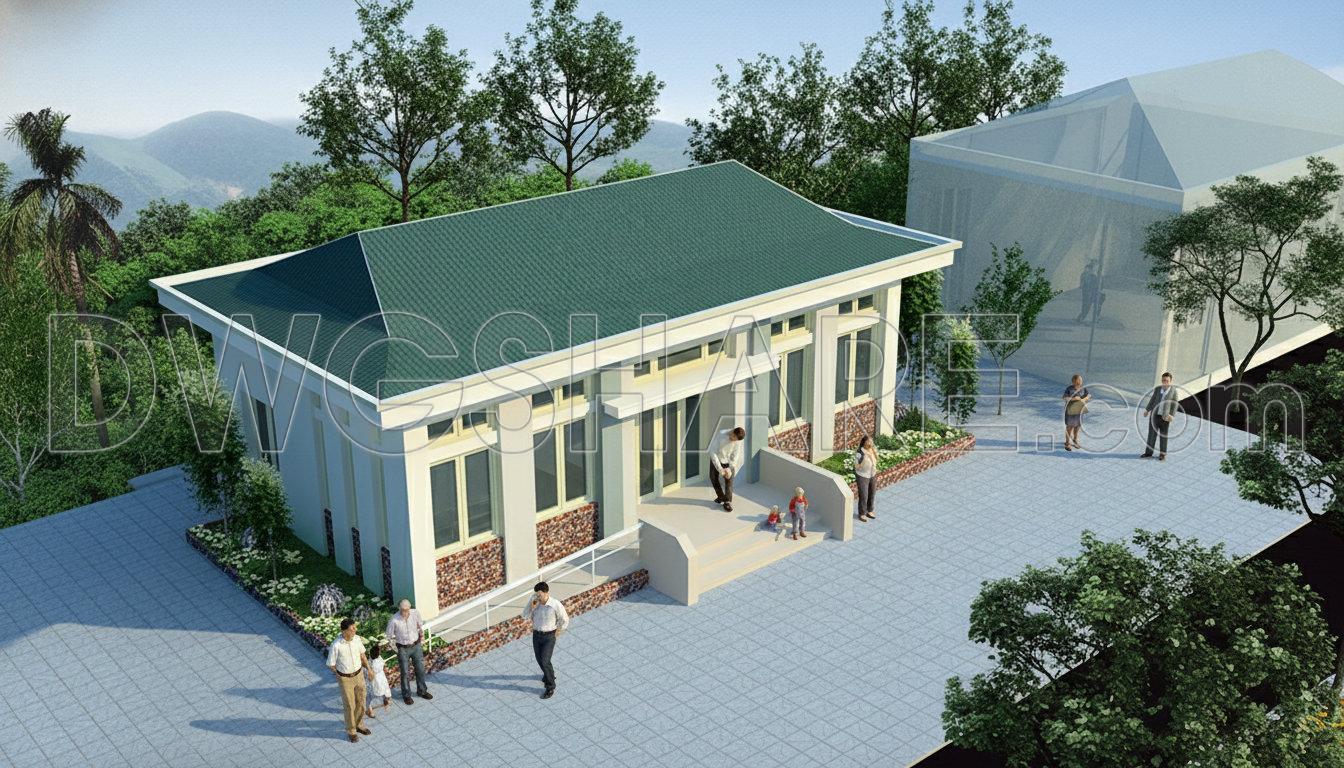
In addition, the dossier includes 3D exterior perspective renderings, providing a realistic visualization of the completed building. This set of drawings is a valuable reference for architects, engineers, and construction students, supporting design development, construction permit applications, and on-site implementation.
I also recommend downloading other Post offices CAD drawings for your project reference.
- File format: .DWG; .JPG
- Size: 256 KB
- Source: DWGshare
- AutoCAD platform 2018 and later versions. For downloading files there is no need to go through the registration process
If you find our work useful, your support would mean a lot and help us grow even better.DONATE
Related posts
12.Dairy Plant Layout CAD
Autocad Drawings Of 3-Story Modern House 10m x25m For Download
Coffee shop Full File Free Download
3-Story House a Complete Project AutoCAD File Free Download
Historical Center of Krasnoyarsk free AutoCAD drawings
Hospital Parking Layout Plan AutoCAD File DWG
50. Free Download Architectural CAD Drawing of Radial Office Layout with Individual Offices
11. Download of gas station design drawings with a total area of 2,400 m2
Apartment Layout Plan and Elevation Details AutoCAD File