
05. CAD drawings for the design of a commune central post office with a floor area of 10 m × 14 m
The drawing set presents the architectural design documentation for a commune-level central post office building, including complete 2D AutoCAD drawings and 3D perspective renderings, serving architectural design and construction purposes.
Architectural floor plan:
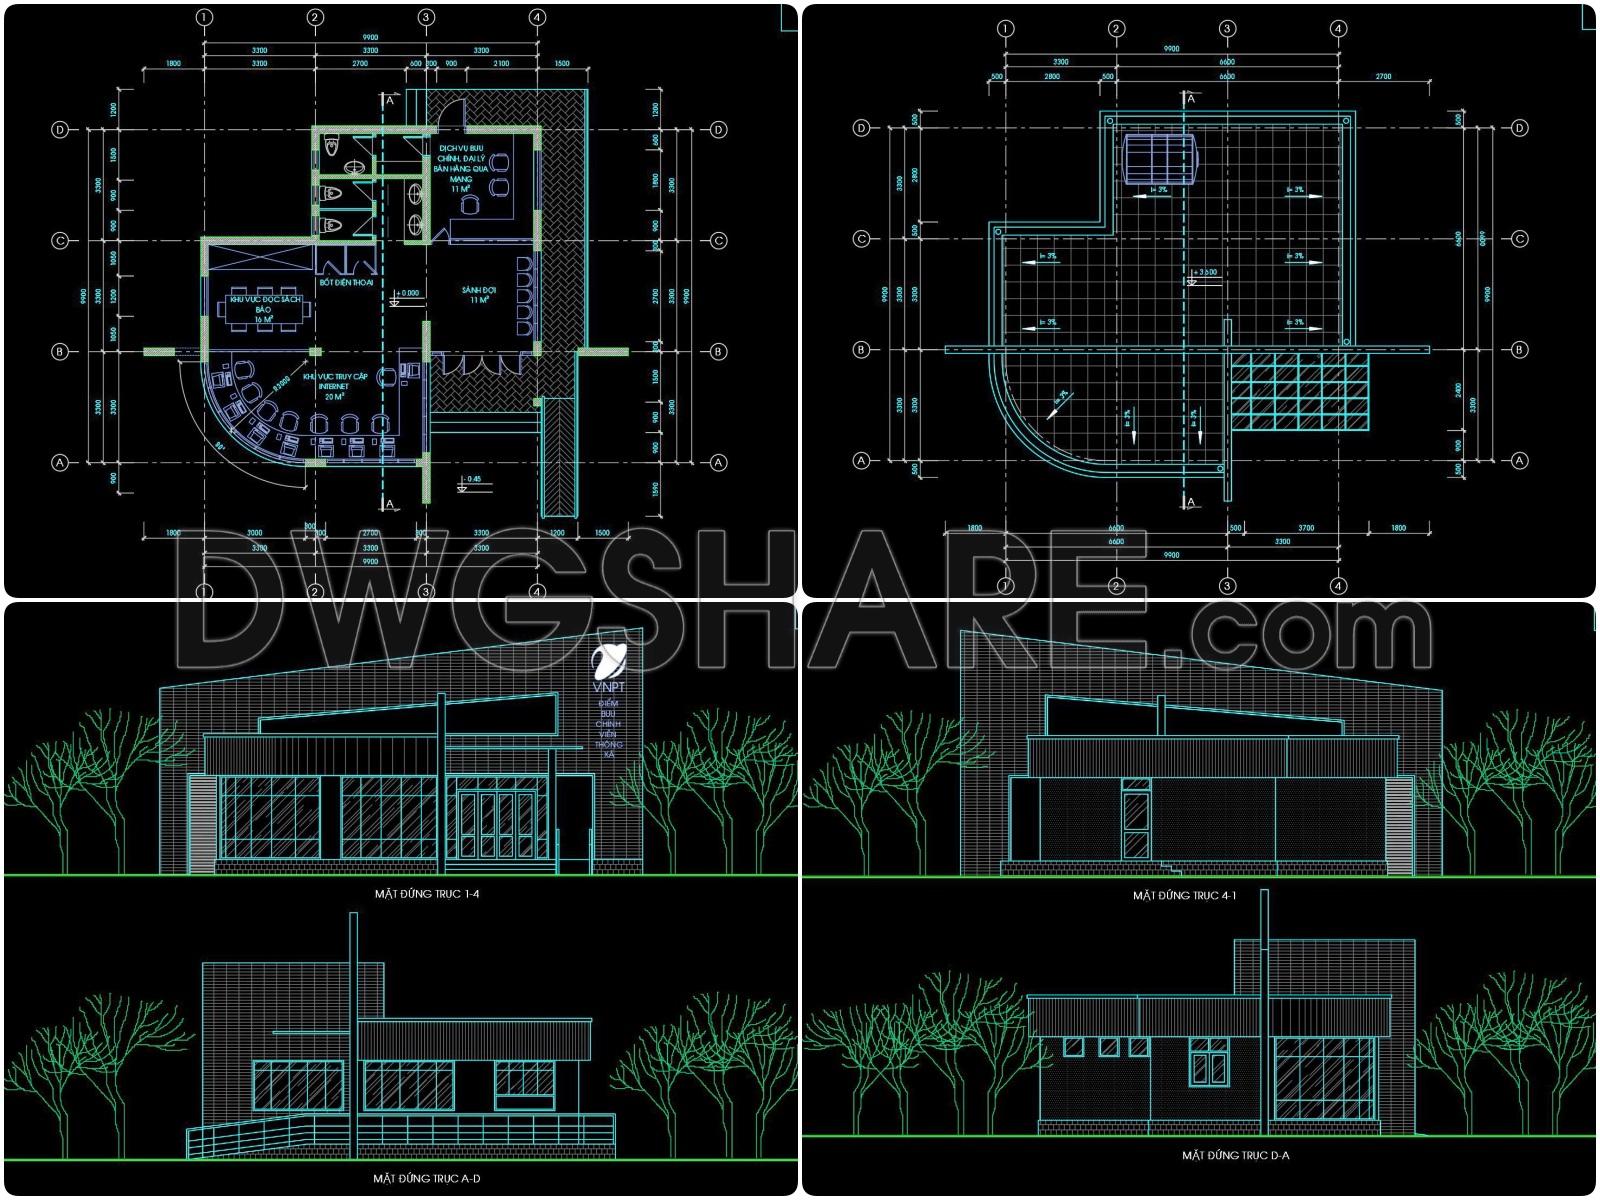
Clearly illustrates the functional layout, including the customer service area, staff working area, service and technical spaces, storage, and restrooms. The drawings include full annotations of grid lines, dimensions, elevations, walls, doors, windows, and access routes.
Roof plan:
Shows the modern asymmetric sloped roof design, drainage directions, roof structure, and roof elevations, supporting technical detailing and construction implementation.
Building elevations:
Include the main and side elevations, expressing the modern architectural form, solid–void composition, glazing system, finished elevations, and façade materials.
Sections:

Illustrate the vertical spatial structure of the building, including floor, slab, and roof elevations, clear heights, foundation and floor construction, and the spatial relationship between functional areas.
3D perspective rendering:
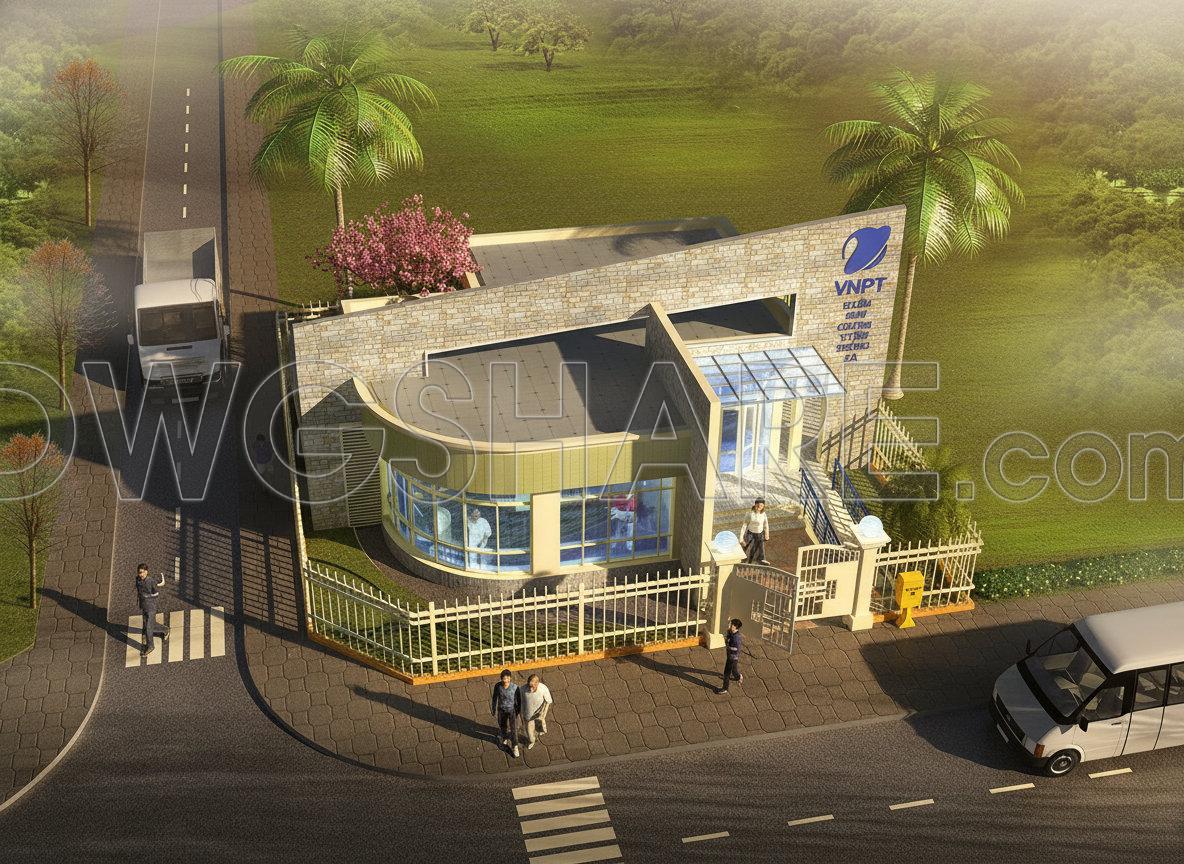
Depicts the completed architectural appearance of the post office building in a modern style, compact in scale, suitable for grassroots-level public service facilities and surrounding landscape context.
This drawing set is a valuable reference for architects, civil engineers, and students, supporting architectural study, AutoCAD drawing development, and construction of small-scale post office and administrative buildings.
I also recommend downloading other Post offices CAD drawings for your project reference.
- File format: .DWG; .JPG
- Size: 1.04 MB
- Source: DWGshare
- AutoCAD platform 2018 and later versions. For downloading files there is no need to go through the registration process
If you find our work useful, your support would mean a lot and help us grow even better.DONATE
Related posts
44. Free Download of Restaurant Complex Floor Plan CAD Drawings
School Architecture Plan AutoCAD File DWG
Museum Plans and Elevations Project AutoCAD File Free Download
127.Interiors Details AutoCAD Drawings
Autocad Drawings Of 2-Story Hospital A Complete Project 23×54m For Download
Handball court AutoCAD File DWG
Cinema Center Design Plan AutoCAD File Free Download
Medical and Research Center Hospital Layout Plan AutoCAD File DWG
96. Free Download – AutoCAD DWG Drawing of the London Bridge Tower Designed by Renzo Piano