
Advertisements
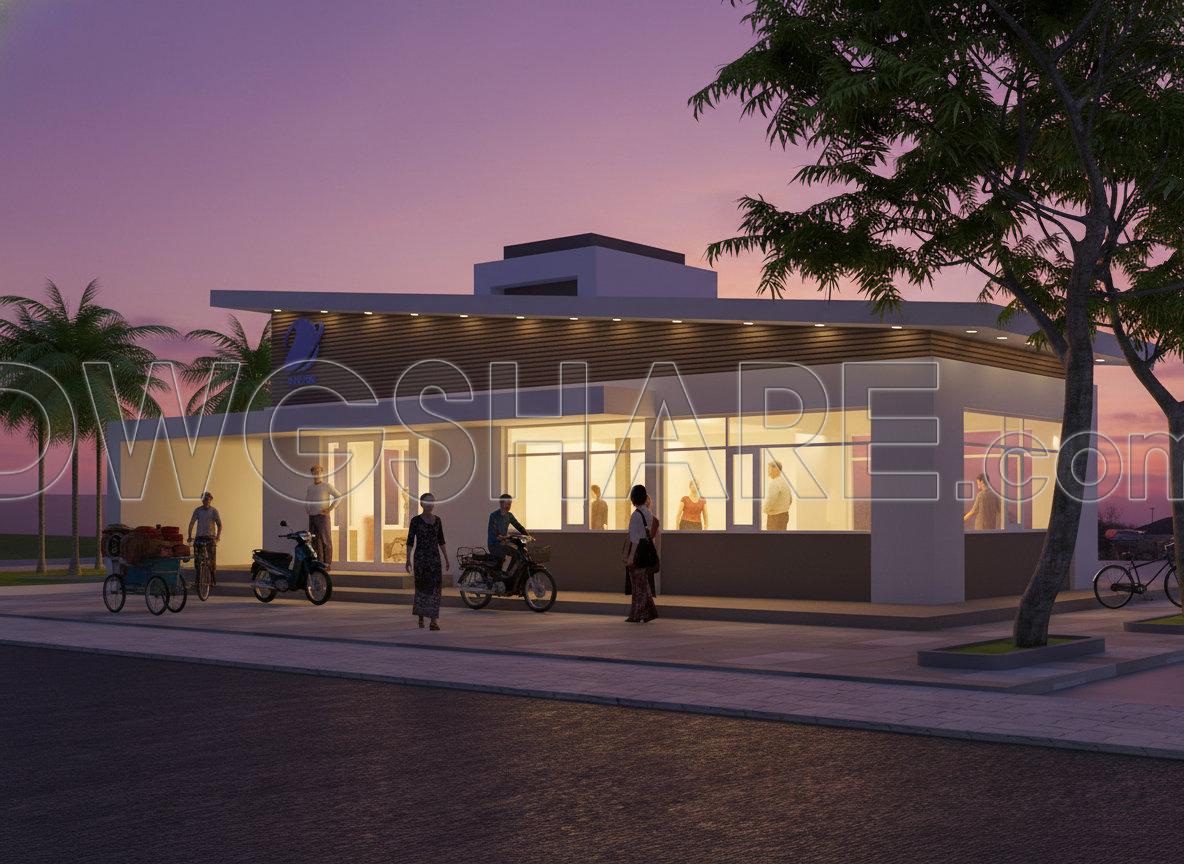
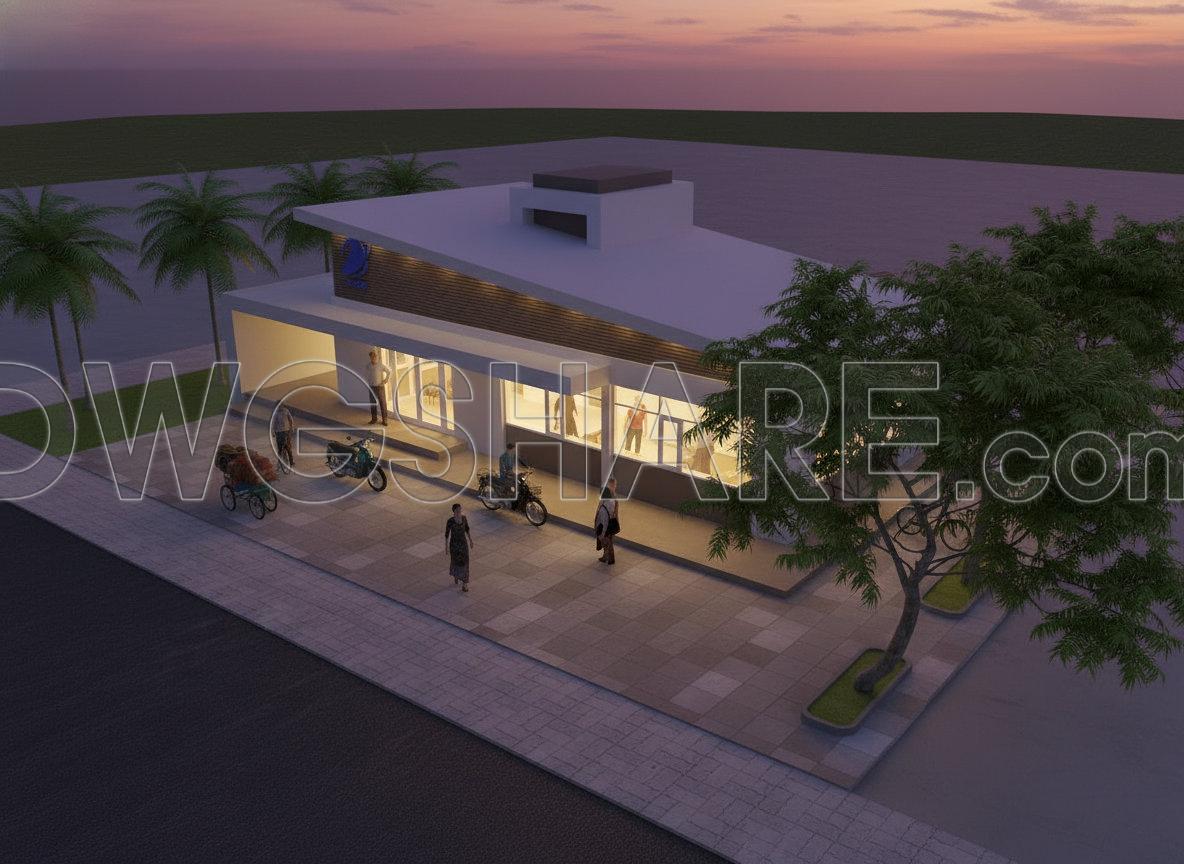

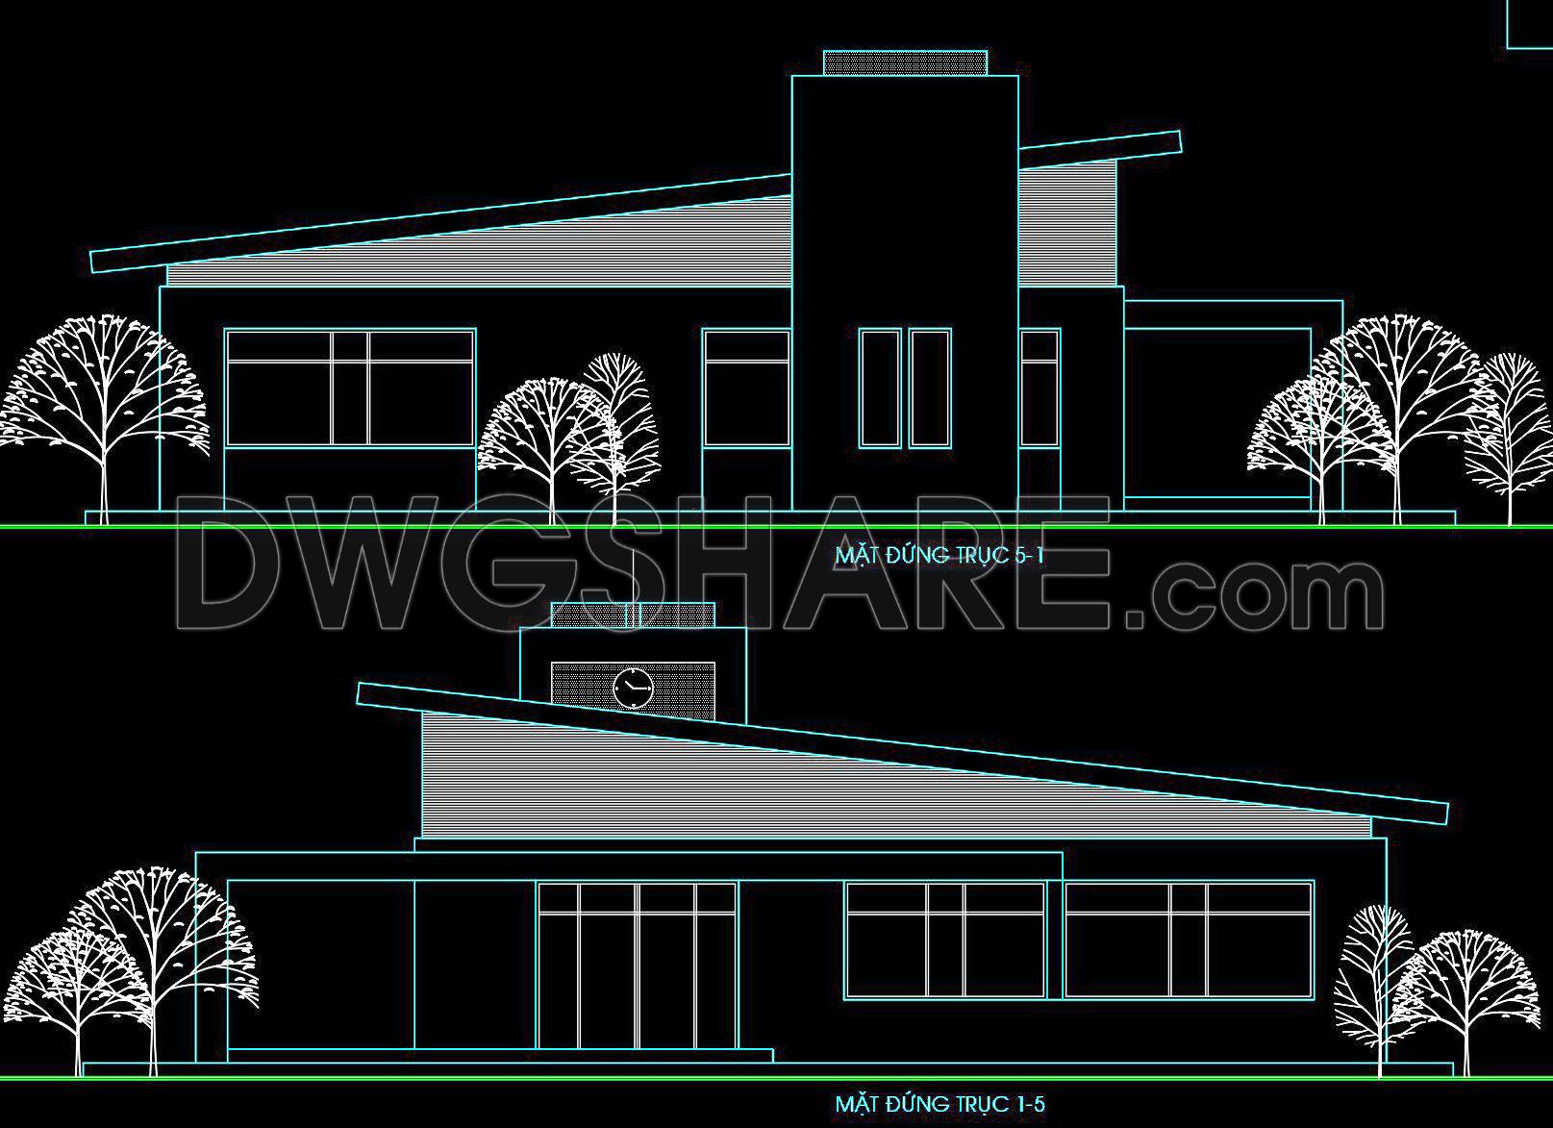
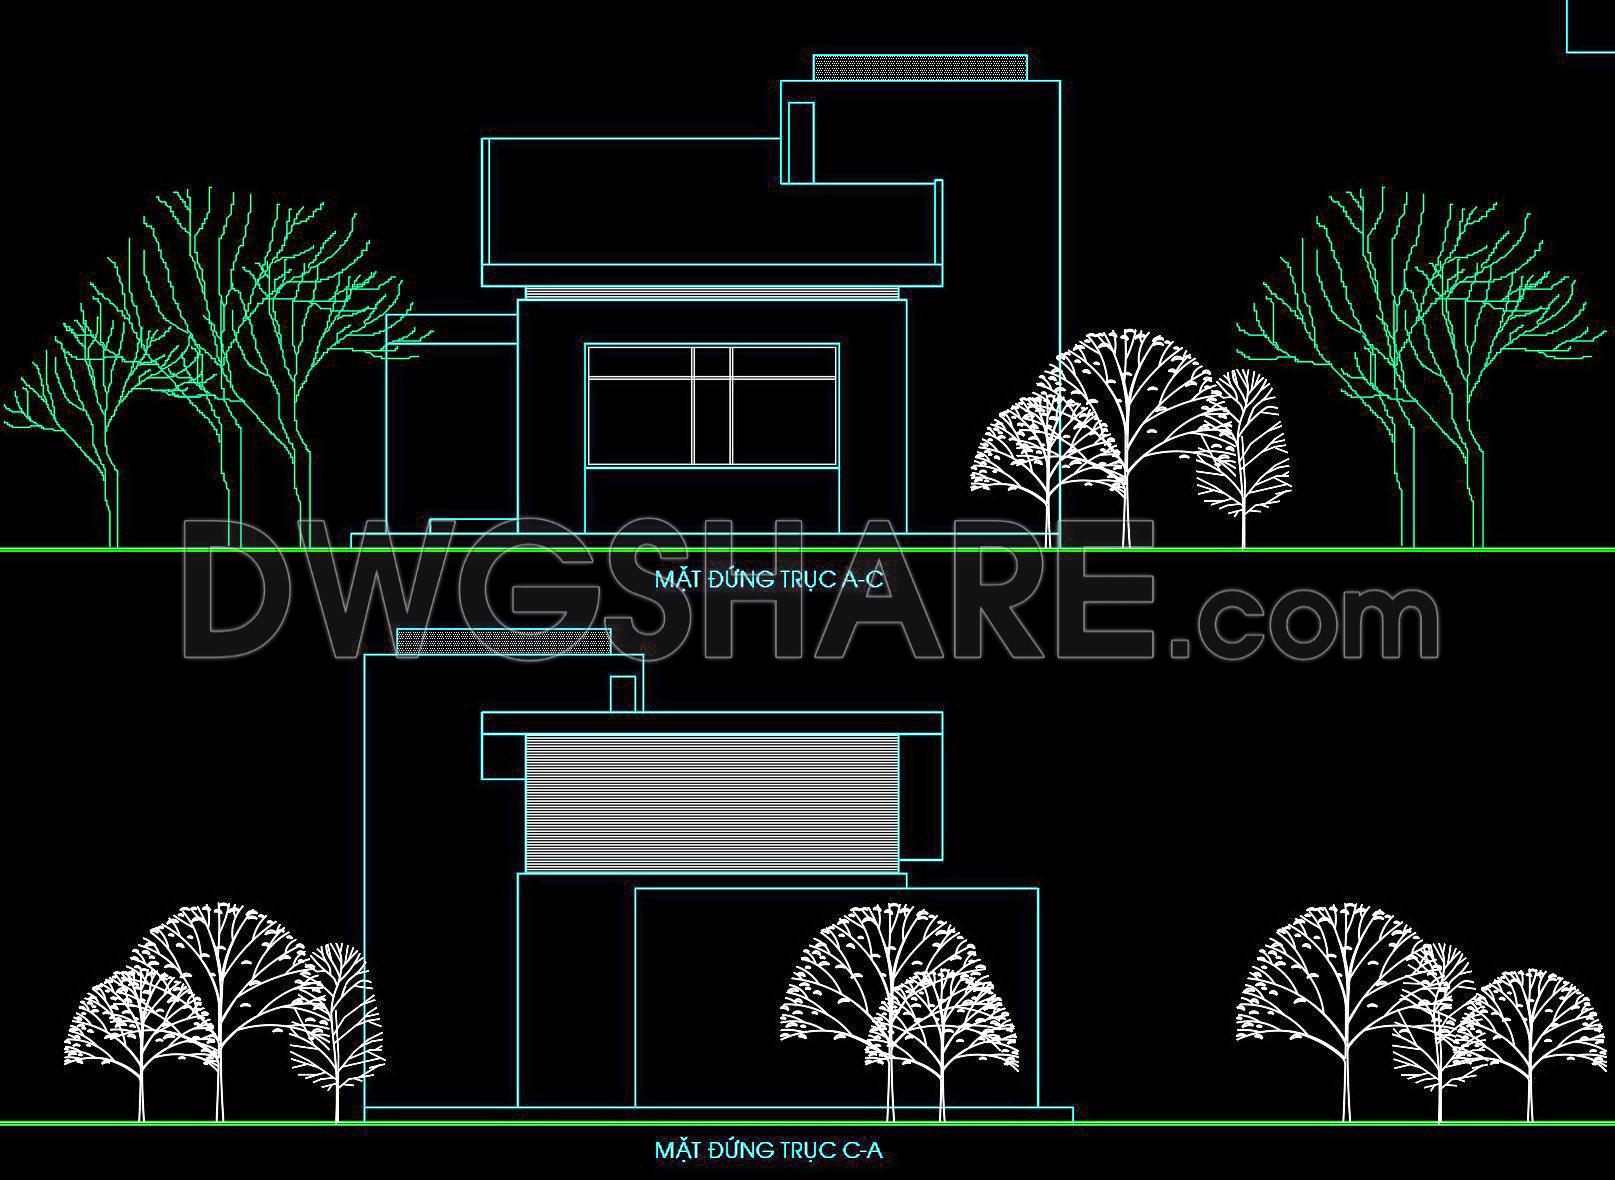
01. CAD drawings for the design of a commune central post office with a floor area of 7.8 m × 10.8 m
This CAD drawing set for a commune-level central post office project is fully developed, including the overall site plan, functional floor plans, elevations, and sections, serving architectural design and construction.
- Overall site plan: Shows the building location on the site, construction boundaries, access roads, landscape greenery, and outdoor spatial organization.
- Architectural floor plans: Clearly arrange functional areas such as the service counter zone, staff working area, technical rooms, storage, and restrooms; grid dimensions, walls, doors, and elevation levels are annotated in detail.
- Building elevations: Include main and side elevations, expressing a modern architectural massing with asymmetric sloped roofs, wall and glass façade elements, and finished height levels.
- Sections: Illustrate the vertical spatial structure, including ground, floor, and roof levels, clear heights, and the relationships between functional spaces.
- 3D perspective: Visualizes the complete architectural appearance of the post office building in a modern style, suitable for grassroots-level public buildings.
This document set is suitable as reference material for design, architectural–construction studies, or for developing AutoCAD drawings for post office buildings and small-scale administrative facilities.
I also recommend downloading other Post offices CAD drawings for your project reference.
- File format: .DWG; .JPG
- Size: 1.34 MB
- Source: DWGshare
- AutoCAD platform 2018 and later versions. For downloading files there is no need to go through the registration process
💡Remark: You’re welcome to contribute resources to DWGshare.com by sending us your PDF, DWG, or ZIP files here or via email at [email protected]. Thank you — we truly hope that each of your contributions will help build a stronger and more connected CAD community.
If you find our work useful, your support would mean a lot and help us grow even better.DONATE
If you find our work useful, your support would mean a lot and help us grow even better.DONATE
Related posts
63. Free Download – 110kV Substation Equipment Arrangement Section CAD Drawing
120. Free CAD Drawings of the 1st and 3rd Floor Layouts for an 18-Storey Office Building
98. Free Download of Typical Floor Layout CAD Drawing for 5-Star Hotel
High Rise Four Stars Hotel Plans and Elevation AutoCAD File DWG
62. Free Download of 3-Story Karaoke Building Elevation Architectural Drawings
Hospital Landscaping Layout Plan AutoCAD File DWG
22.Autocad Drawings Of Asian Temple For Download
Drawing Of 3-Story House A Complete Project 13.4m x 19.5m For Download
Kitchen of the restaurant free AutoCAD File DWG