
Mechanical, Electrical
M&E is short for Mechanical & Electrical, and free download M&E drawings are essential for building design. M&E design involves constructing and allocating mechanical and electrical systems within a building, ensuring efficiency and safety. These systems need to be carefully calculated and integrated into the interior design drawings to optimize functionality.
First-time homeowners often overlook or find it difficult to focus on this aspect. This is because the inconveniences of incorrect M&E construction often become apparent only after the usage period. Beyond mere aesthetics, M&E directly affects the daily habits and lifestyles of families.
The construction of M&E systems is divided into four main categories:
- Ventilation and air conditioning systems
- Water supply and sanitation equipment
- Electrical components
- Fire alarm and firefighting systems
Of these four categories, the Electrical component accounts for approximately 40-60% of the M&E workload. Depending on the project, this proportion can even reach 70-80%.
Free Download CAD Detail Drawings for Mechanical & Electrical Construction
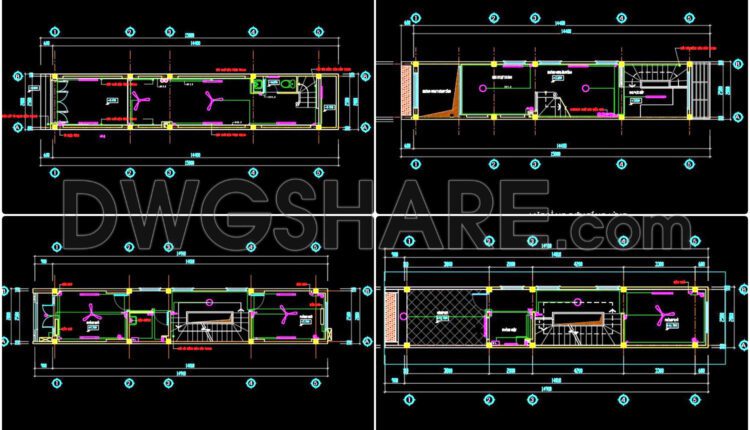
65. CAD drawings for detailed electrical designs for a 3-story townhouse
65. CAD drawings for detailed electrical designs for a 3-story townhouse These drawings detail each...

64. CAD drawings detailing the design of water supply and drainage systems for a 3-story townhouse 2.4m x 14.4m
64. CAD drawings detailing the design of water supply and drainage systems for a 3-story...
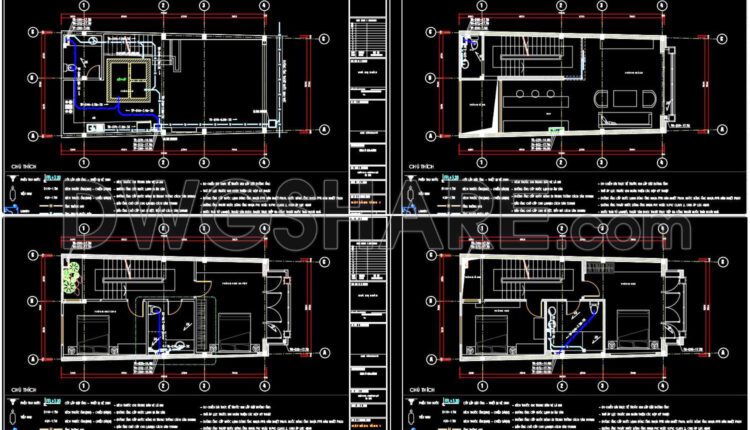
63. Download detailed CAD drawings of the drainage system for a 5-story townhouse
63. Download detailed CAD drawings of the drainage system for a 5-story townhouse These drawings...
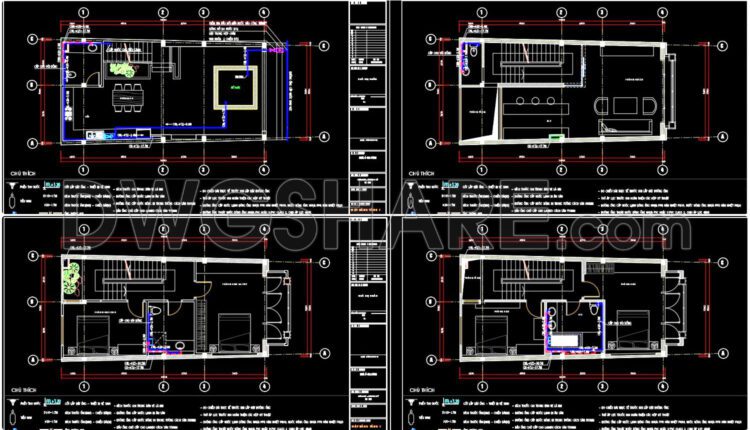
62. Detailed CAD design drawings for the water supply system in a 5-story townhouse
Detailed CAD design drawings for the water supply system in a 5-story townhouse typically include...

61. CAD drawings for detailed electrical and plumbing designs for a 4-story townhouse
61. CAD drawings for detailed electrical and plumbing designs for a 4-story townhouse These drawings...

60. CAD drawings detailing the design of water supply and drainage systems for a 4-story townhouse 4m x 13.5m
Detailed Description of a Residential Water Supply and Drainage Drawing A residential water supply and...

59. CAD drawings detailing the design of water supply and drainage systems for a 1-story townhouse 3.7m x 16.2m
59. CAD drawings detailing the design of water supply and drainage systems for a 1-story...

58. CAD drawings detailing the design of water supply and drainage systems for a 3-story townhouse 4m x 13m
58. CAD drawings detailing the design of water supply and drainage systems for a 3-story...
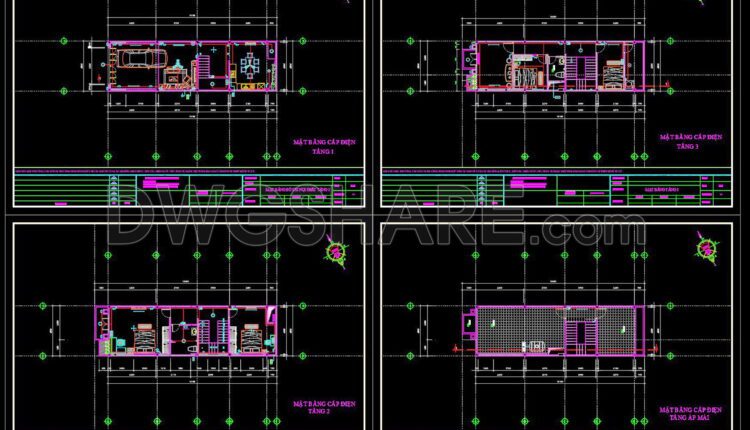
57. CAD drawings for detailed electrical designs for a 3-story townhouse
57. CAD drawings for detailed electrical designs for a 3-story townhouse Detailed descriptions of electrical...
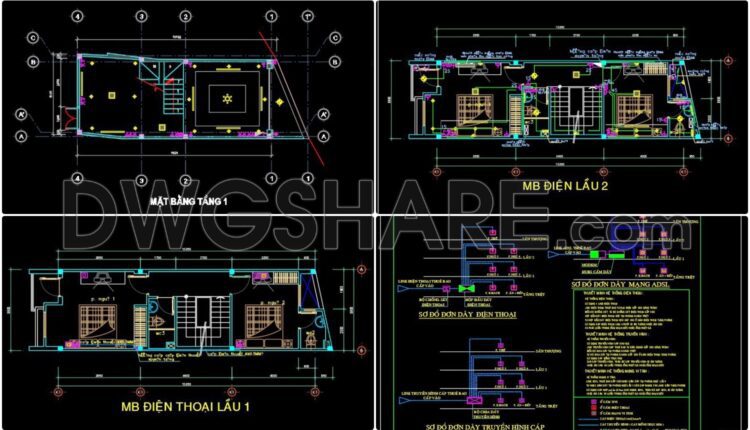
56. CAD drawings for detailed electrical designs for a 4-story townhouse
56. CAD drawings for detailed electrical designs for a 4-story townhouse Detailed descriptions of electrical...

55. CAD drawings for detailed electrical designs for a 3-story townhouse
55. CAD drawings for detailed electrical designs for a 3-story townhouse The detailed CAD drawings...
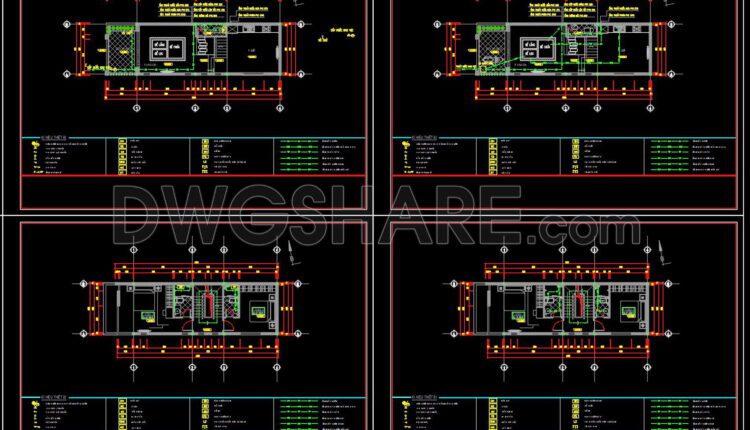
54. CAD drawings detailing the design of water supply and drainage systems for a 4-story townhouse 4.5m x 14m
54. CAD drawings detailing the design of water supply and drainage systems for a 4-story...
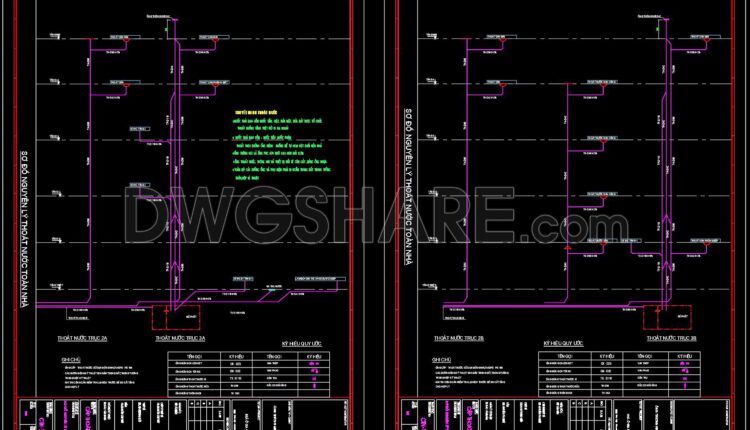
53. CAD drawings detailing the design of water supply and drainage systems for a 5-story townhouse 6.8m x 13.8m
53. CAD drawings detailing the design of water supply and drainage systems for a 5-story...
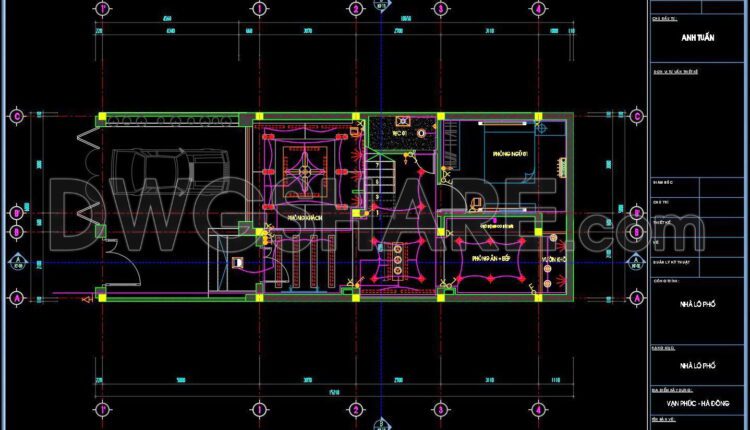
52. CAD drawings for detailed electrical designs for a 3-story townhouse
52. CAD drawings for detailed electrical designs for a 3-story townhouse The detailed CAD drawing...
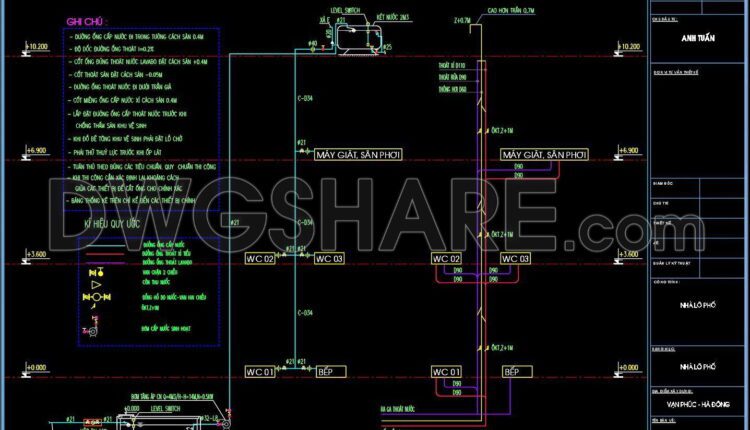
51. CAD drawings detailing the design of water supply and drainage systems for a 3-story townhouse 6m x 15m
51. CAD drawings detailing the design of water supply and drainage systems for a 3-story...
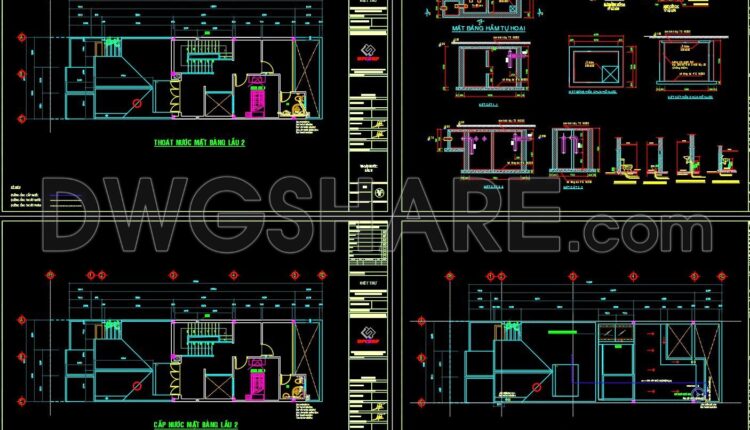
50. CAD drawings for detailed electrical designs for a 3-story townhouse 6m x 20m
50. CAD drawings for detailed electrical designs for a 3-story townhouse 6m x 20m In...
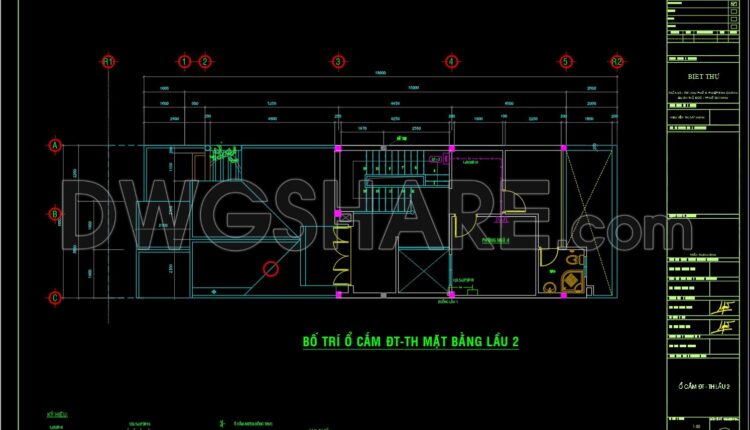
49. CAD drawing of the layout plan for air conditioning units and electrical outlets in a residential property
49. CAD drawing of the layout plan for air conditioning units and electrical outlets in...

48. The detailed CAD drawing of a septic tank.
48. The detailed CAD drawing of a septic tank. The detailed CAD drawing of a...
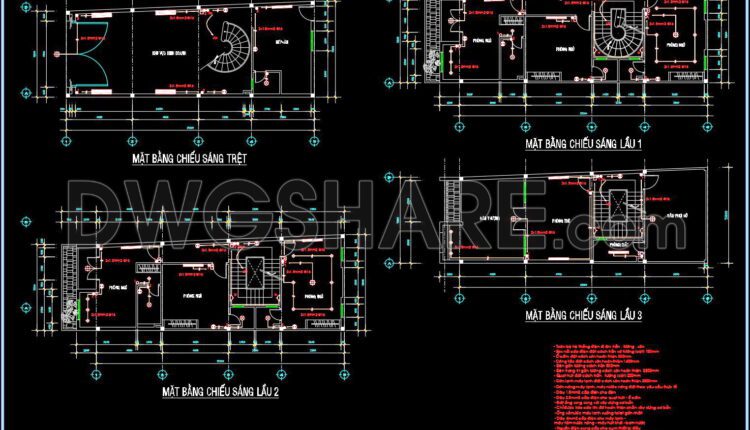
47. CAD drawings for detailed electrical designs for a 4-story townhouse
47. CAD drawings for detailed electrical designs for a 4-story townhouse The detailed CAD drawing...
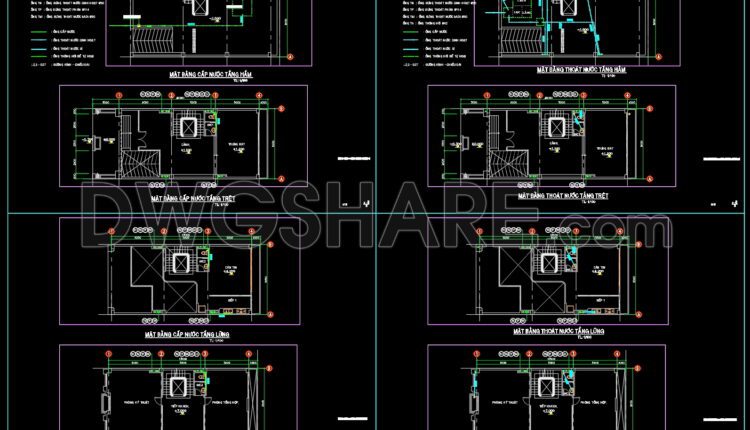
46. CAD drawings for detailed plumbing designs for a 4-story townhouse with dimensions of 8m x 17m
46. CAD drawings for detailed plumbing designs for a 4-story townhouse with dimensions of 8m...