
Mechanical, Electrical
M&E is short for Mechanical & Electrical, and free download M&E drawings are essential for building design. M&E design involves constructing and allocating mechanical and electrical systems within a building, ensuring efficiency and safety. These systems need to be carefully calculated and integrated into the interior design drawings to optimize functionality.
First-time homeowners often overlook or find it difficult to focus on this aspect. This is because the inconveniences of incorrect M&E construction often become apparent only after the usage period. Beyond mere aesthetics, M&E directly affects the daily habits and lifestyles of families.
The construction of M&E systems is divided into four main categories:
- Ventilation and air conditioning systems
- Water supply and sanitation equipment
- Electrical components
- Fire alarm and firefighting systems
Of these four categories, the Electrical component accounts for approximately 40-60% of the M&E workload. Depending on the project, this proportion can even reach 70-80%.
Free Download CAD Detail Drawings for Mechanical & Electrical Construction
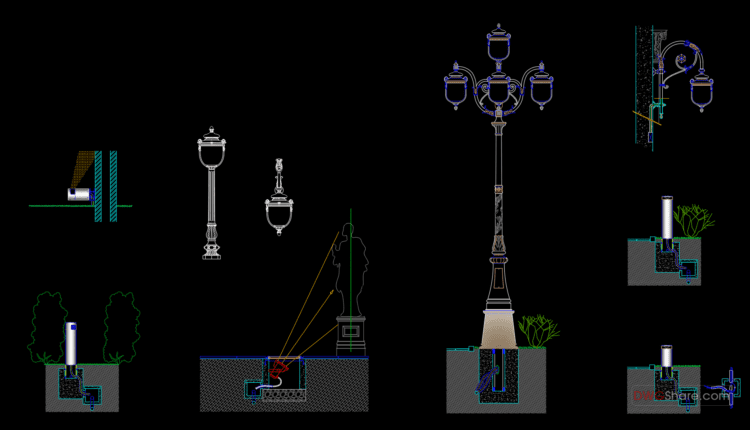
8.Urban Lighting Design CAD Blocks
8.Urban Lighting Design CAD Blocks File format: .DWG Size: 2.48MB Source: dwgshare.com AutoCAD platform 2018...
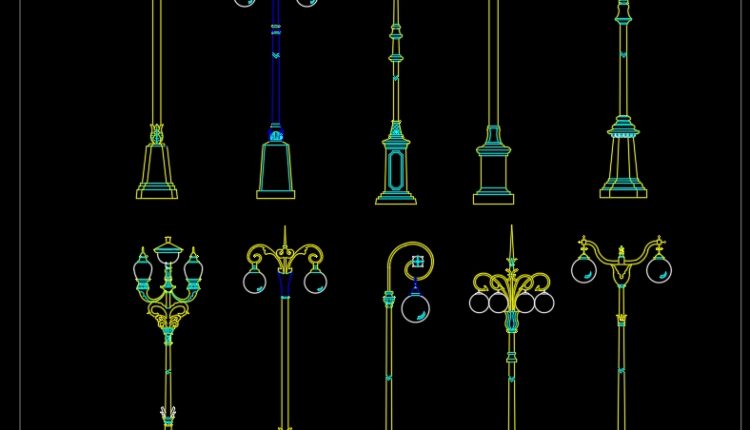
7.Electrical Lighting Cad Blocks free download
7.Electrical Lighting Cad Blocks free download File format: .DWG Size: 100KB Source: dwgshare.com AutoCAD platform...

6.Electrical Lighting Cad Blocks free download
6.Electrical Lighting Cad Blocks free download File format: .DWG Size: 1.7MB Source: dwgshare.com AutoCAD platform...

5.Electrical Lighting Cad Blocks free download
5.Electrical Lighting Cad Blocks free download File format: .DWG Size: 0.86MB Source: dwgshare.com AutoCAD platform...
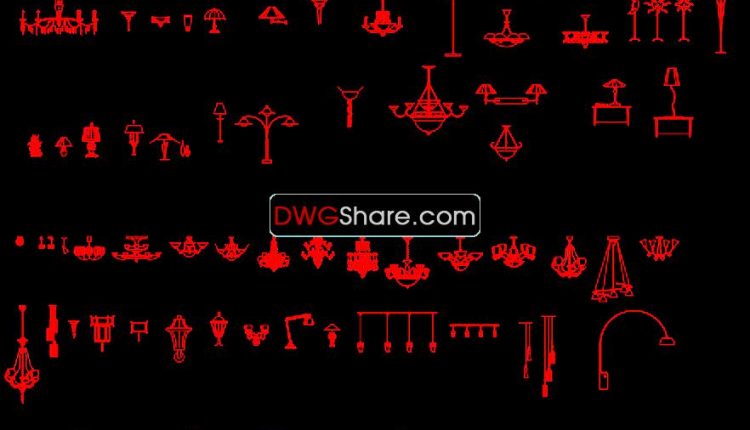
4. Electrical Lighting Cad Blocks free download
4.Electrical Lighting Cad Blocks free download File format: .DWG Size: 1.1MB Source: dwgshare.com AutoCAD platform...

3.Electrical Lighting Cad Blocks free download
3.Electrical Lighting Cad Blocks free download Furniture blocks dwg. The AutoCAD file contains drawings: Lighting…...
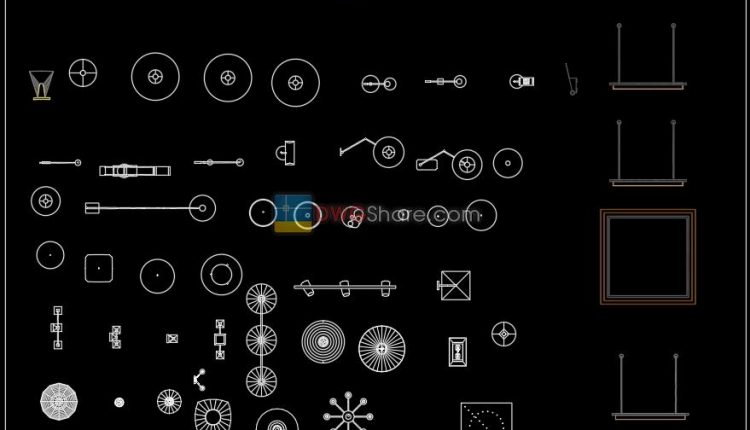
39.Furniture Cad Blocks free download
39.Furniture Cad Blocks free download Furniture blocks dwg. The AutoCAD file contains drawings: Lighting… Free...
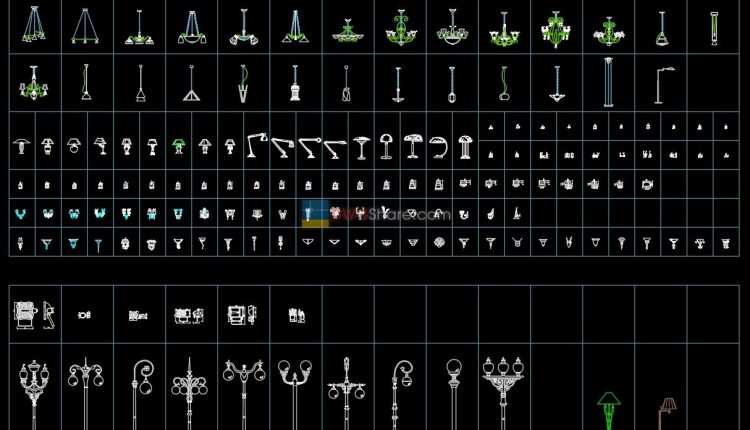
2.Lamps Collection Cad Blocks free download
2.Lamps Collection Cad Blocks free download I also suggest downloading Electrical Lighting. File format: .DWG...

1.Electrical Lighting Cad Blocks free download
1.Electrical Lighting Cad Blocks free download I also suggest downloading Electrical Lighting. File format: .DWG...