
Mechanical, Electrical
M&E is short for Mechanical & Electrical, and free download M&E drawings are essential for building design. M&E design involves constructing and allocating mechanical and electrical systems within a building, ensuring efficiency and safety. These systems need to be carefully calculated and integrated into the interior design drawings to optimize functionality.
First-time homeowners often overlook or find it difficult to focus on this aspect. This is because the inconveniences of incorrect M&E construction often become apparent only after the usage period. Beyond mere aesthetics, M&E directly affects the daily habits and lifestyles of families.
The construction of M&E systems is divided into four main categories:
- Ventilation and air conditioning systems
- Water supply and sanitation equipment
- Electrical components
- Fire alarm and firefighting systems
Of these four categories, the Electrical component accounts for approximately 40-60% of the M&E workload. Depending on the project, this proportion can even reach 70-80%.
Free Download CAD Detail Drawings for Mechanical & Electrical Construction
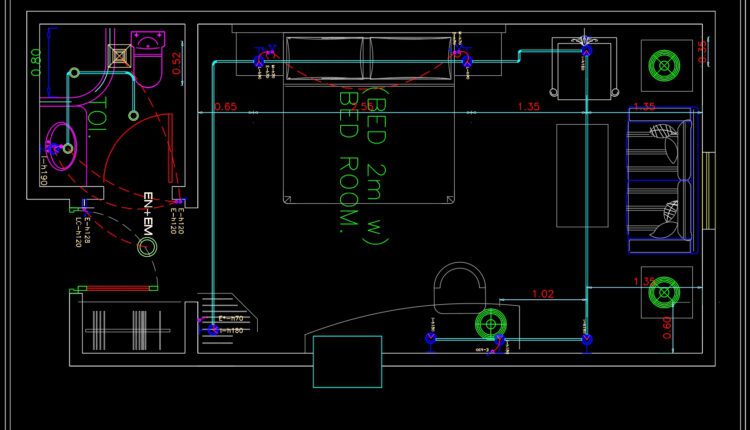
27.Hotel Mezzanine Floor Lighting and Power Plan Autocad
27.Hotel Mezzanine Floor Lighting and Power Plan Autocad File format: .DWG Size: 1.31 MB Source:...

26.Site Lighting Layout Plan Autocad
26.Site Lighting Layout Plan Autocad File format: .DWG Size: 1.73 MB Source: dwgshare.com AutoCAD platform...
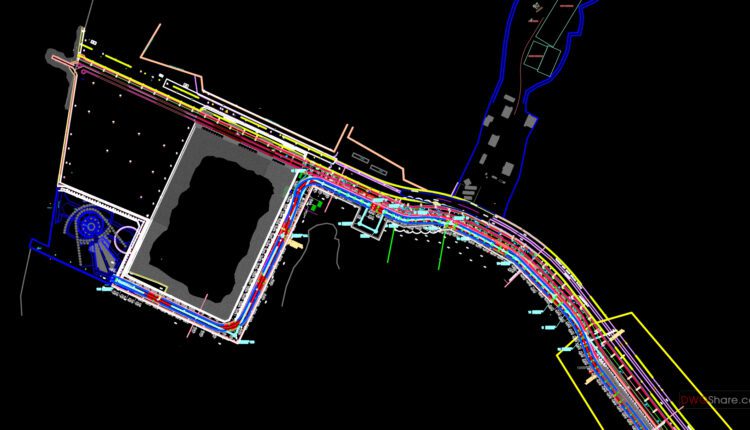
25.Road Street Lighting Layout Plan Autocad
25.Road Street Lighting Layout Plan Autocad File format: .DWG Size: 17.7 MB Source: dwgshare.com AutoCAD...

24.Hotel Ground Floor Lighting and Power Layout Plan Autocad
24.Hotel Ground Floor Lighting and Power Layout Plan Autocad File format: .DWG Size: 582 KB...
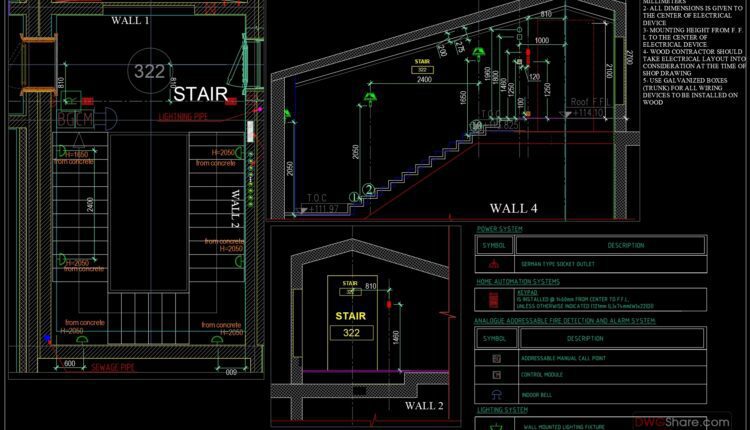
23.Staircase Electric Details CAD
23.Staircase Electric Details CAD File format: .DWG Size: 2.54MB Source: dwgshare.com AutoCAD platform 2018 and...

22.Factory Lighting Layout Plan Details Autocad
22.Factory Lighting Layout Plan Details Autocad File format: .DWG Size: 1.07MB Source: dwgshare.com AutoCAD platform...
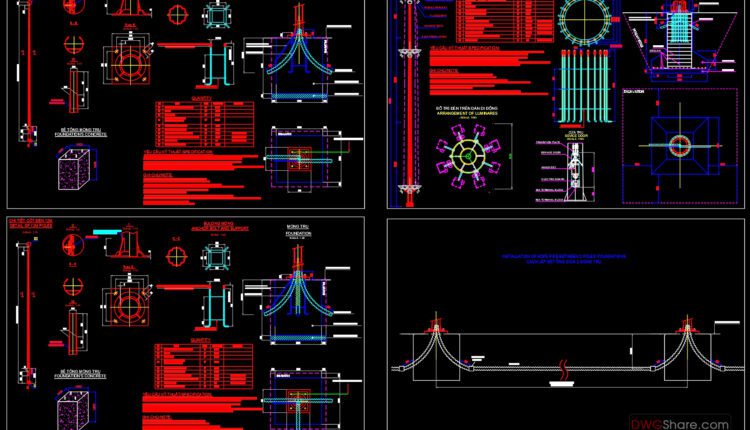
21.Lighting Pole Foundation and Electrical Details CAD
21.Lighting Pole Foundation and Electrical Details CAD File format: .DWG Size: 3.57MB Source: dwgshare.com AutoCAD...
1 Comment
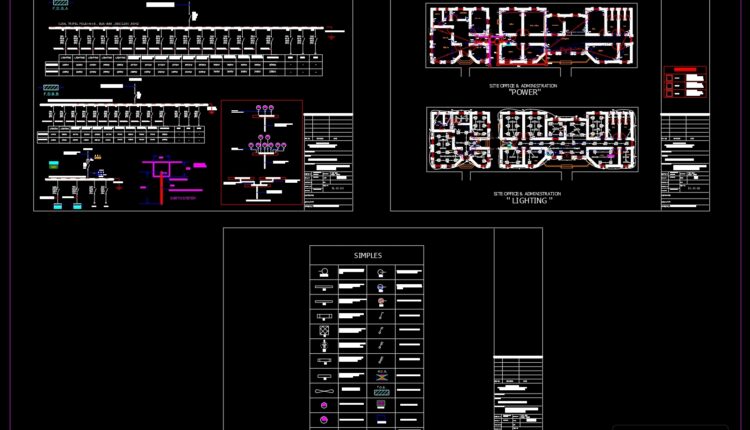
20.Site Office and Administration Lighting and Power CAD
20.Site Office and Administration Lighting and Power CAD File format: .DWG Size: 640KB Source: dwgshare.com...

19.Primary School Lighting Plans and Distribution Bord Details CAD
19.Primary School Lighting Plans and Distribution Bord Details CAD File format: .DWG Size: 1.20MB Source:...
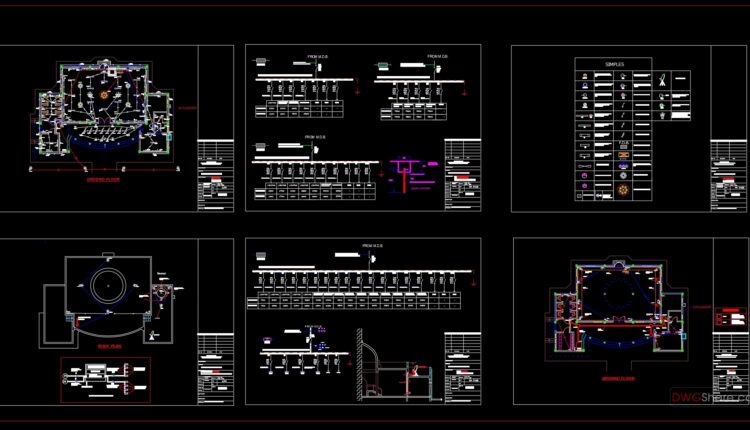
18.Mosque Electrical Lighting Plans Cad
18.Mosque Electrical Lighting Plans Cad File format: .DWG Size: 678KB Source: dwgshare.com AutoCAD platform 2018...
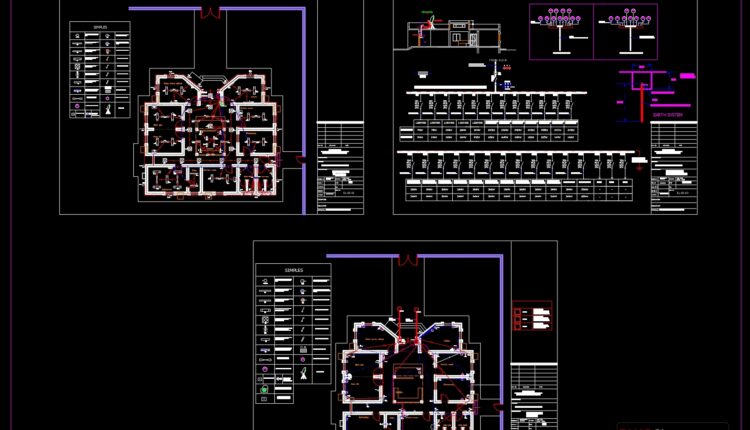
17.Medical Center Lighting and Power Plan CAD
17.Medical Center Lighting and Power Plan CAD File format: .DWG Size: 608KB Source: dwgshare.com AutoCAD...
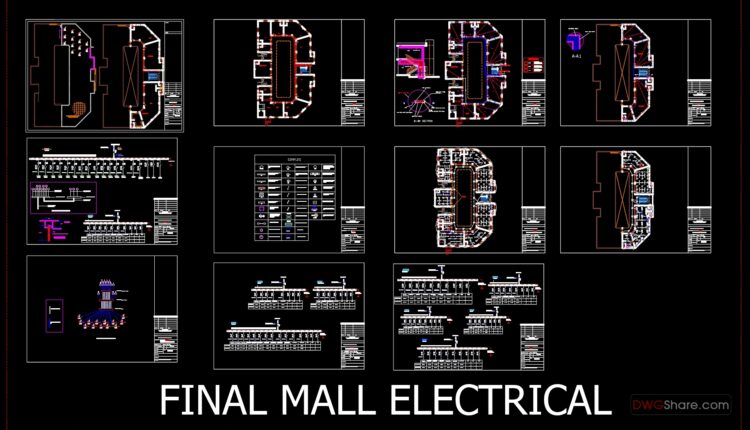
16.Mall Project Electrical Lighting Plans Cad
16.Mall Project Electrical Lighting Plans Cad File format: .DWG Size: 1.09MB Source: dwgshare.com AutoCAD platform...

15.Kinder Garden Electrical Lighting and Power Plan CAD
15.Kinder Garden Electrical Lighting and Power Plan CAD File format: .DWG Size: 936KB Source: dwgshare.com...

61.Street Lighting Blocks Autocad
61.Street Lighting Blocks Autocad I also suggest downloading Electric Symbols. File format: .DWG Size: 181KB Source: dwgshare.com...

14.Guard Room Lighting and Power Plan CAD
14.Guard Room Lighting and Power Plan CAD File format: .DWG Size: 328KB Source: dwgshare.com AutoCAD...

13.School Ground Floor Electrical Installation CAD
13.School Ground Floor Electrical Installation CAD File format: .DWG Size: 802KB Source: dwgshare.com AutoCAD platform...

12.Lighting Fixture Installation Details CAD
12.Lighting Fixture Installation Details CAD File format: .DWG Size: 41.3KB Source: dwgshare.com AutoCAD platform 2018...
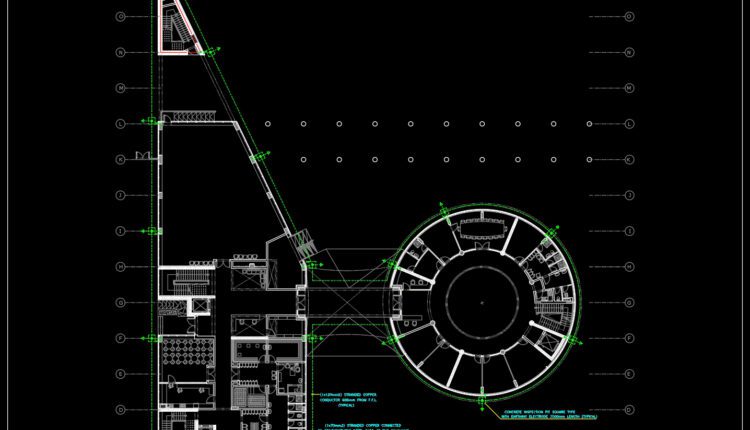
11.Earthing and Lightning Layout Plan CAD
11.Earthing and Lightning Layout Plan CAD File format: .DWG Size: 908KB Source: dwgshare.com AutoCAD platform...
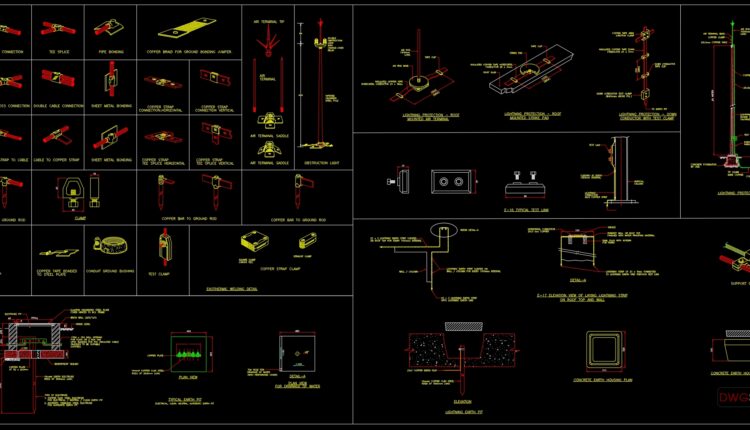
10.Lightning Rod Details CAD
10.Lightning Rod Details CAD I also suggest downloading Electrical Lighting. File format: .DWG Size: 435KB...
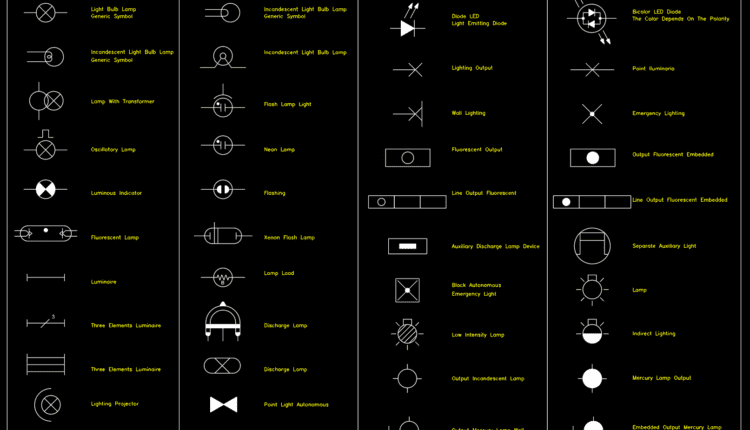
9.Electric Lighting Symbols CAD Blocks
9.Electric Lighting Symbols CAD Blocks Wall Lighting Point Light Autonomous Fluorescent Output Oscillatory Lamp Point...