
Mechanical, Electrical
M&E is short for Mechanical & Electrical, and free download M&E drawings are essential for building design. M&E design involves constructing and allocating mechanical and electrical systems within a building, ensuring efficiency and safety. These systems need to be carefully calculated and integrated into the interior design drawings to optimize functionality.
First-time homeowners often overlook or find it difficult to focus on this aspect. This is because the inconveniences of incorrect M&E construction often become apparent only after the usage period. Beyond mere aesthetics, M&E directly affects the daily habits and lifestyles of families.
The construction of M&E systems is divided into four main categories:
- Ventilation and air conditioning systems
- Water supply and sanitation equipment
- Electrical components
- Fire alarm and firefighting systems
Of these four categories, the Electrical component accounts for approximately 40-60% of the M&E workload. Depending on the project, this proportion can even reach 70-80%.
Free Download CAD Detail Drawings for Mechanical & Electrical Construction
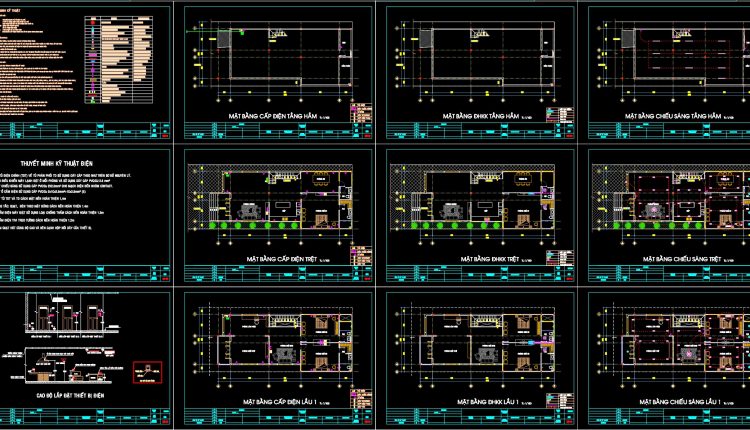
288. 3-Story House MEP Plans – Electrical, Lighting, Water Supply & Drainage DWG
288. 3-Story House MEP Plans – Electrical, Lighting, Water Supply & Drainage DWG (1) 288....
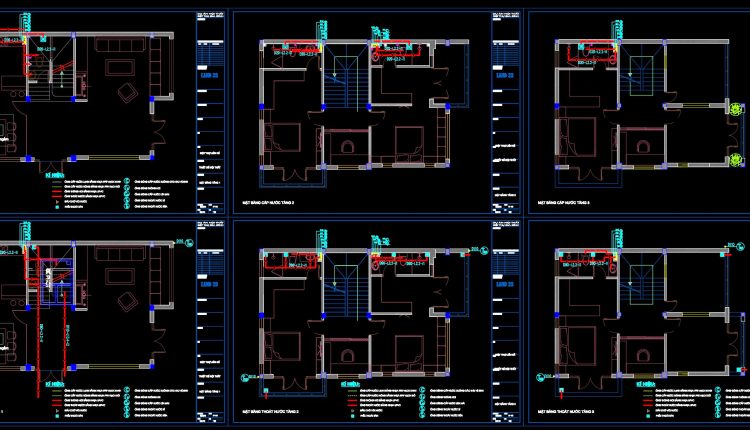
287. 3-Story House Plumbing Plans – Water Supply, Drainage & Riser Diagrams DWG
287. 3-Story House Plumbing Plans – Water Supply, Drainage & Riser Diagrams DWG (1) 287....
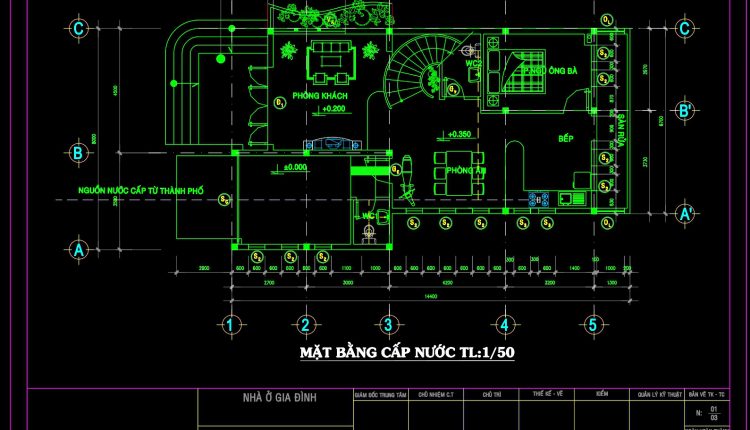
286. Residential Plumbing Plans – Water Supply, Drainage & Septic Tank Details DWG
286. Residential Plumbing Plans – Water Supply, Drainage & Septic Tank Details DWG (1) 286....
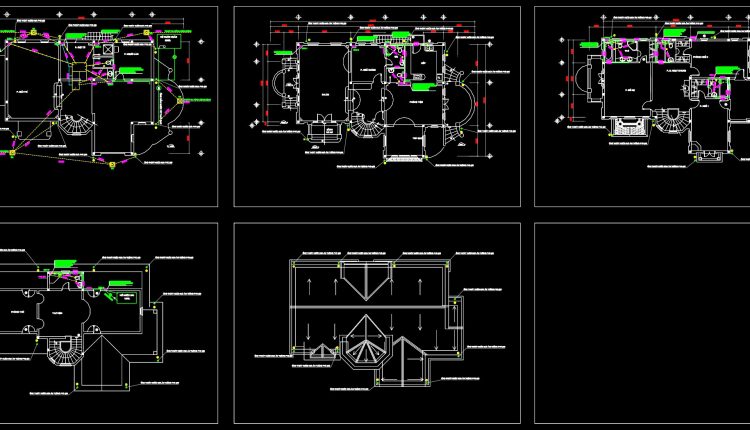
285. Residential Water Supply & Drainage Plans – Plumbing System Layout DWG
285. Residential Water Supply & Drainage Plans – Plumbing System Layout DWG (1) 285. Residential...
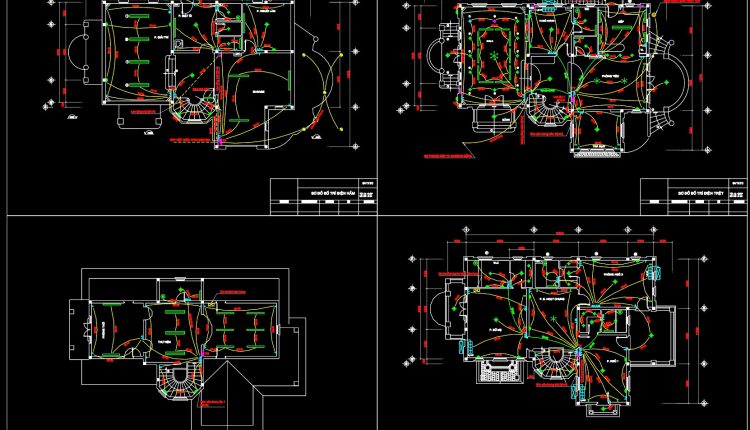
284. Residential Electrical Plans – Lighting Layout, Telephone & Antenna Wiring DWG
284. Residential Electrical Plans – Lighting Layout, Telephone & Antenna Wiring DWG (1) 284. Residential...
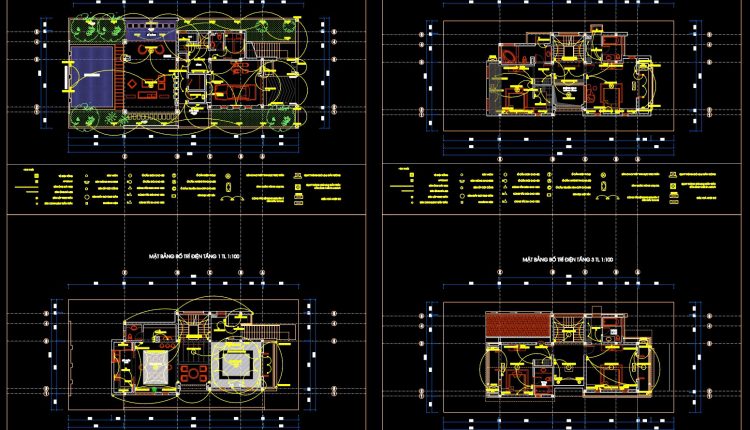
283. Residential Furniture Layout Plans – Multi-Story Interior Floor Plans DWG
283. Residential Furniture Layout Plans – Multi-Story Interior Floor Plans DWG (1) 283. Residential Furniture...
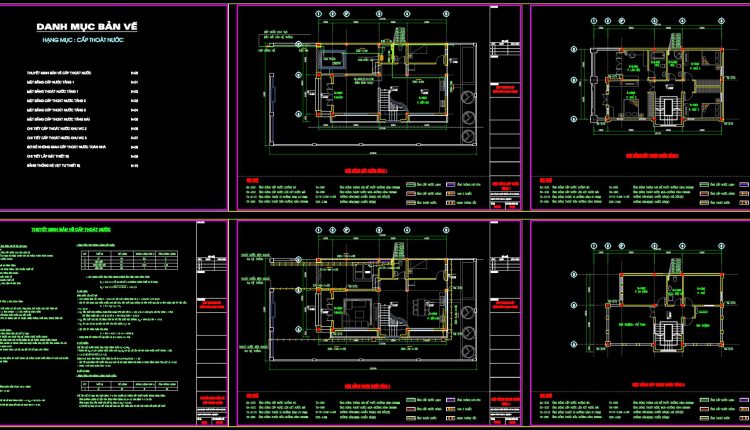
282. Residential Plumbing Plans – Water Supply, Drainage & Rainwater System DWG
282. Residential Plumbing Plans – Water Supply, Drainage & Rainwater System DWG (1) 282. Residential...
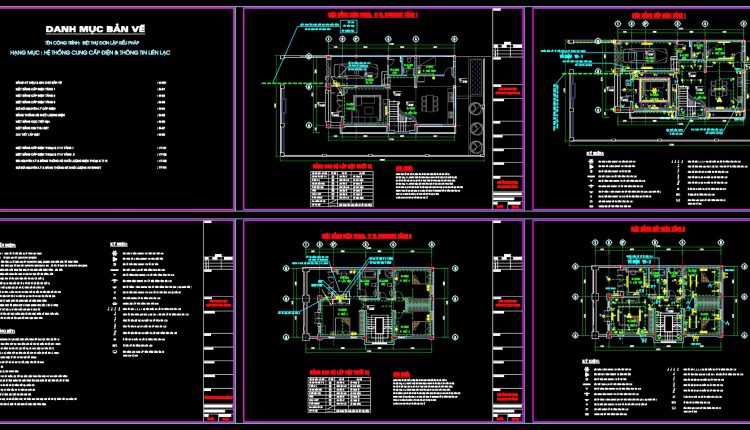
281. Residential Electrical Plans – Power, Lighting & Communication Systems DWG
281. Residential Electrical Plans – Power, Lighting & Communication Systems DWG (1) 281. Residential Electrical...
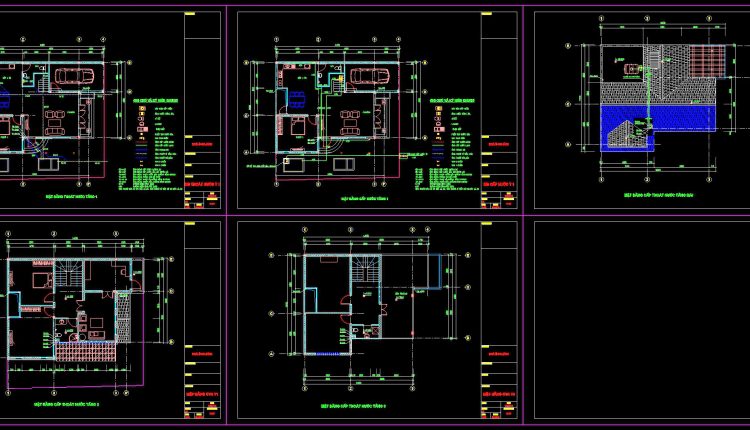
280. Residential Water Supply & Drainage Plans – Plumbing Details & WC Layout DWG
280. Residential Water Supply & Drainage Plans – Plumbing Details & WC Layout DWG (1)...
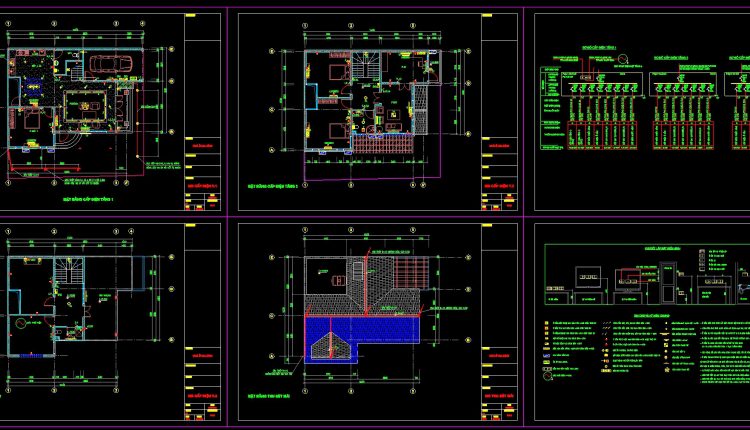
279. Residential Electrical Plans – Lighting & Power Layout DWG
279. Residential Electrical Plans – Lighting & Power Layout DWG (1) 279. Residential Electrical Plans...
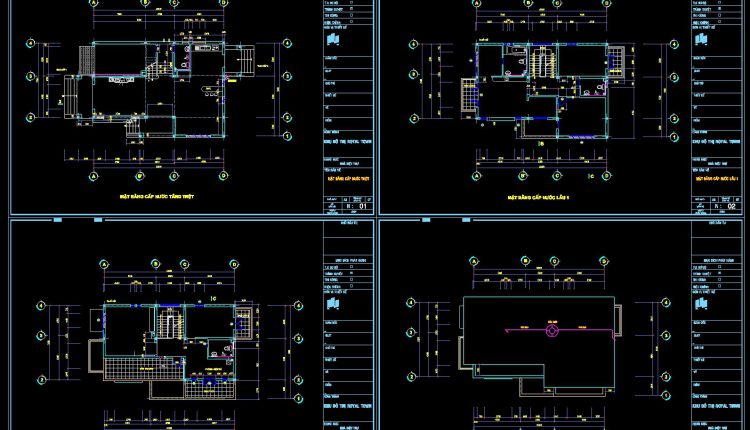
278. Residential Water Supply & Drainage Plans – Plumbing System DWG
278. Residential Water Supply & Drainage Plans – Plumbing System DWG (1) 278. Residential Water...
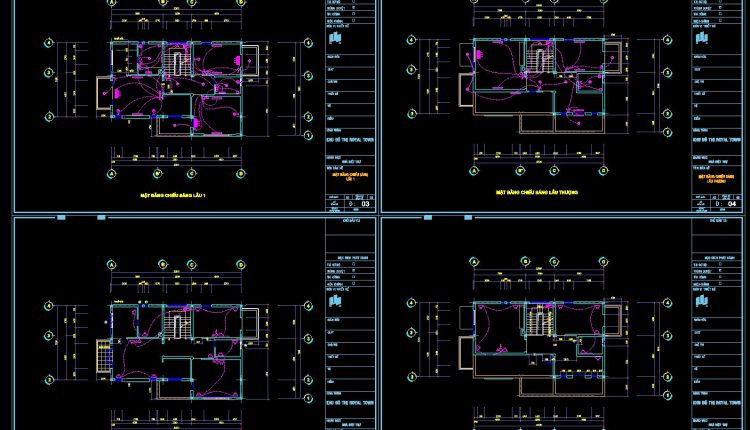
277. Residential Electrical Plans – Lighting, Power Outlets & Lightning Protection DWG
277. Residential Electrical Plans – Lighting, Power Outlets & Lightning Protection DWG (1) 277. Residential...
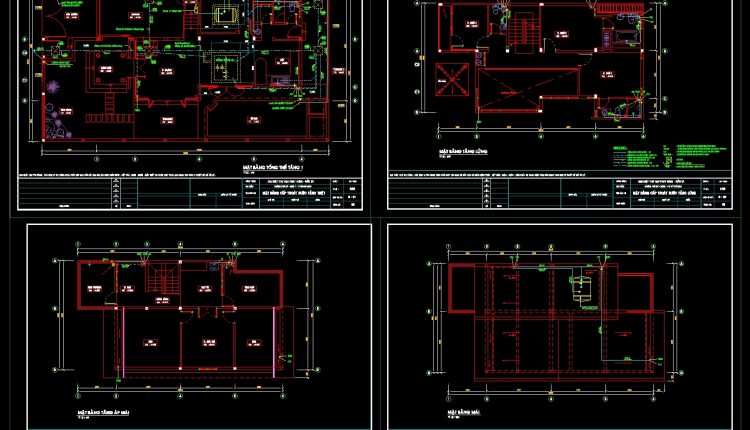
276. Complete House Plumbing Plans – Water Supply, Drainage & Rainwater Systems DWG
276. Complete House Plumbing Plans – Water Supply, Drainage & Rainwater Systems DWG (1) 276....
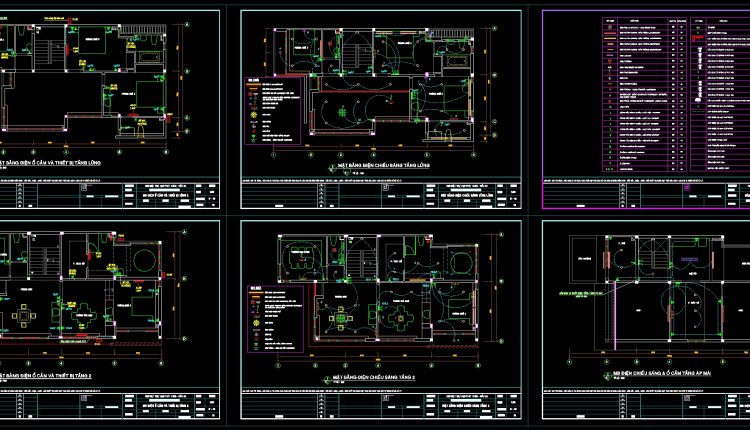
275. Complete Residential Electrical Plans – Lighting, Power & Low-Voltage Systems DWG
275. Complete Residential Electrical Plans – Lighting, Power & Low-Voltage Systems DWG (1) 275. Complete...
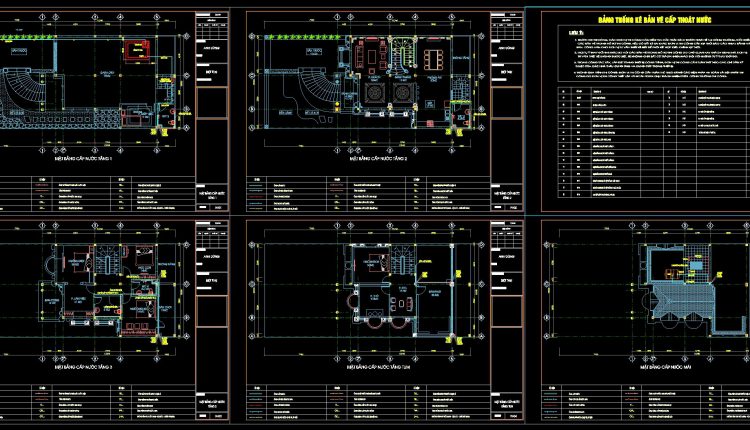
274. Complete House Plumbing Plans – Water Supply & Drainage System DWG
274. Complete House Plumbing Plans – Water Supply & Drainage System DWG (1) 274. Complete...
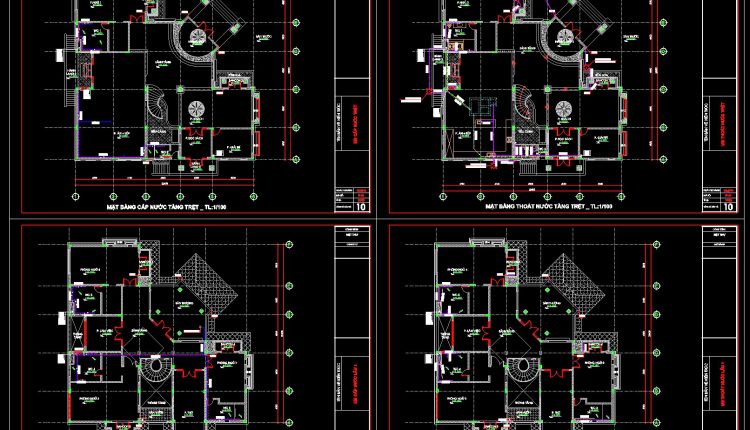
273. Complete House Plumbing Plans – Water Supply & Drainage DWG
273. Complete House Plumbing Plans – Water Supply & Drainage DWG (1) 273. Complete House...
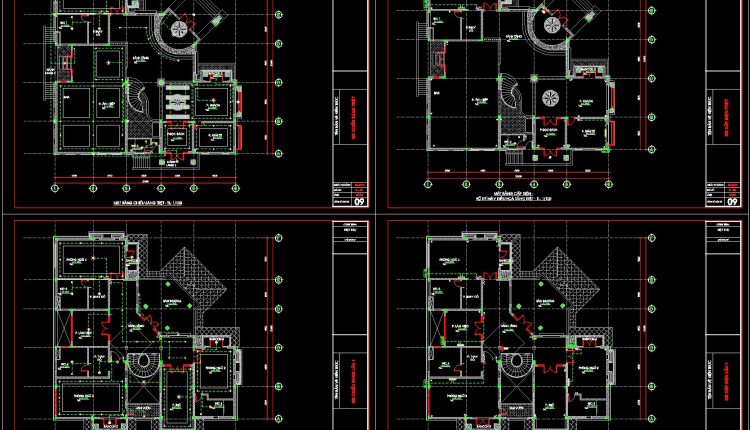
272. Complete Residential Electrical & Communication Plans – Power, Lighting, Internet & Telecom DWG
272. Complete Residential Electrical & Communication Plans – Power, Lighting, Internet & Telecom DWG (1)...
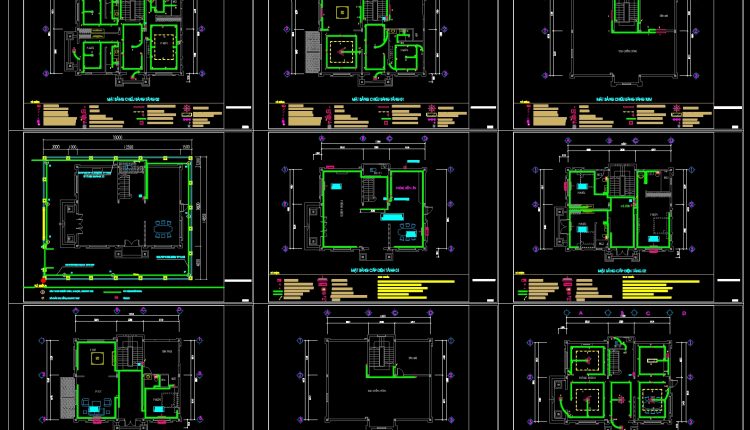
271. Complete Residential ELV Design – Low-Voltage, Telecom & Network Plans DWG
271. Complete Residential ELV Design – Low-Voltage, Telecom & Network Plans DWG (1) 271. Complete...
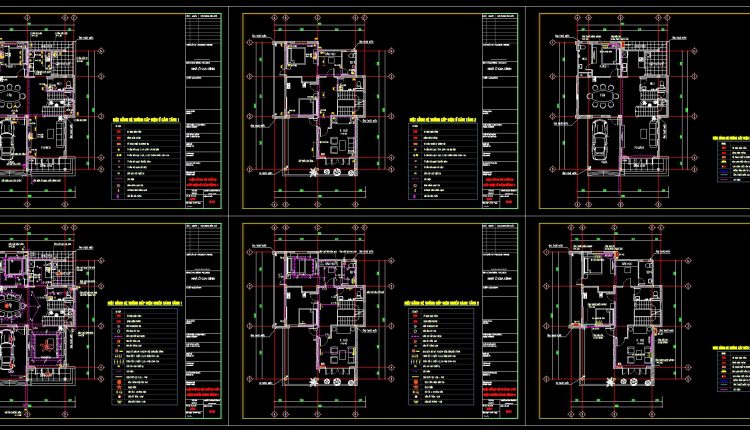
271. Complete Residential MEP Design – Electrical, Plumbing & Water Supply Plans DWG
271. Complete Residential MEP Design – Electrical, Plumbing & Water Supply Plans DWG (1) 271....
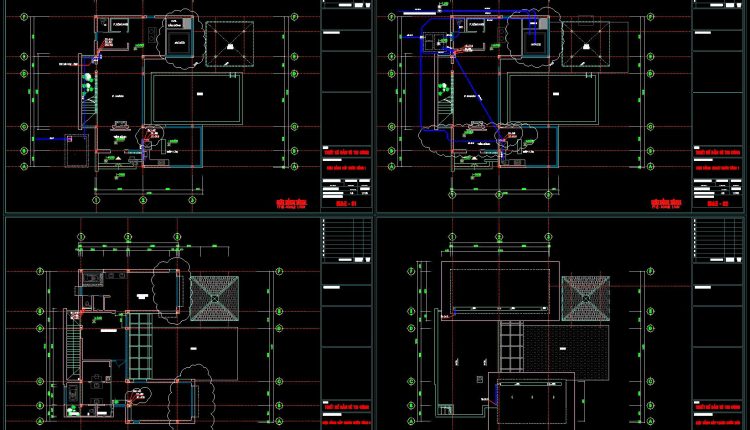
269. Complete Residential Plumbing Design – Water Supply, Drainage & Sanitary Plans DWG
269. Complete Residential Plumbing Design – Water Supply, Drainage & Sanitary Plans DWG (1) 269....