
Structural
The detailed Autocad drawings of the structure and construction in building are comprehensive documents that describe the specifics of how architectural and mechanical elements are formed and composed within construction projects. These drawings typically encompass information about components, technical details, structural characteristics, and operational mechanisms of systems. For instance, they can illustrate how a floor of a building is designed and interconnected with various components like floors, walls, columns, and roofs. These drawings play a crucial role in ensuring accuracy, safety, and efficiency throughout the design and construction processes of building projects.
Free Drawing in Autocad: Structural CAD Blocks for format DWG.

21.Steel Structure Design With All Elements Details CAD
21.Steel Structure Design With All Elements Details CAD I also suggest downloading Autocad Structure Detail...

20.Steel Truss Bridge Cross Section CAD
20.Steel Truss Bridge Cross Section CAD I also suggest downloading Autocad Structure Detail DWG free....

19.Gym Hall Steel Roof Details CAD
19.Gym Hall Steel Roof Details CAD I also suggest downloading Autocad Structure Detail DWG free....
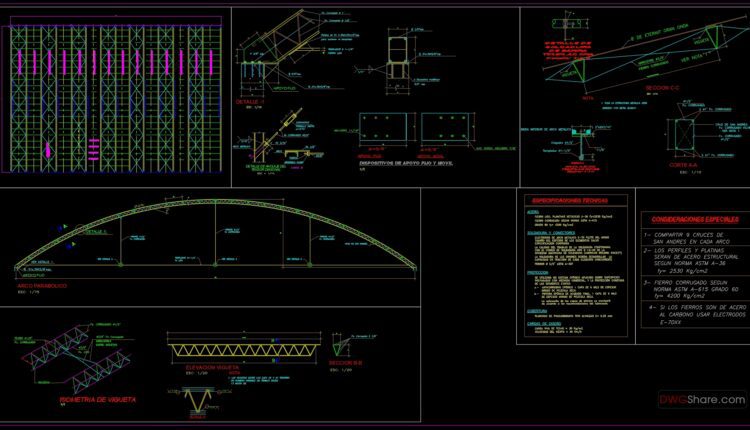
18.Colosseum Steel Roof Elevation and Sections Details CAD
18.Colosseum Steel Roof Elevation and Sections Details CAD I also suggest downloading Autocad Structure Detail...
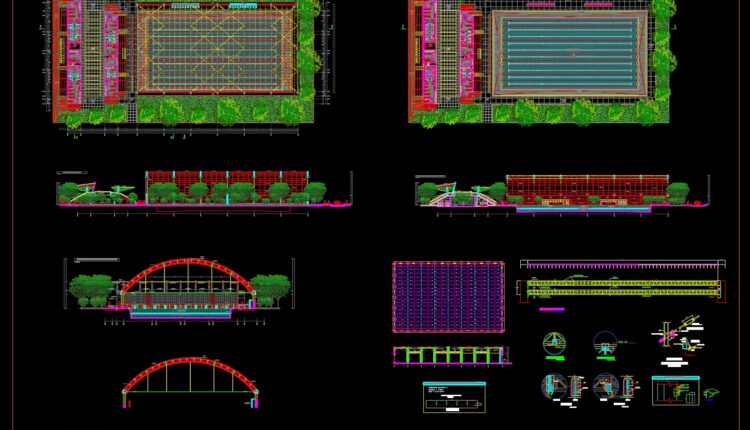
17.Dining Hall Steel Structural Layout and Sections Details CAD
17.Dining Hall Steel Structural Layout and Sections Details CAD I also suggest downloading Autocad Structure...

16.Steel Dome Structure Details CAD
16.Steel Dome Structure Details CAD I also suggest downloading Autocad Structure Detail DWG free. File...
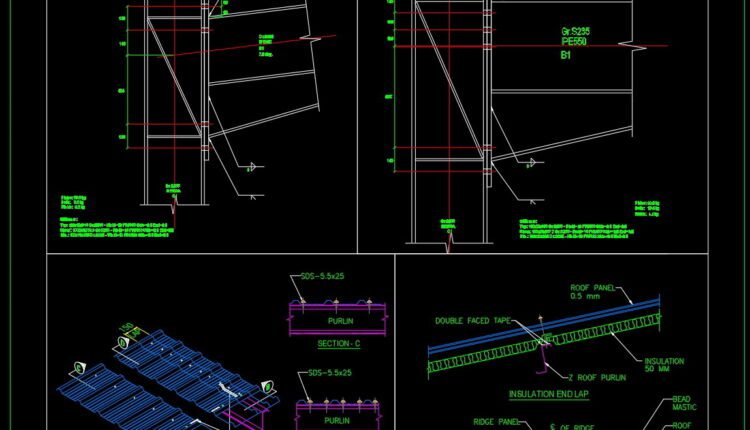
15.Steel Connection And Sheeting Details CAD
15.Steel Connection And Sheeting Details CAD I also suggest downloading Autocad Structure Detail DWG free....
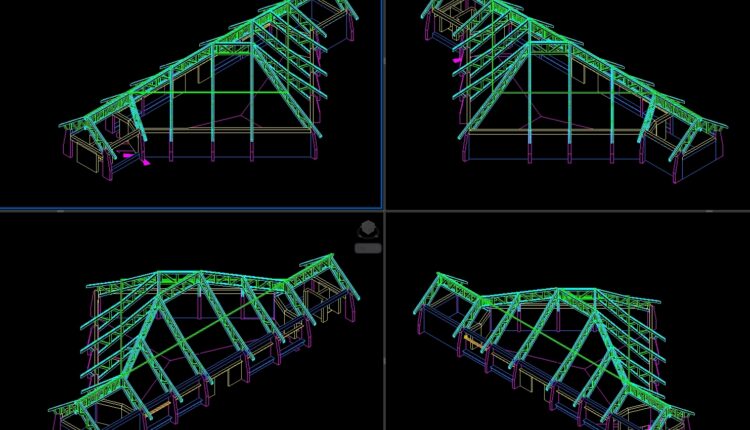
14.Wooden Structure 3D Autocad
14.Wooden Structure 3D Autocad I also suggest downloading Autocad Structure Detail DWG free. File format:...
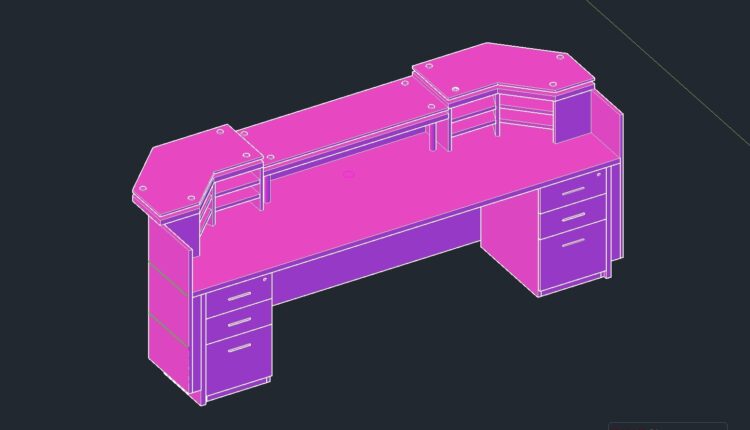
13.Wood Glass Reception 3D Autocad
13.Wood Glass Reception 3D Autocad I also suggest downloading Autocad Structure Detail DWG free. File...
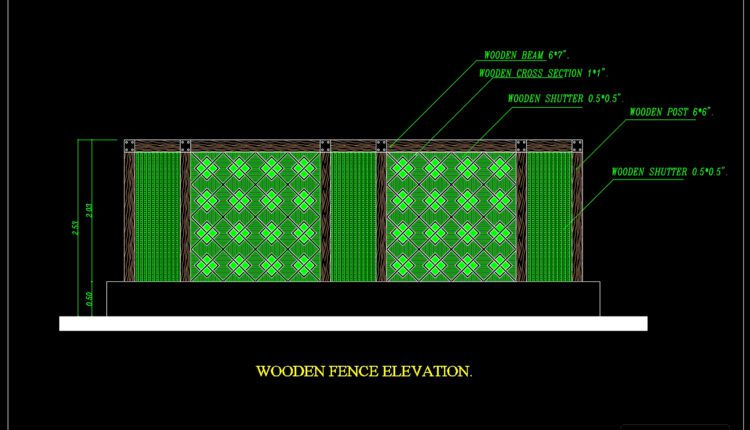
12.Wooden Fence Elevation CAD
12.Wooden Fence Elevation CAD I also suggest downloading Autocad Structure Detail DWG free. File format:...

11.Typical Wooden Shade Details CAD
11.Typical Wooden Shade Details CAD I also suggest downloading Autocad Structure Detail DWG free. File...
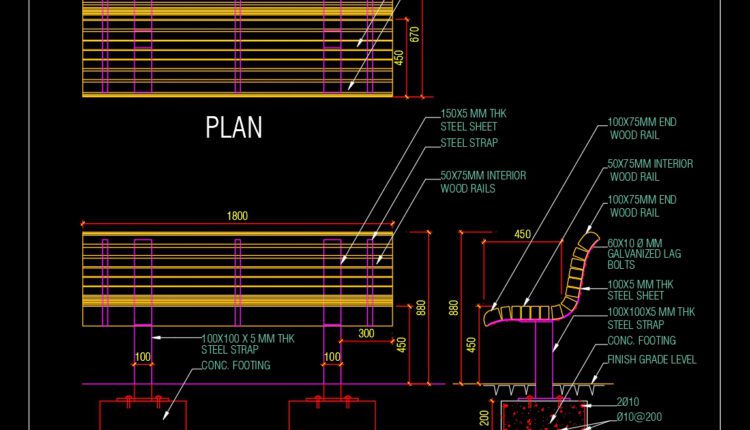
10.Wooden Seating Typical Section Detail CAD
10.Wooden Seating Typical Section Detail CAD I also suggest downloading Autocad Structure Detail DWG free....
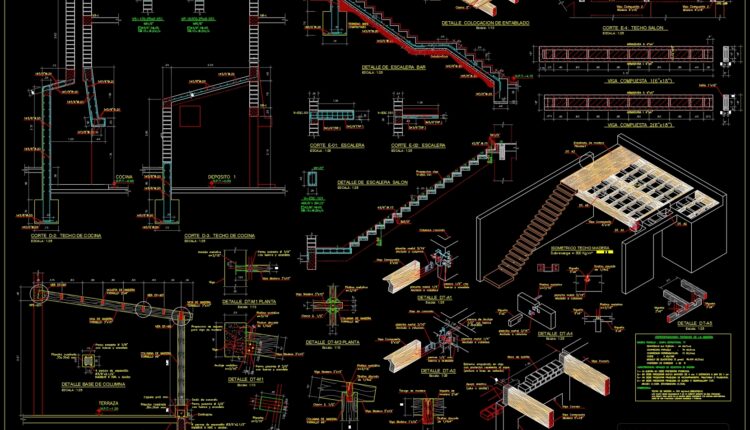
9.Wooden Staircase Structure Details CAD
9.Wooden Staircase Structure Details CAD Structure Wood Staircase Drawings about stair blocks, stairs details dwg,...
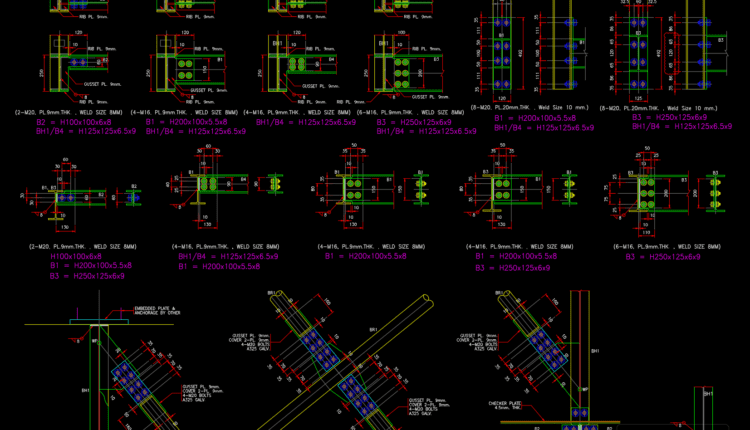
8.Structural steel connections Autocad Drawing Free Download
8.Structural steel connections Autocad Drawing Free Download I also suggest downloading Autocad Structure Detail DWG...
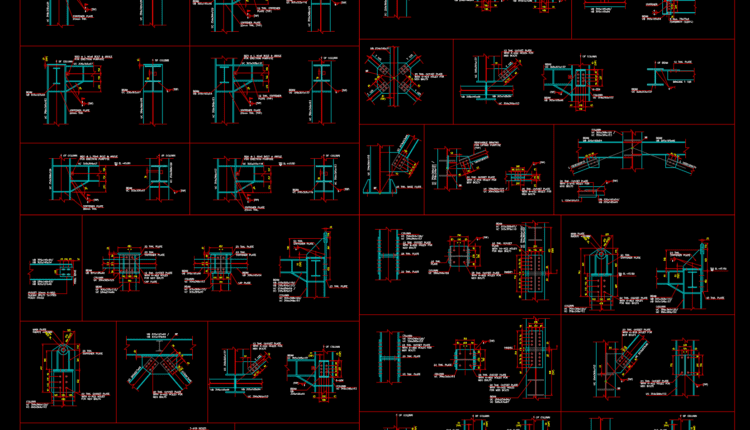
7.Steel Fabrication Autocad Drawing Free Download
7.Steel Fabrication Autocad Drawing Free Download I also suggest downloading Autocad Structure Detail DWG free....

6.Shelter Steel Structure Autocad Drawing Free Download
6.Shelter Steel Structure Autocad Drawing Free Download I also suggest downloading Autocad Structure Detail DWG...

5.Roller Conveyor Autocad Drawing Free Download
5.Roller Conveyor Autocad Drawing Free Download I also suggest downloading Autocad Structure Detail DWG free....
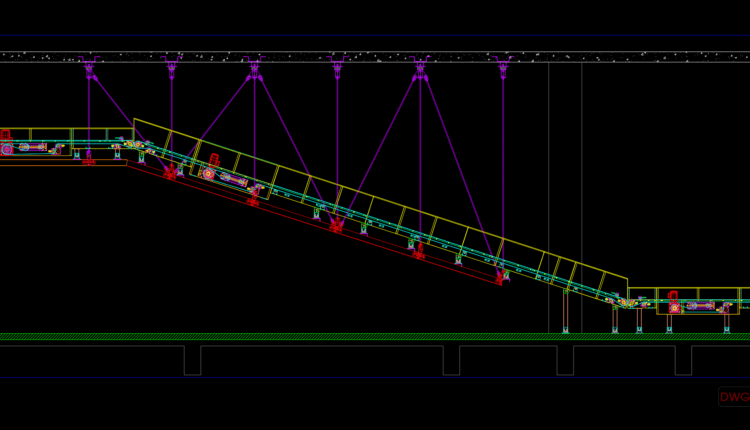
4.Hanging Conveyor Belt Autocad Drawing Free Download
4.Hanging Conveyor Belt Autocad Drawing Free Download I also suggest downloading Autocad Structure Detail DWG...
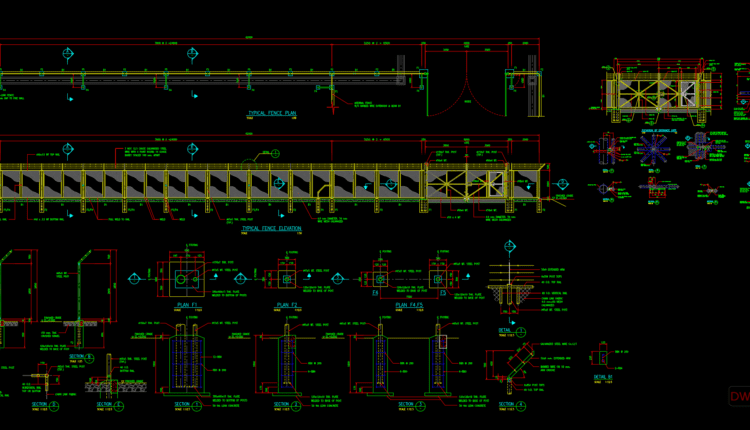
3.Fence And Entrance Gate Details Autocad Drawing Free Download
3.Fence And Entrance Gate Details Autocad Drawing Free Download I also suggest downloading Autocad Structure...
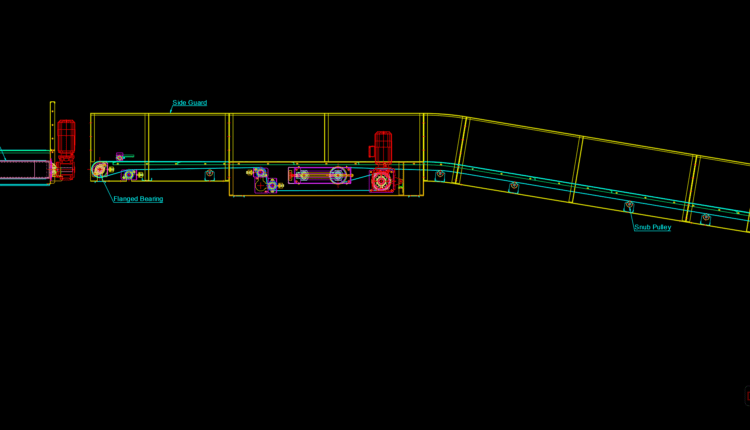
2.Conveyor Belt Autocad Drawing Free Download
2.Conveyor Belt Autocad Drawing Free Download I also suggest downloading Autocad Structure Detail DWG free....