
Structural
The detailed Autocad drawings of the structure and construction in building are comprehensive documents that describe the specifics of how architectural and mechanical elements are formed and composed within construction projects. These drawings typically encompass information about components, technical details, structural characteristics, and operational mechanisms of systems. For instance, they can illustrate how a floor of a building is designed and interconnected with various components like floors, walls, columns, and roofs. These drawings play a crucial role in ensuring accuracy, safety, and efficiency throughout the design and construction processes of building projects.
Free Drawing in Autocad: Structural CAD Blocks for format DWG.

40.Cladding Weld Detail HMW CAD
40.Cladding Weld Detail HMW CAD I also suggest downloading Autocad Structure Detail DWG free. File format:...
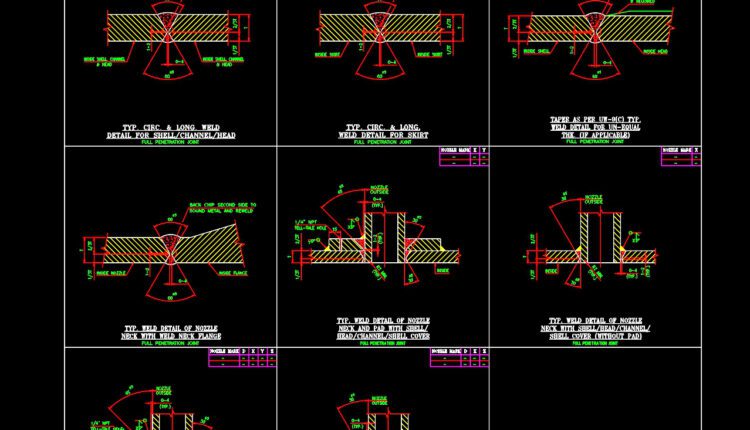
39.Typical Welding Details Double Bevel LMW CAD
39.Typical Welding Details Double Bevel LMW CAD I also suggest downloading Autocad Structure Detail DWG free....
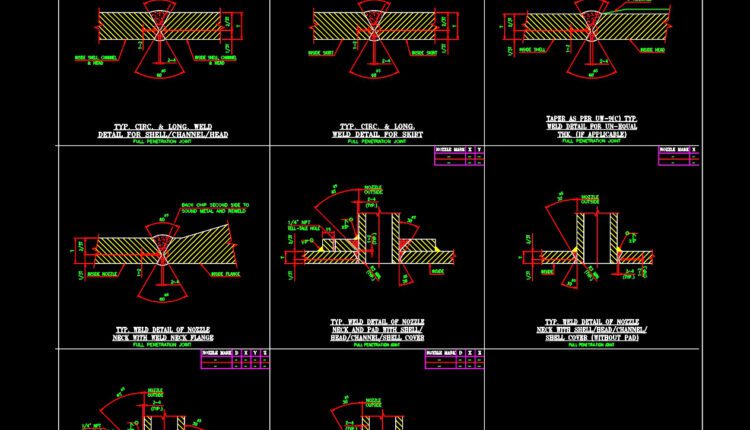
38.Typical Welding Details Double Bevel HMW CAD
38.Typical Welding Details Double Bevel HMW CAD I also suggest downloading Autocad Structure Detail DWG free....

37.Steel Shade Typical Section Detail CAD
37.Steel Shade Typical Section Detail CAD I also suggest downloading Autocad Structure Detail DWG free. File...
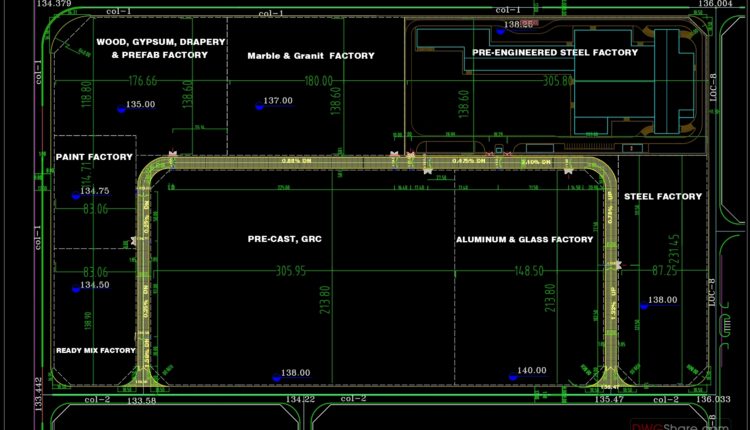
36.Steel Factory Location Plan CAD
36.Steel Factory Location Plan CAD I also suggest downloading Autocad Structure Detail DWG free. File format:...

35.Steel Factory Ground Plan CAD
35.Steel Factory Ground Plan CAD I also suggest downloading Autocad Structure Detail DWG free. File format:...
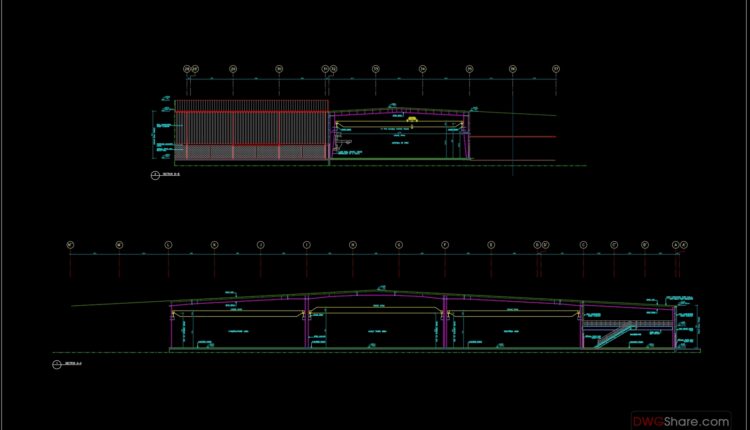
34.Steel Factory Section Details CAD
34.Steel Factory Section Details CAD I also suggest downloading Autocad Structure Detail DWG free. File format:...

33.Chapel Project Elevation Steel Details CAD
33.Chapel Project Elevation Steel Details CAD I also suggest downloading Autocad Structure Detail DWG free. File...

32.Structure of the PouChen industrial plant
32.Structure of the PouChen industrial plant I also suggest downloading Autocad Structure Detail DWG free....

31.Metal Construction Details CAD
31.Metal Construction Details CAD I also suggest downloading Autocad Structure Detail DWG free. File format:...
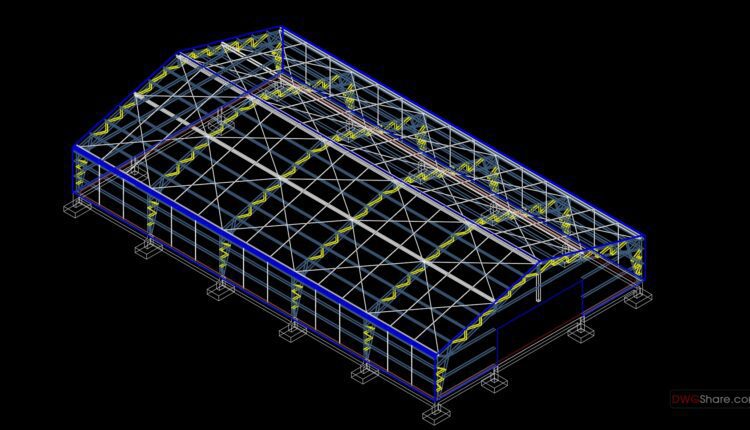
30.Steel Breeding Ground 3D Model CAD
30.Steel Breeding Ground 3D Model CAD I also suggest downloading Autocad Structure Detail DWG free....

29.Steel Roof Connections Details CAD
29.Steel Roof Connections Details CAD I also suggest downloading Autocad Structure Detail DWG free. File...

28.Tam Steel Frame Elevations CAD
28.Tam Steel Frame Elevations CAD I also suggest downloading Autocad Structure Detail DWG free. File...

27.Cat Walk Steel Truss Structural Plan CAD
27.Cat Walk Steel Truss Structural Plan CAD I also suggest downloading Autocad Structure Detail DWG...

26.Steel Factory Site Roof Plan CAD
26.Steel Factory Site Roof Plan CAD I also suggest downloading Autocad Structure Detail DWG free....
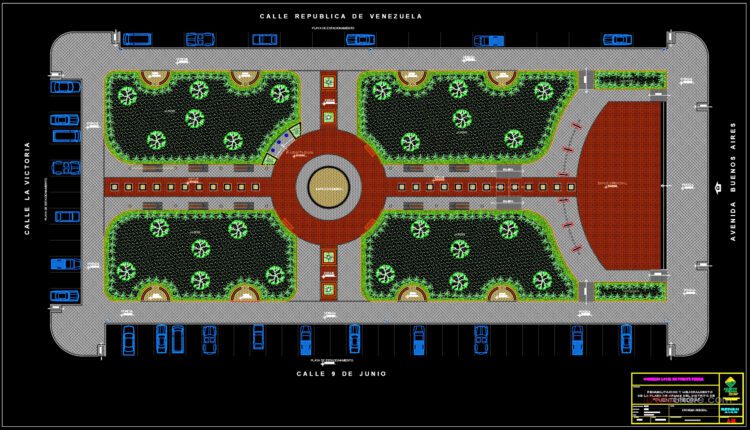
Square Of Weapons Plan and Structural Details AutoCAD File Free Download
Square Of Weapons Plan and Structural Details AutoCAD File Free Download File format: .DWG Size:...

25.Gantry Grab Bucket Elevation and Section Details CAD
25.Gantry Grab Bucket Elevation and Section Details CAD I also suggest downloading Autocad Structure Detail...
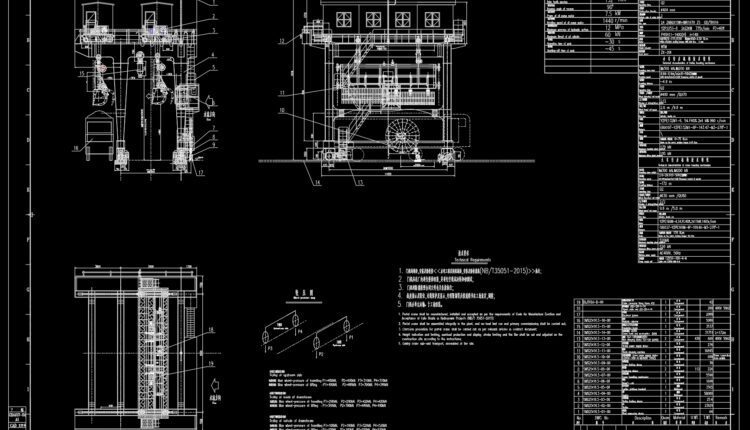
24.Gantry Crane General Drawing CAD
24.Gantry Crane General Drawing CAD I also suggest downloading Autocad Structure Detail DWG free. File...
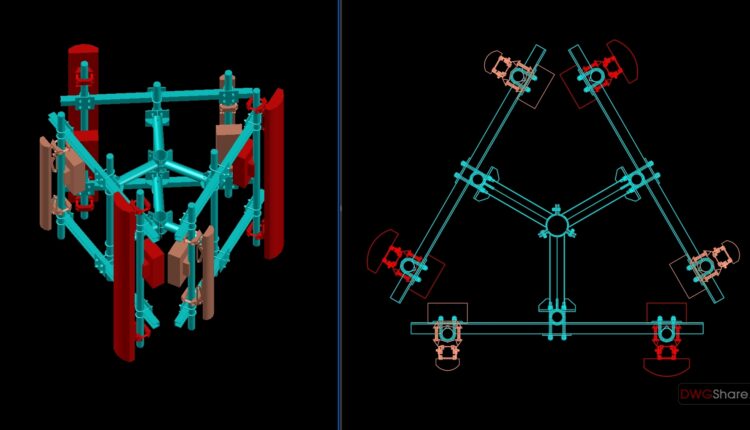
23.H-Frame Gantry 3D Model CAD
23.H-Frame Gantry 3D Model CAD I also suggest downloading Autocad Structure Detail DWG free. File...
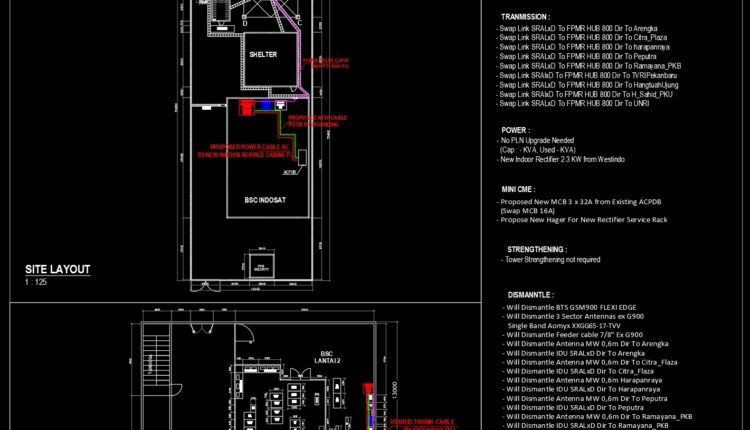
22.Airport Antenna Site View Layout CAD
22.Airport Antenna Site View Layout CAD I also suggest downloading Autocad Structure Detail DWG free....