
Structural
The detailed Autocad drawings of the structure and construction in building are comprehensive documents that describe the specifics of how architectural and mechanical elements are formed and composed within construction projects. These drawings typically encompass information about components, technical details, structural characteristics, and operational mechanisms of systems. For instance, they can illustrate how a floor of a building is designed and interconnected with various components like floors, walls, columns, and roofs. These drawings play a crucial role in ensuring accuracy, safety, and efficiency throughout the design and construction processes of building projects.
Free Drawing in Autocad: Structural CAD Blocks for format DWG.
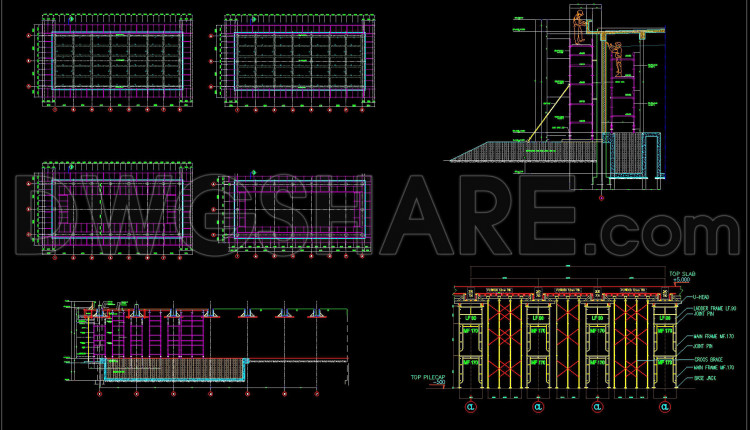
773. External Scaffolding Details CAD Drawing – Complete Construction DWG
773. External Scaffolding Details CAD Drawing – Complete Construction DWG (1) 773. External Scaffolding Details...
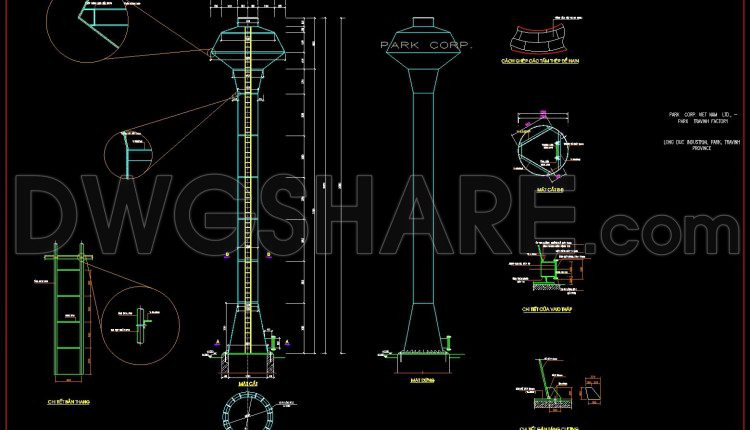
772. Water Tower CAD Drawing – Elevation, Foundation & Structural Details DWG
772. Water Tower CAD Drawing – Elevation, Foundation & Structural Details DWG (1) 772. Water...
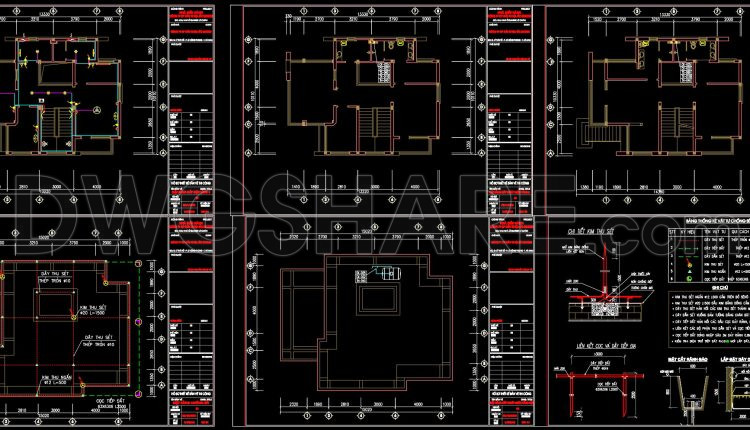
461. Residential Building Structural CAD Drawings – Plans, Reinforcement & Details
461. Residential Building Structural CAD Drawings – Plans, Reinforcement & Details The Residential Building Structural...
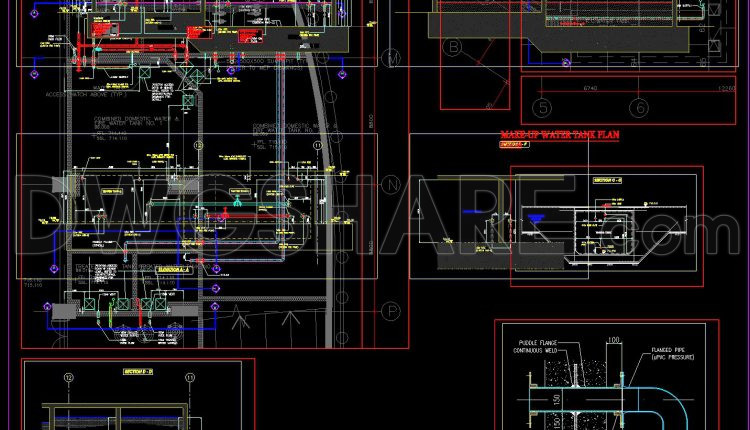
771. Full Water Tank Construction Shop Drawings CAD DWG Download
771. Full Water Tank Construction Shop Drawings CAD DWG Download (1) 771. Full Water Tank...
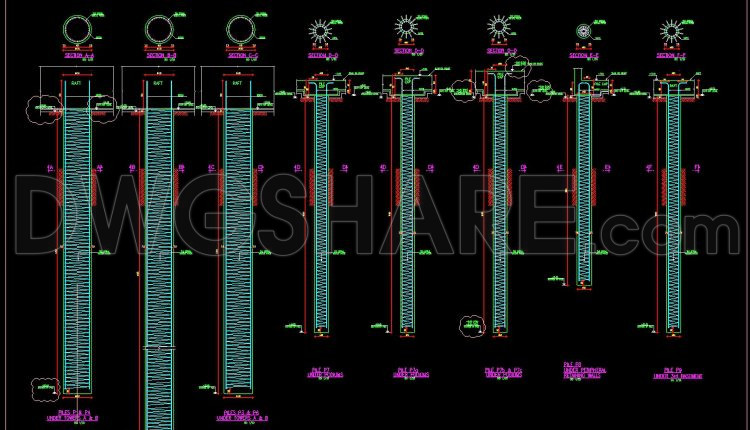
775. Working Pile Reinforcement Details – Structural CAD Drawing DWG
775. Working Pile Reinforcement Details – Structural CAD Drawing DWG (1) 775. Working Pile Reinforcement...
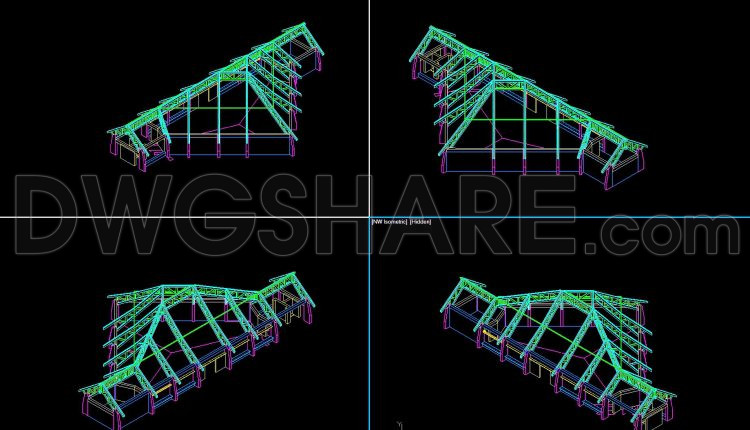
774. Wooden Structure 3D CAD Drawing – AutoCAD DWG
774. Wooden Structure 3D CAD Drawing – AutoCAD DWG (1) 774. Wooden Structure 3D CAD...
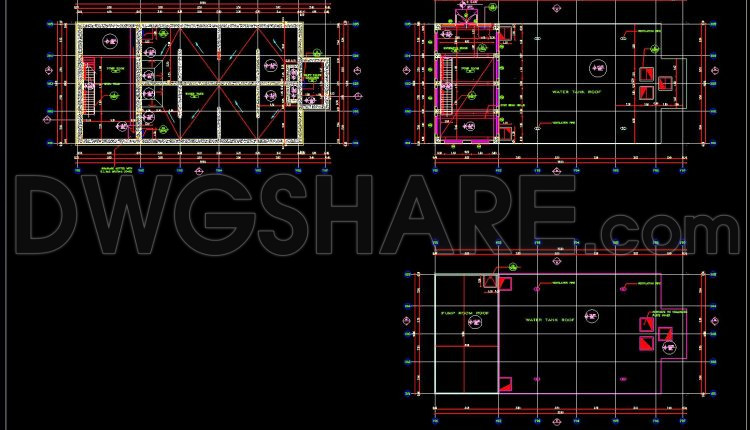
770. Complete Water Tank Sections CAD Template DWG
770. Complete Water Tank Sections CAD Template DWG (1) 770. Complete Water Tank Sections CAD...
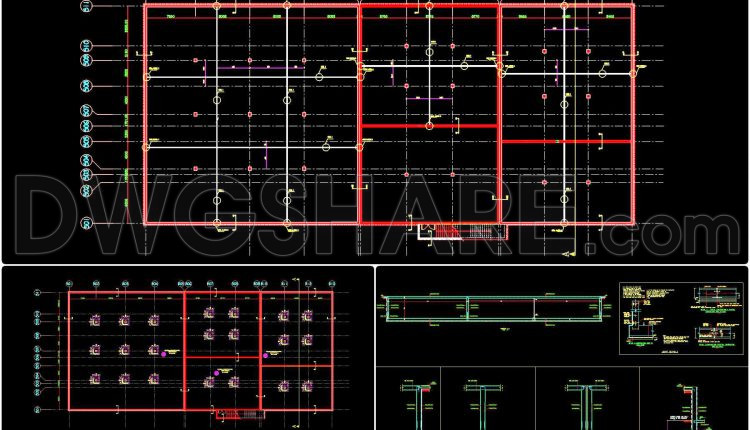
769. Ready to Use Free Water Tank Reinforcement CAD Drawing DWG
769. Ready to Use Free Water Tank Reinforcement CAD Drawing DWG (1) 769. Ready to...
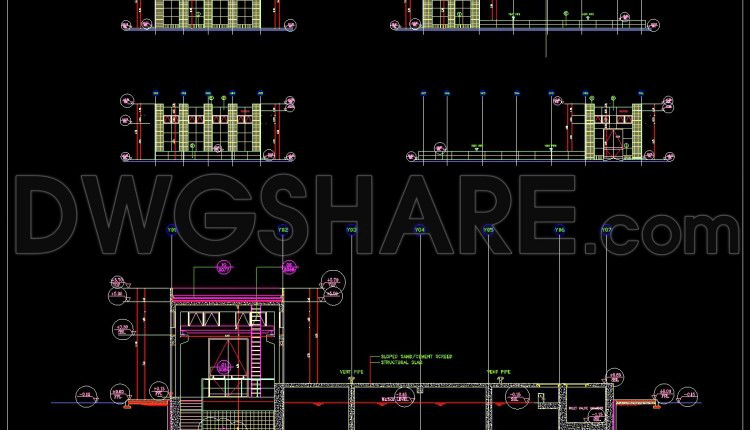
768. Structural Water Tank Plans CAD Details DWG
768. Structural Water Tank Plans CAD Details DWG (1) 768. Structural Water Tank Plans CAD...
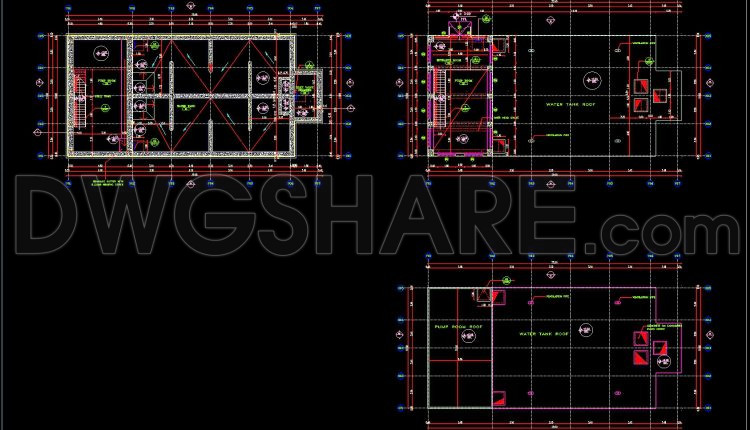
767. Full Water Tank Layout Plan and Sections Details CAD DWG Download
767. Full Water Tank Layout Plan and Sections Details CAD DWG Download (1) 767. Full...
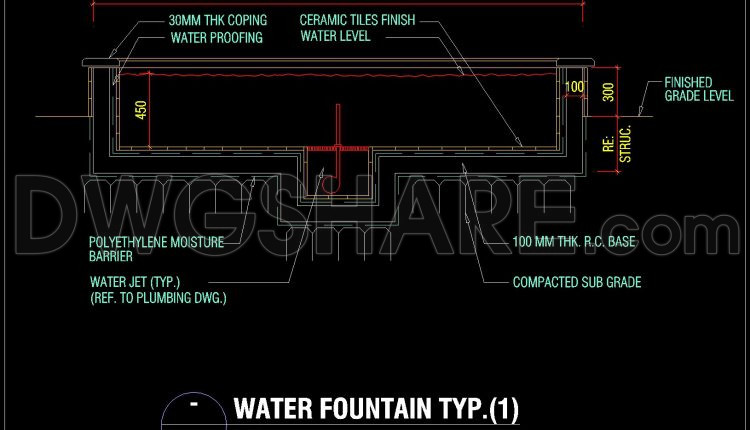
766. Full Water Fountain Section Details CAD DWG Download
766. Full Water Fountain Section Details CAD DWG Download (1) 766. Full Water Fountain Section...
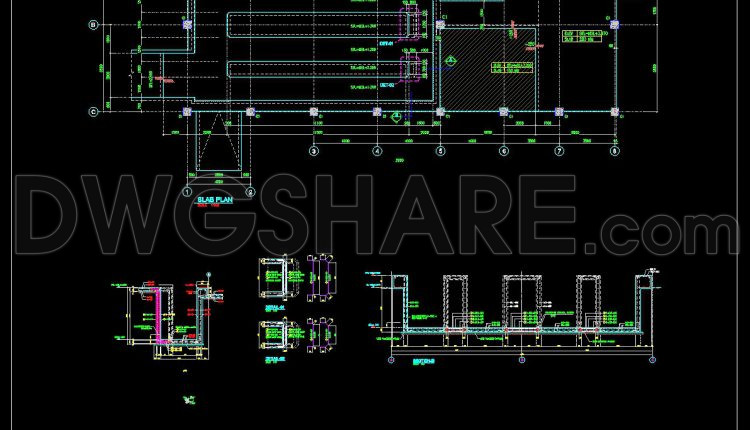
765. Standard Concrete Wall Trench Reinforcement Details CAD DWG
765. Standard Concrete Wall Trench Reinforcement Details CAD DWG (1) 765. Standard Concrete Wall Trench...
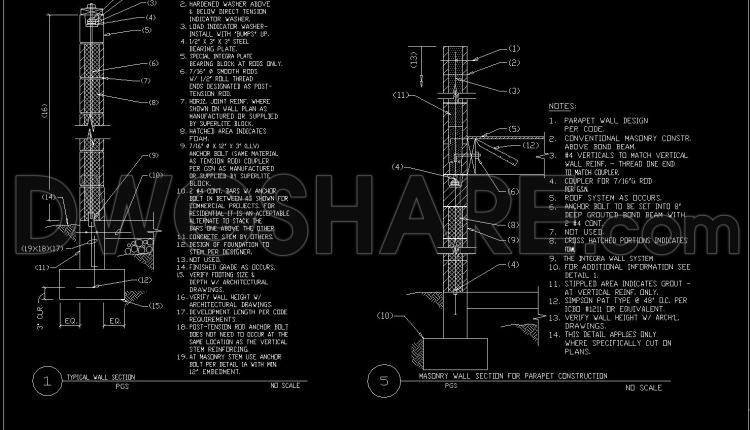
764. Complete Wall Section and Parapet Details CAD Template DWG
764. Complete Wall Section and Parapet Details CAD Template DWG (1) 764. Complete Wall Section...
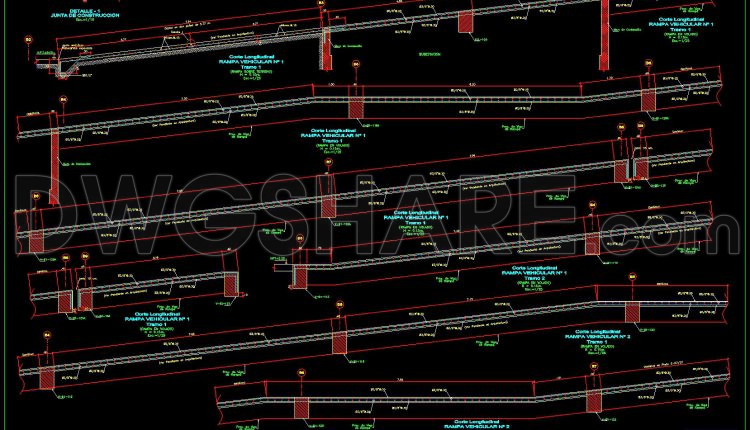
763. Structural Vehicle Ramp Elevation Details CAD DWG
763. Structural Vehicle Ramp Elevation Details CAD DWG (1) 763. Structural Vehicle Ramp Elevation Details...
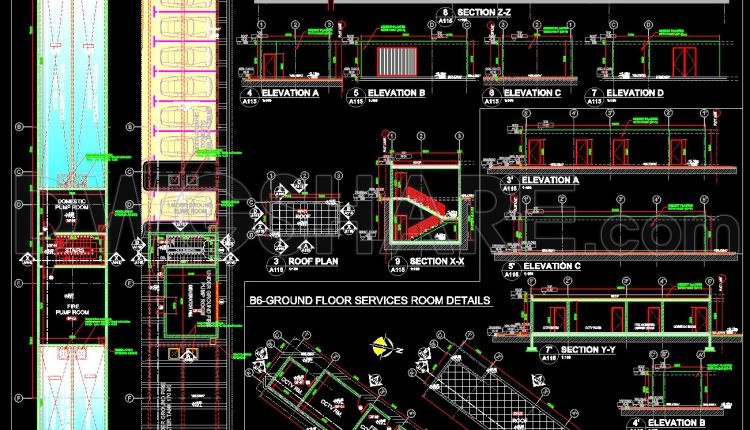
762. Ready to Use Underground Water Tank and Pump Station CAD Details DWG
762. Ready to Use Underground Water Tank and Pump Station CAD Details DWG (1) 762....
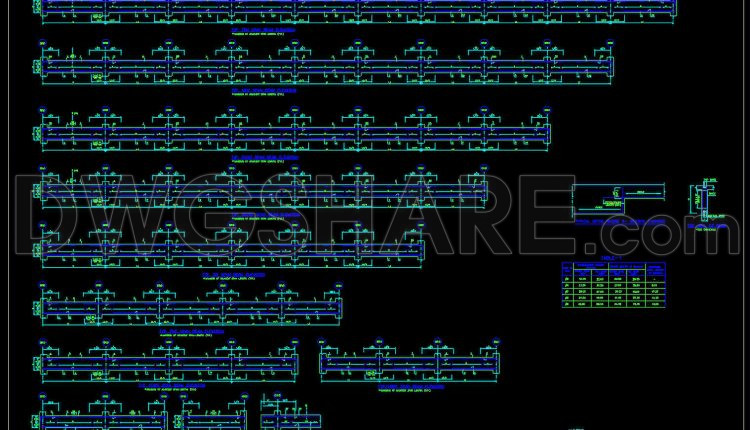
761. Professional Beam Reinforcement CAD Template DWG for Fast Drafting
761. Professional Beam Reinforcement CAD Template DWG for Fast Drafting (1) 761. Professional Beam Reinforcement...
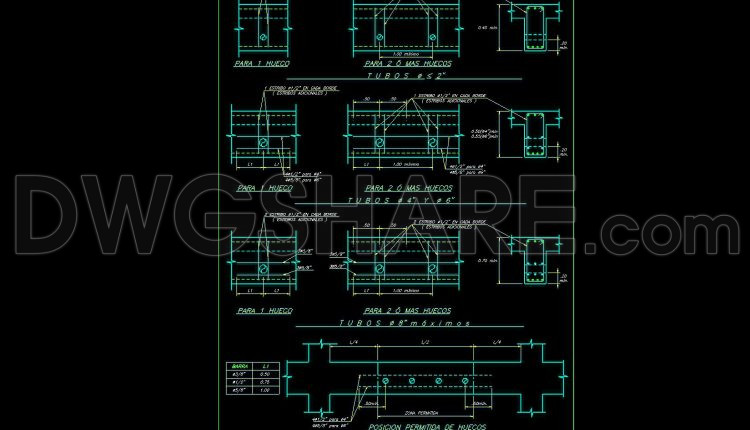
760. Professional Beam Drilling CAD Template DWG for Structural Design
760. Professional Beam Drilling CAD Template DWG for Structural Design (1) 760. Professional Beam Drilling...
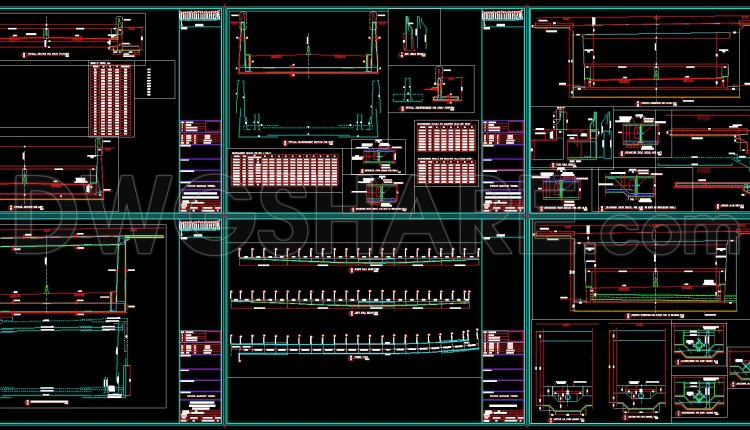
759. Detailed Tunnel CAD Drawings – Plan, Profile & Cross Sections
759. Detailed Tunnel CAD Drawings – Plan, Profile & Cross Sections (1) 759. Detailed Tunnel...
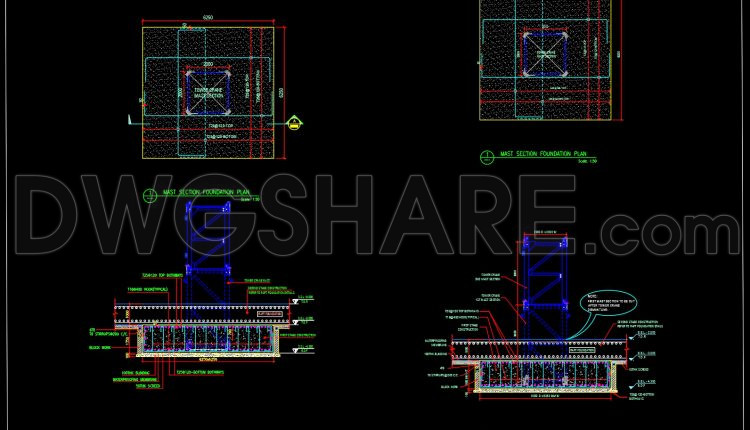
758. Tower Crane Raft Foundation Details CAD Drawing DWG
758. Tower Crane Raft Foundation Details CAD Drawing DWG (1) 758. Tower Crane Raft Foundation...
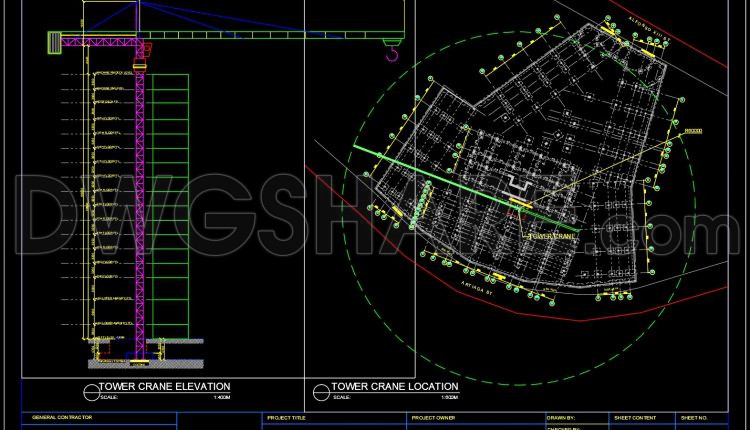
757. Tower Crane Elevation & Location Details CAD Drawing DWG
757. Tower Crane Elevation & Location Details CAD Drawing DWG (1) 757. Tower Crane Elevation...