
Structural
The detailed Autocad drawings of the structure and construction in building are comprehensive documents that describe the specifics of how architectural and mechanical elements are formed and composed within construction projects. These drawings typically encompass information about components, technical details, structural characteristics, and operational mechanisms of systems. For instance, they can illustrate how a floor of a building is designed and interconnected with various components like floors, walls, columns, and roofs. These drawings play a crucial role in ensuring accuracy, safety, and efficiency throughout the design and construction processes of building projects.
Free Drawing in Autocad: Structural CAD Blocks for format DWG.
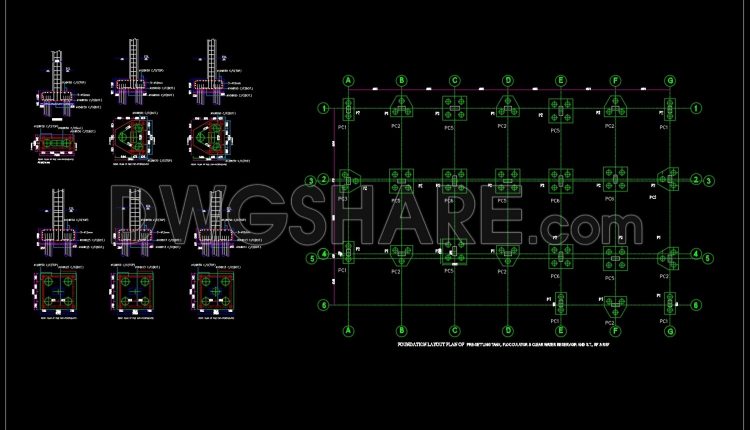
79.Autocad Drawings Of Pile Cap Layout and Sections Details For Download
79.Autocad Drawings Of Pile Cap Layout and Sections Details For Download I also suggest downloading Autocad...
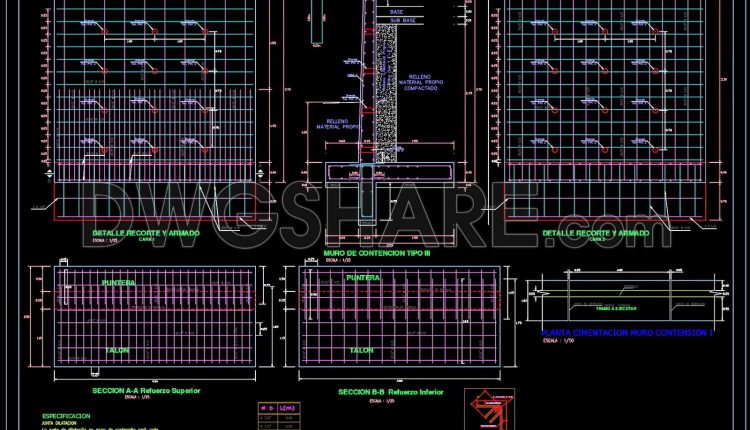
78.Autocad Drawings Of Retaining Wall Concrete Reinforcement Details For Download
78.Autocad Drawings Of Retaining Wall Concrete Reinforcement Details For Download I also suggest downloading Autocad Structure...
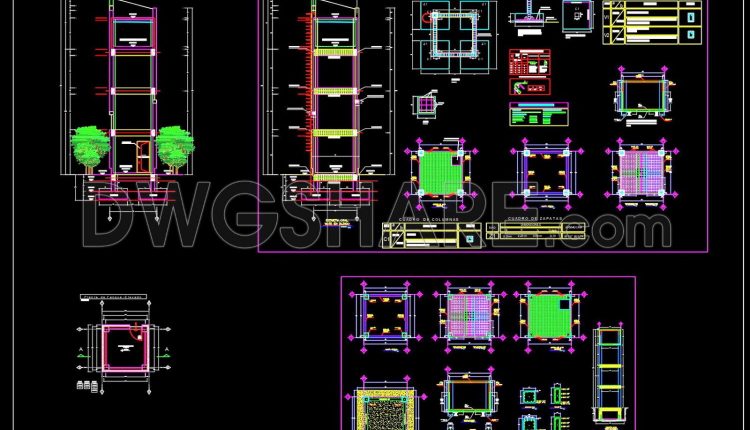
77.Autocad Drawings Of Elevated Tank Structural Elevation and Sections For Download
77.Autocad Drawings Of Elevated Tank Structural Elevation and Sections For Download I also suggest downloading Autocad...
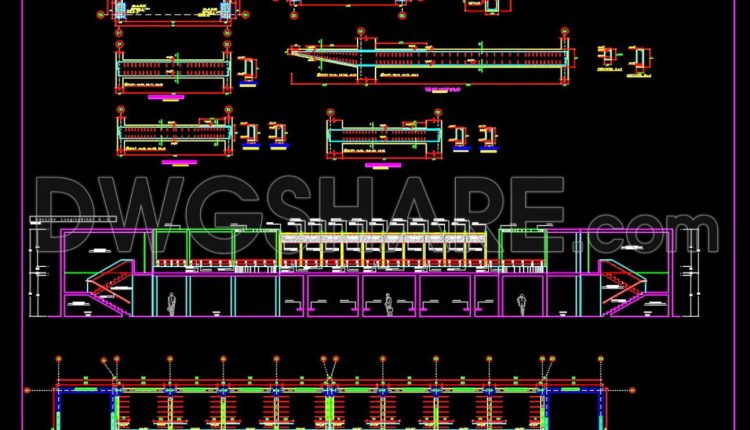
76.Autocad Drawings Of Airport Staircase Elevation and Reinforcement For Download
76.Autocad Drawings Of Airport Staircase Elevation and Reinforcement For Download I also suggest downloading Autocad Structure...
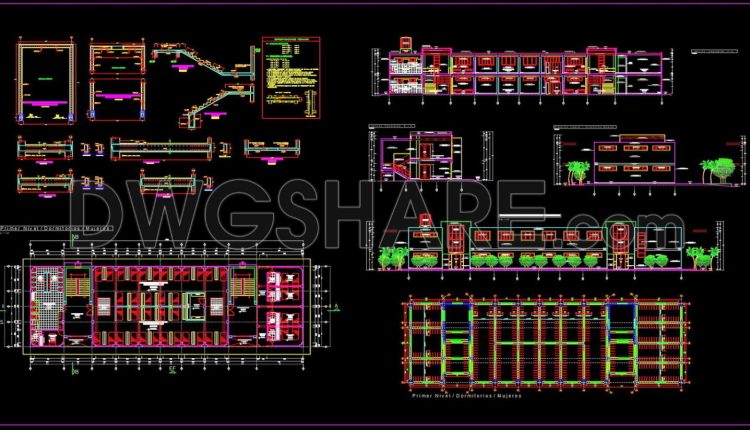
75.Autocad Drawings Of Hotel Staircase Layout and Reinforcement For Download
75.Autocad Drawings Of Hotel Staircase Layout and Reinforcement For Download I also suggest downloading Autocad Structure...
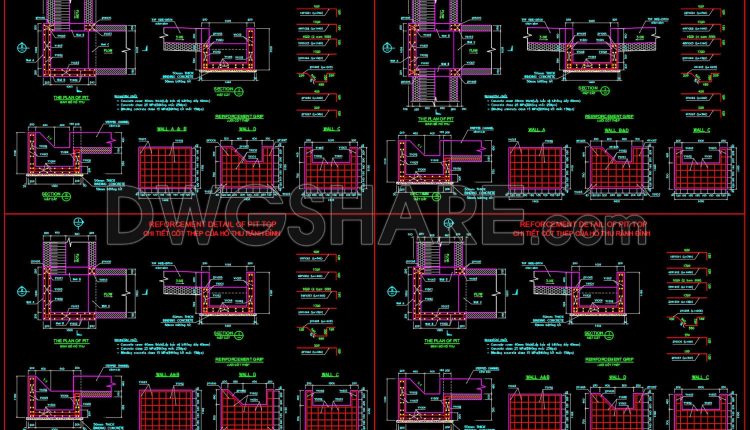
74.Free Download of Reinforcement Details Of Pit Pot Autocad Drawing DWG
74.Free Download of Reinforcement Details Of Pit Pot Autocad Drawing DWG I also suggest downloading Autocad...
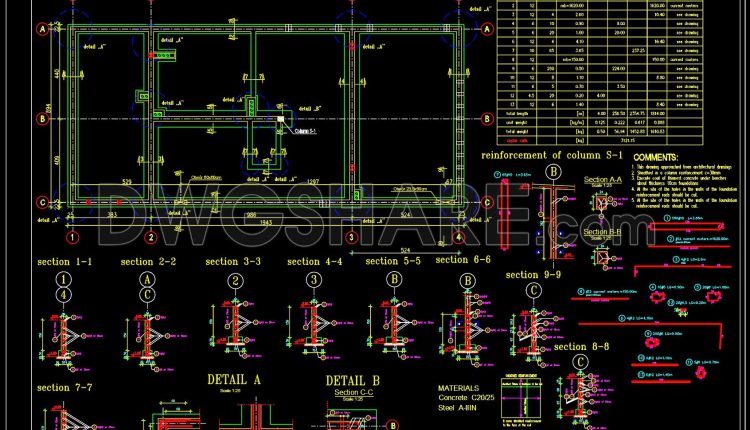
73.Free Download of High Voltage Substation Building Conctruction Design Autocad Drawing DWG
73.Free Download of High Voltage Substation Building Conctruction Design Autocad Drawing DWG I also suggest...

72.Free Download of Foundation For Siemens Compass Layout Plan Autocad Drawing DWG
72.Free Download of Foundation For Siemens Compass Layout Plan Autocad Drawing DWG I also suggest...
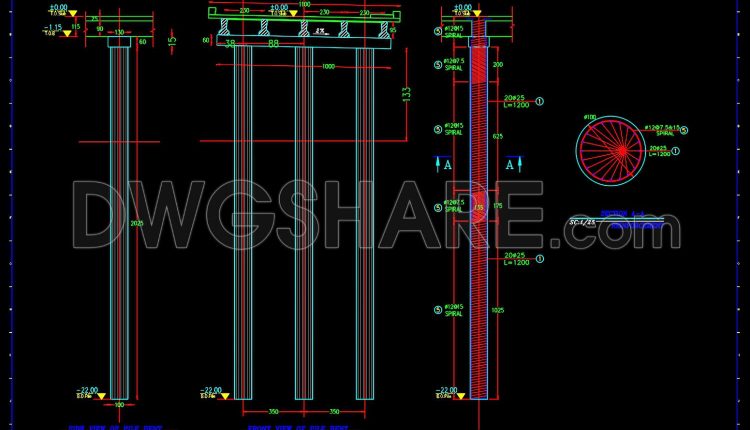
71.Free Download of Typical Bridge Pile Bent Reinforcement Details Autocad Drawing DWG
71.Free Download of Typical Bridge Pile Bent Reinforcement Details Autocad Drawing DWG I also suggest...
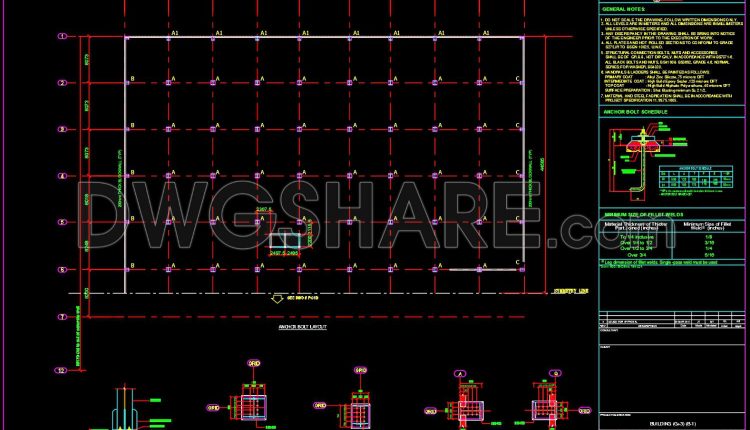
70.Free Download of Steel Anchor Bolt Layout Plan Details Autocad Drawing DWG
70.Free Download of Steel Anchor Bolt Layout Plan Details Autocad Drawing DWG I also suggest...
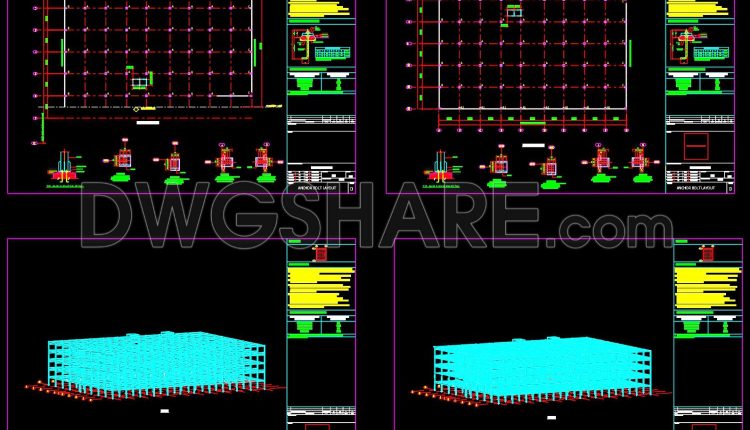
69.Free Download of Steel Ground Floor Framing Plan Details Autocad Drawing DWG
69.Free Download of Steel Ground Floor Framing Plan Details Autocad Drawing DWG I also suggest...
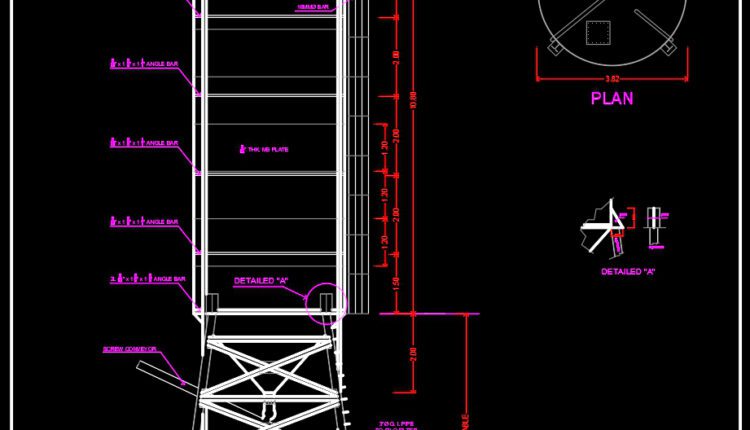
68.Free Download of Steel Silo Plan and Elevation Details Autocad Drawing DWG
68.Free Download of Steel Silo Plan and Elevation Details Autocad Drawing DWG I also suggest...

67.Free Download of Steel Sliding Door Details Autocad Drawing DWG
67.Free Download of Steel Sliding Door Details Autocad Drawing DWG I also suggest downloading Autocad Structure...

Structural drawing of 9-Story House a Complete Project For Download
Structural drawing of 9-Story House a Complete Project For Download I also suggest downloading Buildings And...

66.Free Download of Steel Stair Plan and Elevation Autocad Drawing DWG
66.Free Download of Steel Stair Plan and Elevation Autocad Drawing DWG I also suggest downloading Autocad...
2 Comments
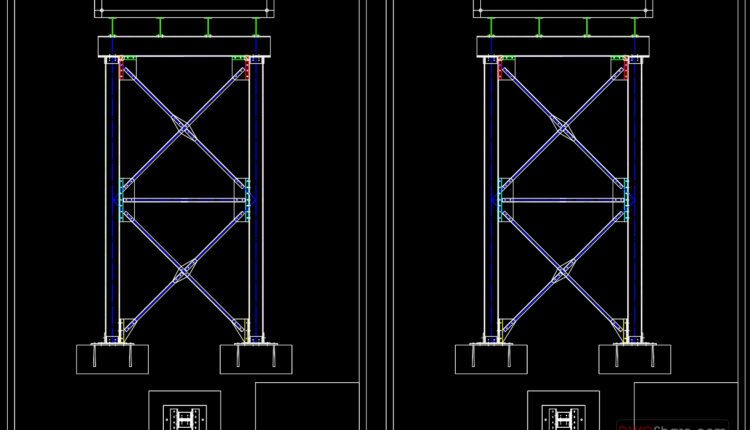
65.Free Download of Steel Tank Design Elevation Plan Autocad Drawing DWG
65.Free Download of Steel Tank Design Elevation Plan Autocad Drawing DWG I also suggest downloading Autocad...
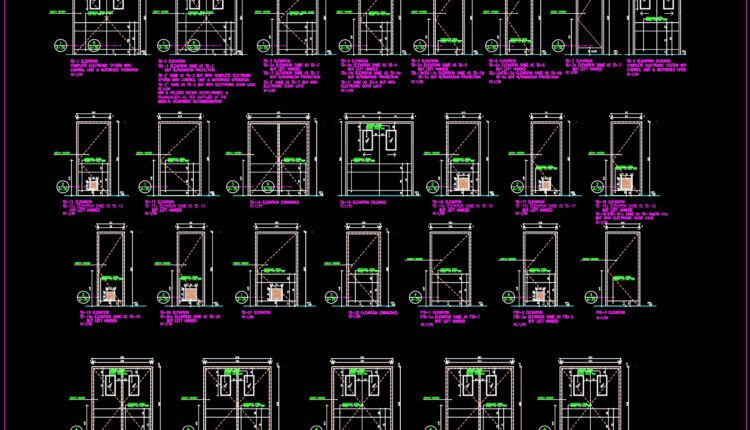
64.Free Download of Steel Timber Work Details Autocad Drawing DWG
64.Free Download of Steel Timber Work Details Autocad Drawing DWG I also suggest downloading Autocad Structure...

63.Free Download of Belt Conveyor Foundation and Steel Connection Autocad Drawing DWG
63.Free Download of Belt Conveyor Foundation and Steel Connection Autocad Drawing DWG I also suggest...
2 Comments

62.Free Download of Steel Expansion Joints Sections Autocad Drawing DWG
62.Free Download of Steel Expansion Joints Sections Autocad Drawing DWG I also suggest downloading Autocad Structure...
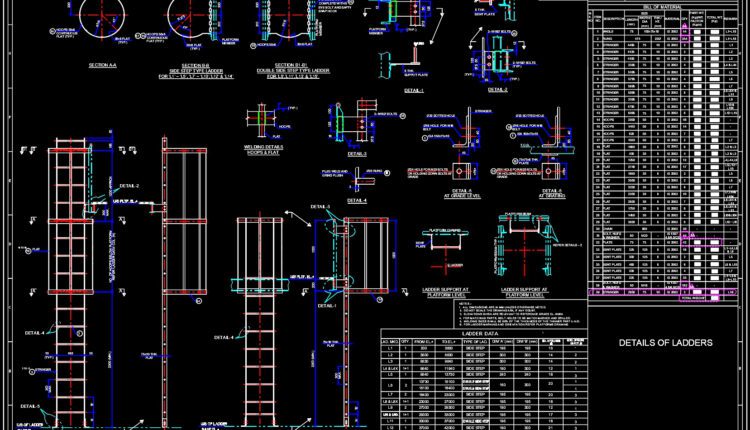
61.Free Download of Ladders Elevation and Sections Autocad Drawing DWG
61.Free Download of Ladders Elevation and Sections Autocad Drawing DWG I also suggest downloading Autocad Structure...