
Bathroom
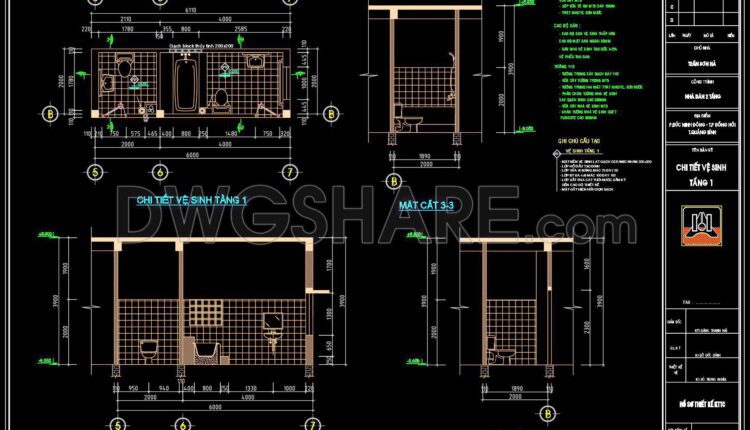
231. Free download of CAD technical drawings for the construction of bathrooms in townhouses
231. Free download of CAD technical drawings for the construction of bathrooms in townhouses The...
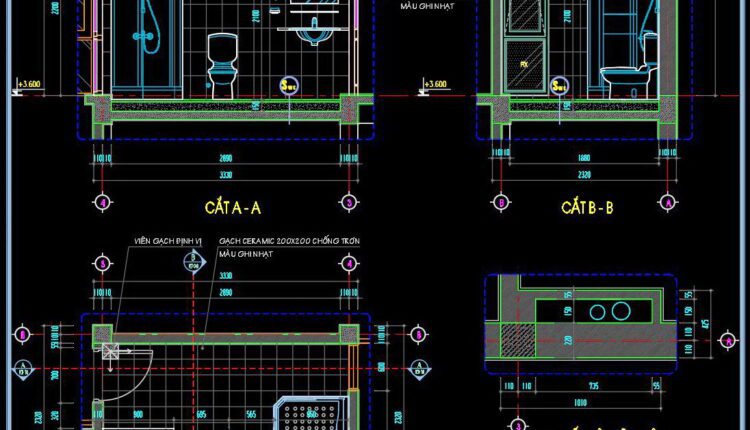
230. Free download of CAD technical drawings for the construction of bathrooms in townhouses
230. Free download of CAD technical drawings for the construction of bathrooms in townhouses The...
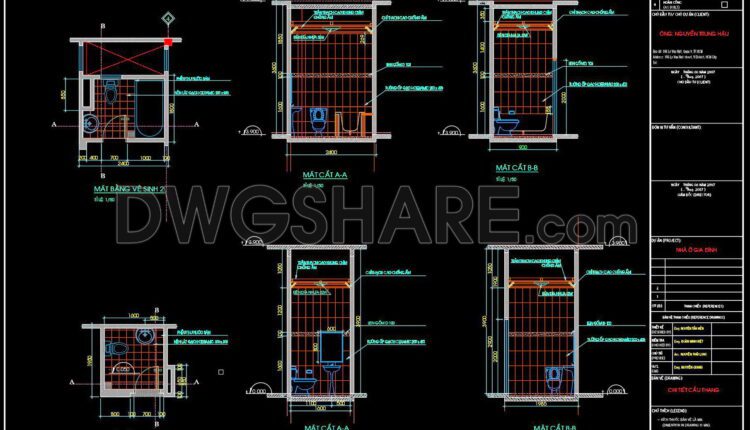
229. Free download of CAD technical drawings for the construction of bathrooms in townhouses
229. Free download of CAD technical drawings for the construction of bathrooms in townhouses The...

228. Free download of CAD technical drawings for the construction of bathrooms in townhouses
228. Free download of CAD technical drawings for the construction of bathrooms in townhouses The...
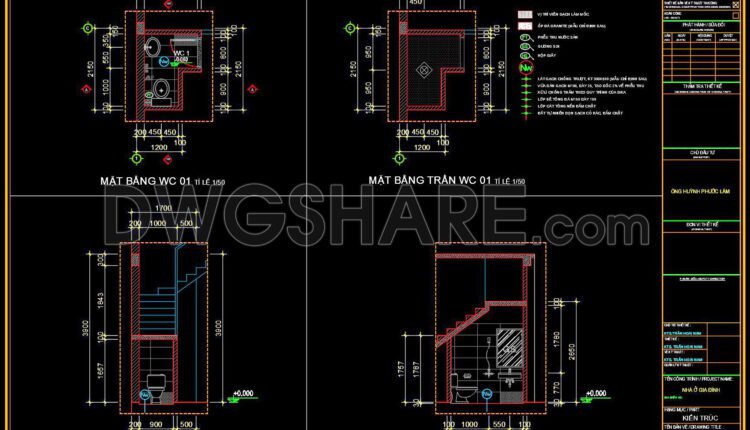
227. Free download of CAD technical drawings for the construction of bathrooms in townhouses
227. Free download of CAD technical drawings for the construction of bathrooms in townhouses The...
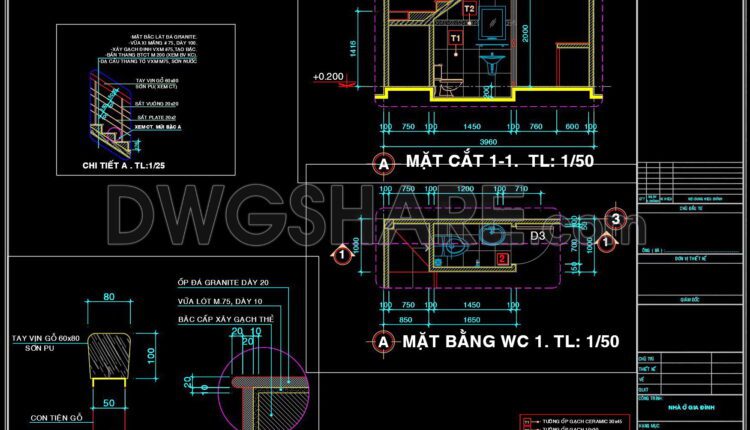
226. Free download of CAD technical drawings for the construction of bathrooms in townhouses
226. Free download of CAD technical drawings for the construction of bathrooms in townhouses The...
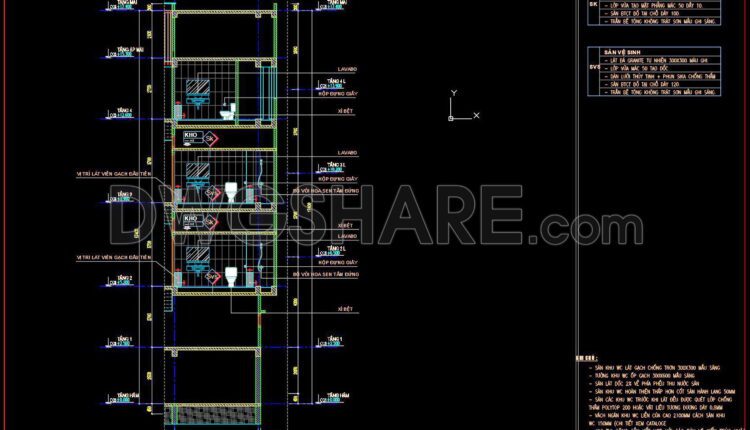
225. Free download of CAD technical drawings for the construction of bathrooms in townhouses
225. Free download of CAD technical drawings for the construction of bathrooms in townhouses The...
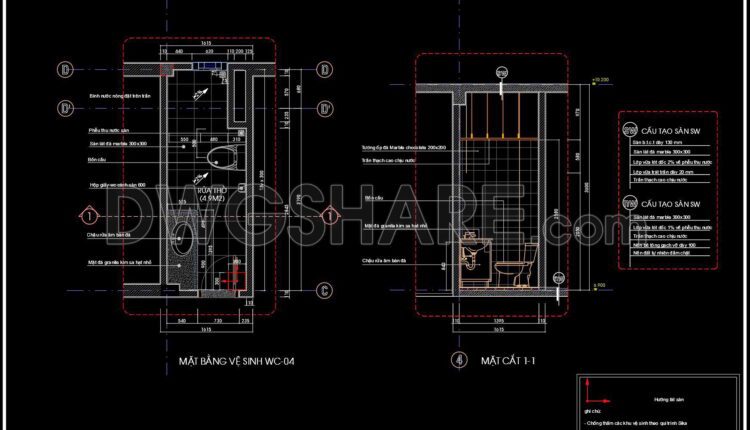
224. Free download of CAD technical drawings for the construction of bathrooms in townhouses
224. Free download of CAD technical drawings for the construction of bathrooms in townhouses The...

223. Free download of CAD technical drawings for the construction of bathrooms in townhouses
223. Free download of CAD technical drawings for the construction of bathrooms in townhouses The...

222. Free download of CAD technical drawings for the construction of bathrooms in townhouses
222. Free download of CAD technical drawings for the construction of bathrooms in townhouses...

221. Free download of CAD technical drawings for the construction of bathrooms in townhouses
221. Free download of CAD technical drawings for the construction of bathrooms in townhouses The...
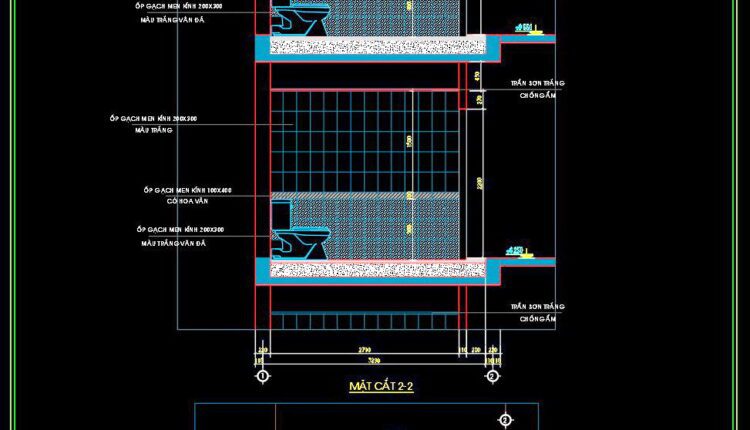
220. Free download of CAD technical drawings for the construction of bathrooms in townhouses
220. Free download of CAD technical drawings for the construction of bathrooms in townhouses The...

297. CAD drawings of the technical details of residential bathroom vanity cabinets
297. CAD drawings of the technical details of residential bathroom vanity cabinets These CAD drawings...
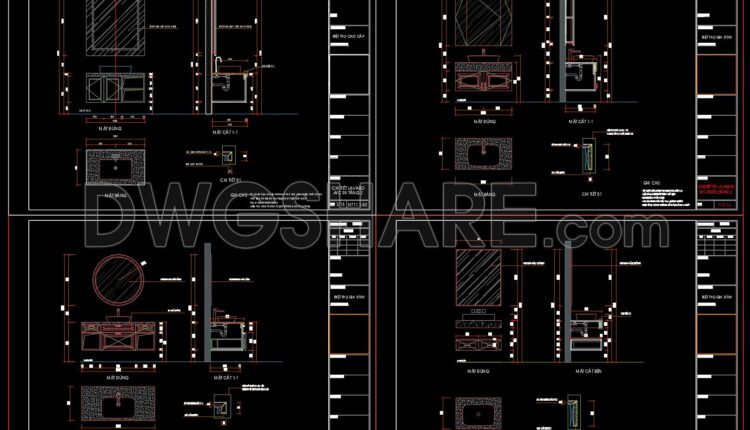
296. CAD drawings of the technical details of residential bathroom vanity cabinets
296. CAD drawings of the technical details of residential bathroom vanity cabinets These CAD drawings...

219. WC Layout Plan and elevations details CAD drawings download
219. WC Layout Plan and elevations details CAD drawings download The bathroom usually needs a...

218. Detailed CAD drawings of the bathroom vanity cabinet for a residential house
218. Detailed CAD drawings of the bathroom vanity cabinet for a residential house The bathroom...
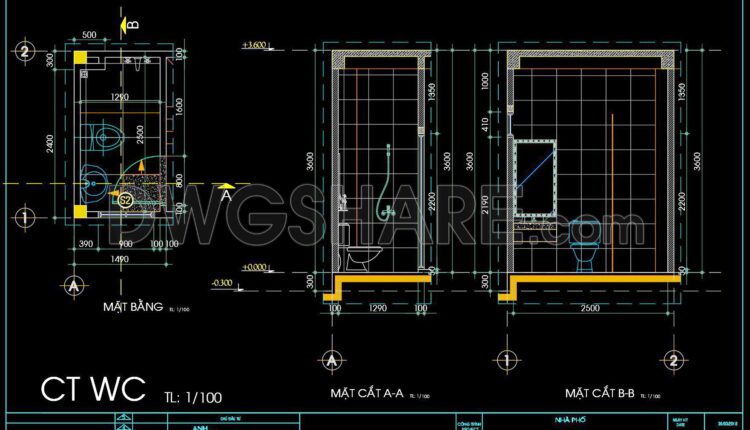
217. WC Layout Plan and elevations details CAD drawings download
217. WC Layout Plan and elevations details CAD drawings download The bathroom usually needs a...

216. WC Layout Plan and elevations details CAD drawings download
216. WC Layout Plan and elevations details CAD drawings download The bathroom usually needs...

215. WC Layout Plan and elevations details CAD drawings download
215. WC Layout Plan and elevations details CAD drawings download The bathroom usually needs a...
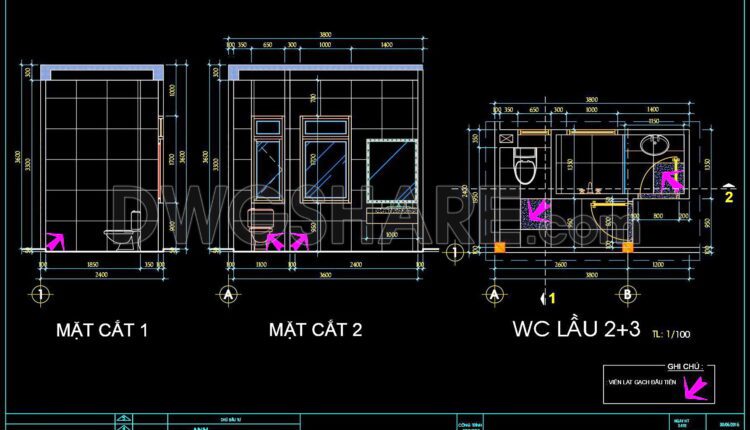
214. WC Layout Plan and elevations details CAD drawings download
214. WC Layout Plan and elevations details CAD drawings download The bathroom usually needs a...