
Bathroom
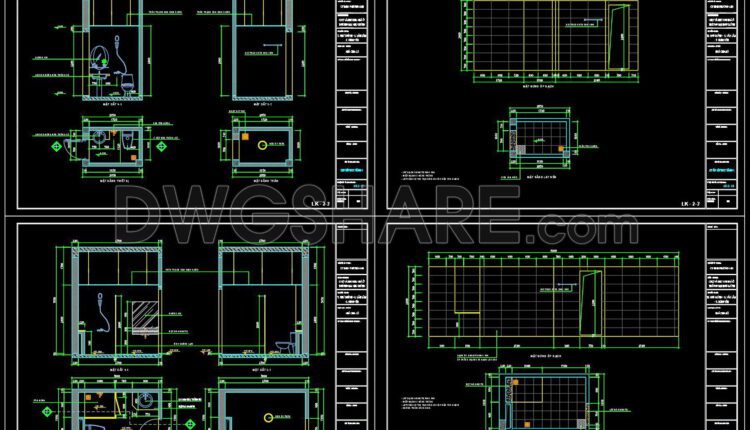
193. WC Layout Plan and elevations details CAD drawings download
193. WC Layout Plan and elevations details CAD drawings download The bathroom usually needs a...
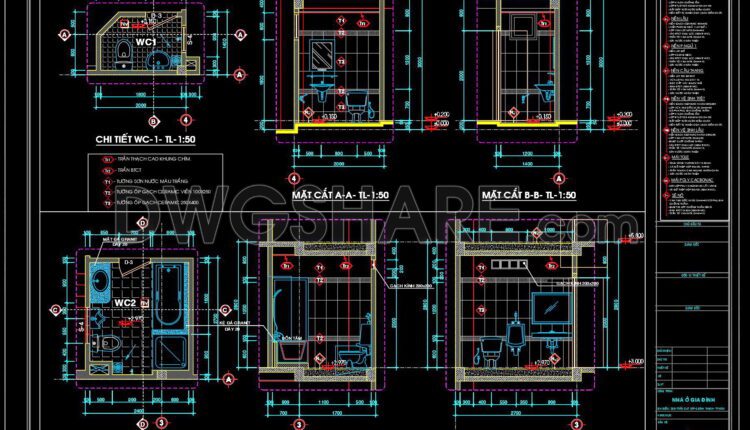
192. WC Layout Plan and elevations details CAD drawings download
192. WC Layout Plan and elevations details CAD drawings download The bathroom usually needs a...
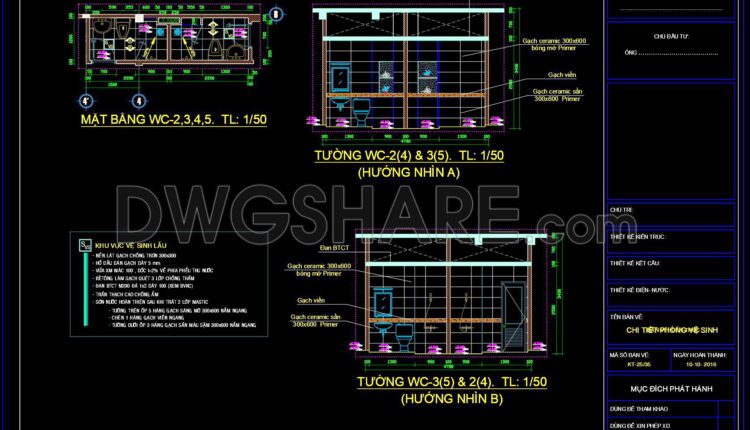
191. WC Layout Plan and elevations details CAD drawings download
191. WC Layout Plan and elevations details CAD drawings download The bathroom usually needs a...
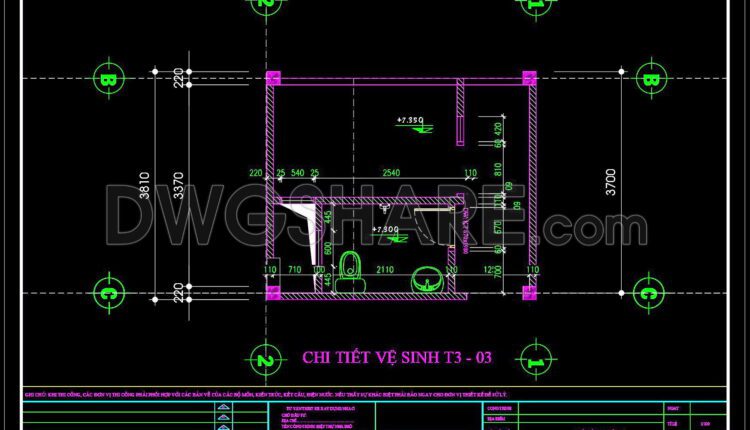
190. WC Layout Plan and elevations details CAD drawings download
190. WC Layout Plan and elevations details CAD drawings download The bathroom usually needs a...

189. WC Layout Plan and elevations details CAD drawings download
189. WC Layout Plan and elevations details CAD drawings download The bathroom usually needs a...
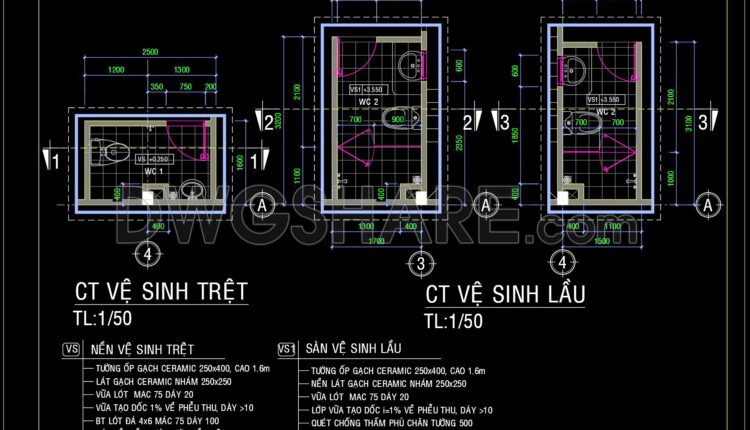
188. WC Layout Plan and elevations details CAD drawings download
188. WC Layout Plan and elevations details CAD drawings download The bathroom usually needs a...
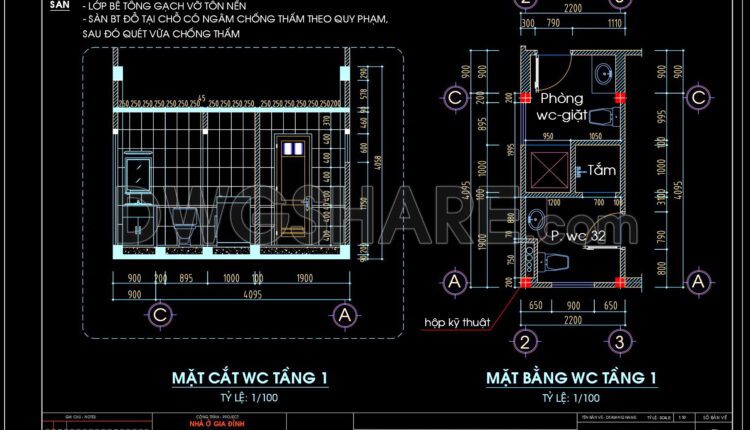
187. WC Layout Plan and elevations details CAD drawings download
187. WC Layout Plan and elevations details CAD drawings download The bathroom usually needs a...

186. WC Layout Plan and elevations details CAD drawings download
186. WC Layout Plan and elevations details CAD drawings download The bathroom usually needs a...
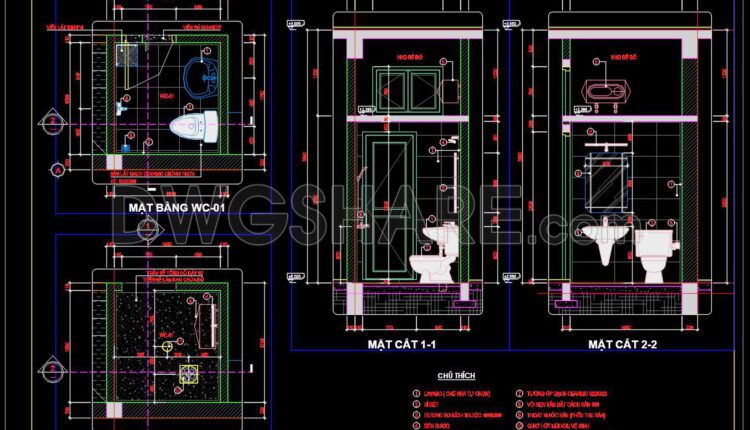
185. WC Layout Plan and elevations details CAD drawings download
185. WC Layout Plan and elevations details CAD drawings download The bathroom usually needs a...

184. WC Layout Plan and elevations details CAD drawings download
184. WC Layout Plan and elevations details CAD drawings download The bathroom usually needs a...
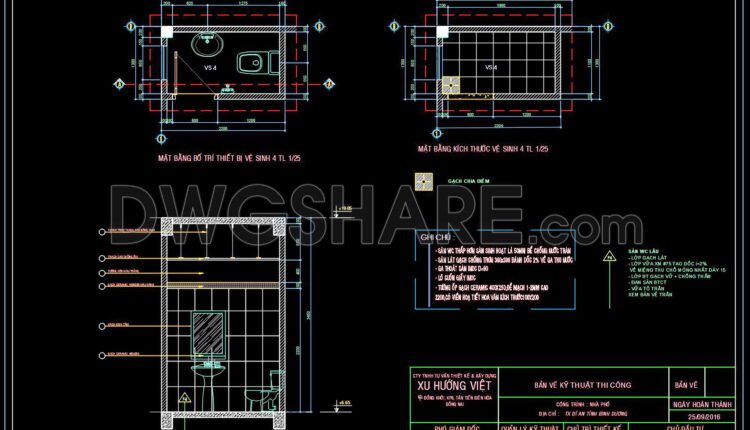
183. WC Layout Plan and elevations details CAD drawings download
183. WC Layout Plan and elevations details CAD drawings download The bathroom usually needs a...

182. WC Layout Plan and elevations details CAD drawings download
182. WC Layout Plan and elevations details CAD drawings download The bathroom usually needs a...

181. WC Layout Plan and elevations details CAD drawings download
181. WC Layout Plan and elevations details CAD drawings download The bathroom usually needs a...

180. WC Layout Plan and elevations details CAD drawings download
180. WC Layout Plan and elevations details CAD drawings download The bathroom usually needs a...

179. WC Layout Plan and elevations details CAD drawings download
179. WC Layout Plan and elevations details CAD drawings download The bathroom usually needs a...
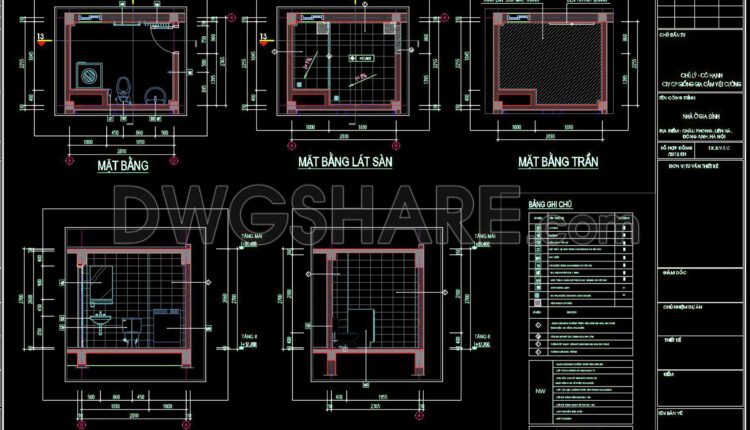
178. WC Layout Plan and elevations details CAD drawings download
178. WC Layout Plan and elevations details CAD drawings download The bathroom usually needs a...

177. WC Layout Plan and elevations details CAD drawings download
177. WC Layout Plan and elevations details CAD drawings download The bathroom usually needs a...

176. WC Layout Plan and elevations details CAD drawings download
176. WC Layout Plan and elevations details CAD drawings download The bathroom usually needs a...

175. WC Layout Plan and elevations details CAD drawings download
175. WC Layout Plan and elevations details CAD drawings download The bathroom usually needs a...
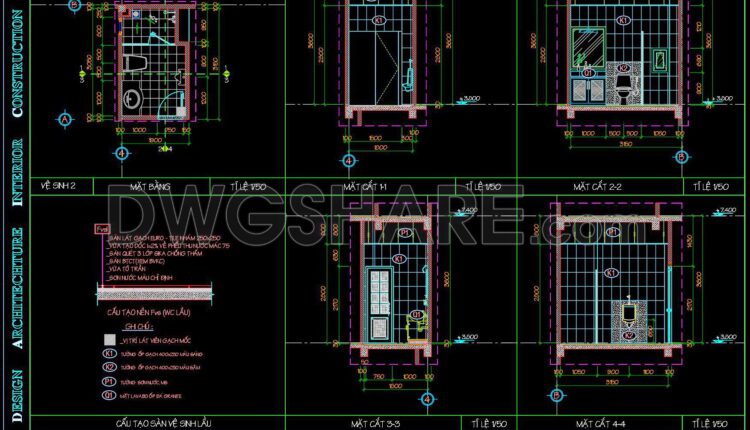
174. WC Layout Plan and elevations details CAD drawings download
174. WC Layout Plan and elevations details CAD drawings download The bathroom usually needs a...