
Bathroom

213. WC Layout Plan and elevations details CAD drawings download
213. WC Layout Plan and elevations details CAD drawings download The bathroom usually needs a...
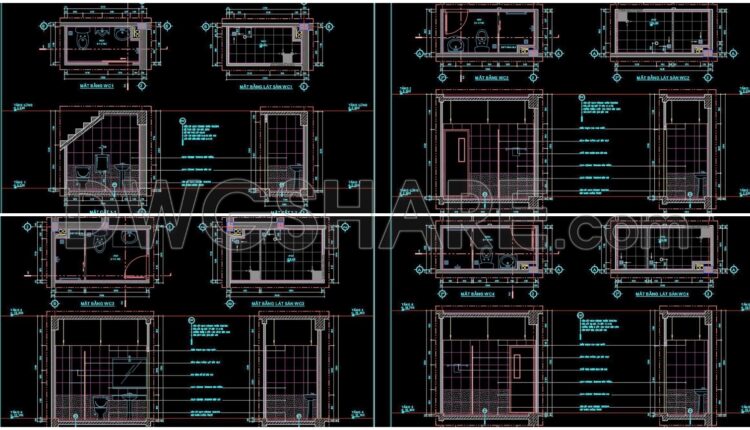
212. WC Layout Plan and elevations details CAD drawings download
212. WC Layout Plan and elevations details CAD drawings download The bathroom usually needs a...

211. WC Layout Plan and elevations details CAD drawings download
211. WC Layout Plan and elevations details CAD drawings download The bathroom usually needs a...

210. WC Layout Plan and elevations details CAD drawings download
210. WC Layout Plan and elevations details CAD drawings download The bathroom usually needs a...

209. WC Layout Plan and elevations details CAD drawings download
209. WC Layout Plan and elevations details CAD drawings download The bathroom usually needs a...

208. WC Layout Plan and elevations details CAD drawings download
208. WC Layout Plan and elevations details CAD drawings download The bathroom usually needs a...

207. WC Layout Plan and elevations details CAD drawings download
207. WC Layout Plan and elevations details CAD drawings download The bathroom usually needs a...

206. WC Layout Plan and elevations details CAD drawings download
206. WC Layout Plan and elevations details CAD drawings download The bathroom usually needs a...

205. CAD blocks of layout plans for the functionality of bathrooms and sanitation areas for the house
205. CAD blocks of layout plans for the functionality of bathrooms and sanitation areas for...

204. CAD blocks of layout plans for the functionality of bathrooms and sanitation areas for the house
204. CAD blocks of layout plans for the functionality of bathrooms and sanitation areas for...
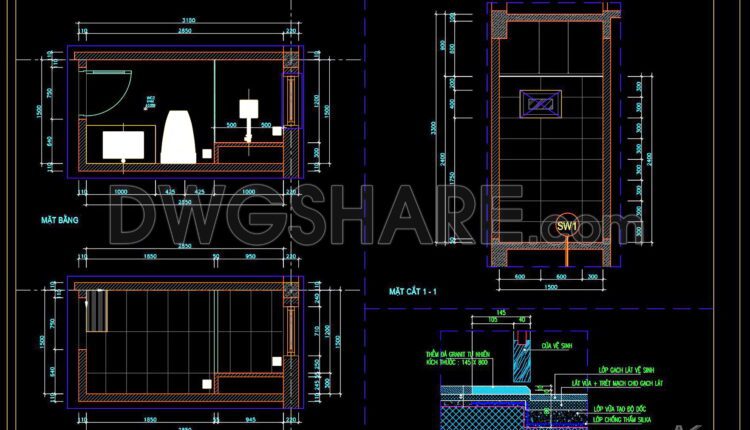
203. Download detailed CAD drawings of residential sanitation and bathroom areas
203. Download detailed CAD drawings of residential sanitation and bathroom areas The bathroom usually needs...

202. WC Layout Plan and elevations details CAD drawings download
202. WC Layout Plan and elevations details CAD drawings download The bathroom usually needs a...

201. WC Layout Plan and elevations details CAD drawings download
201. WC Layout Plan and elevations details CAD drawings download The bathroom usually needs a...
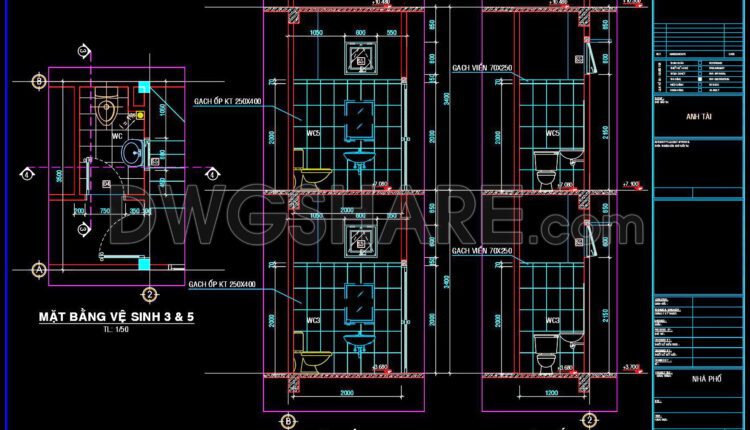
200. WC Layout Plan and elevations details CAD drawings download
200. WC Layout Plan and elevations details CAD drawings download The bathroom usually needs a...

199. WC Layout Plan and elevations details CAD drawings download
199. WC Layout Plan and elevations details CAD drawings download The bathroom usually needs a...

198. WC Layout Plan and elevations details CAD drawings download
198. WC Layout Plan and elevations details CAD drawings download The bathroom usually needs a...
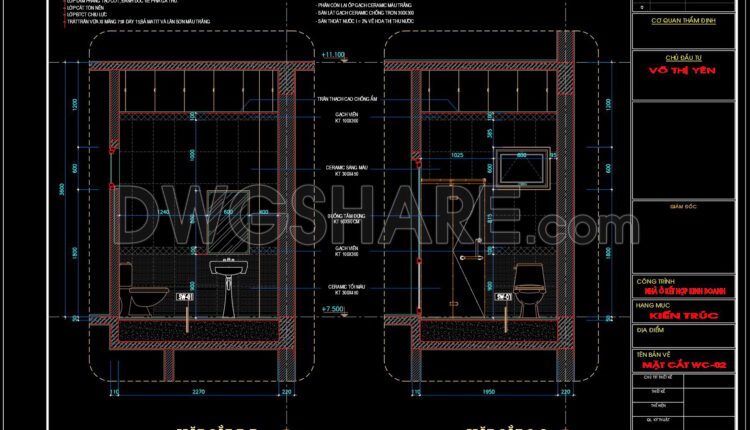
197. WC Layout Plan and elevations details CAD drawings download
197. WC Layout Plan and elevations details CAD drawings download The bathroom usually needs a...

196. WC Layout Plan and elevations details CAD drawings download
196. WC Layout Plan and elevations details CAD drawings download The bathroom usually needs a...

195. WC Layout Plan and elevations details CAD drawings download
194. WC Layout Plan and elevations details CAD drawings download The bathroom usually needs a...
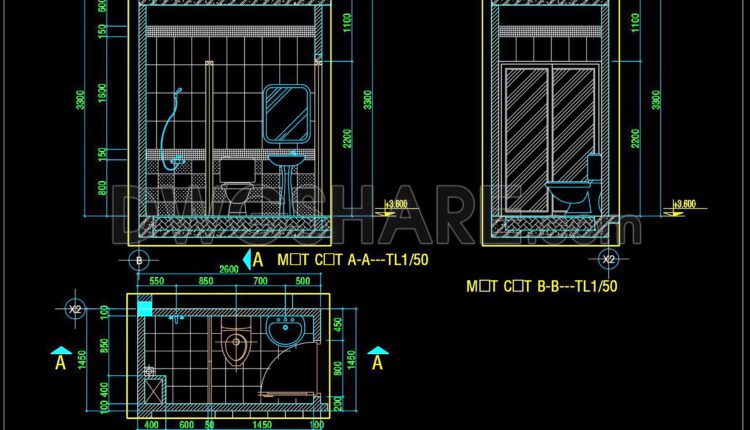
194. WC Layout Plan and elevations details CAD drawings download
194. WC Layout Plan and elevations details CAD drawings download The bathroom usually needs a...