
Bathroom

173. WC Layout Plan and elevations details CAD drawings download
173. WC Layout Plan and elevations details CAD drawings download The bathroom usually needs a...
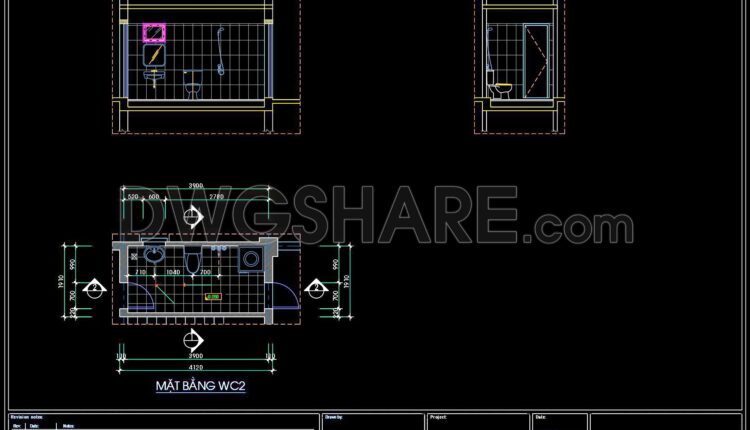
172. WC Layout Plan and elevations details CAD drawings download
172. WC Layout Plan and elevations details CAD drawings download The bathroom usually needs a...

171. WC Layout Plan and elevations details CAD drawings download
171. WC Layout Plan and elevations details CAD drawings download The bathroom usually needs a...
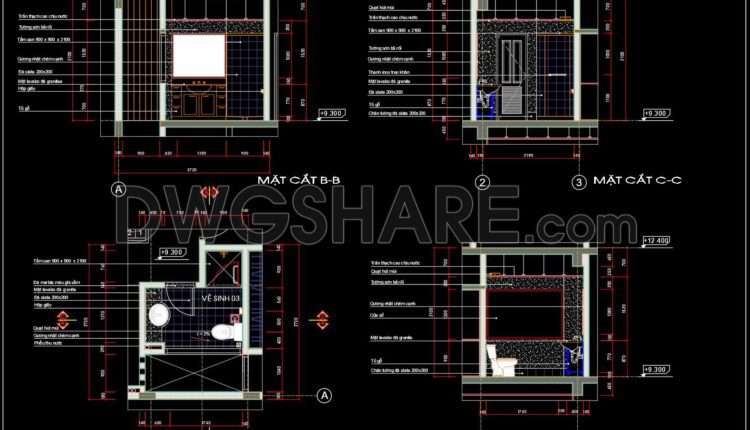
170. WC Layout Plan and elevations details CAD drawings download
170. WC Layout Plan and elevations details CAD drawings download The bathroom usually needs a...

169. WC Layout Plan and elevations details CAD drawings download
169. WC Layout Plan and elevations details CAD drawings download The bathroom usually needs a...
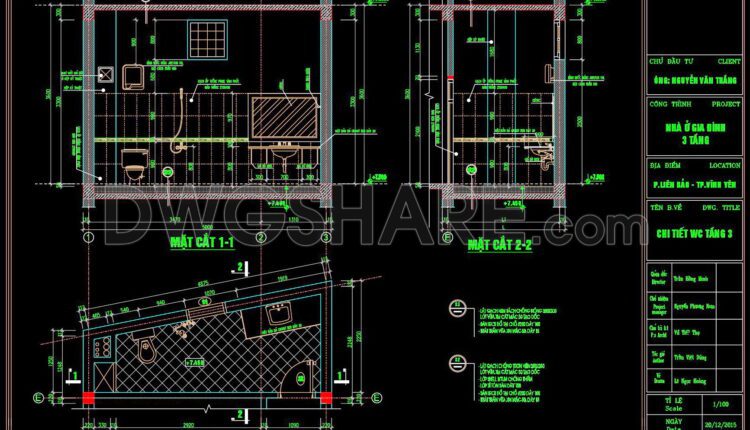
168. WC Layout Plan and elevations details CAD drawings download
168. WC Layout Plan and elevations details CAD drawings download The bathroom usually needs a...

167. WC Layout Plan and elevations details CAD drawings download
167. WC Layout Plan and elevations details CAD drawings download The bathroom usually needs a...

166. WC Layout Plan and elevations details CAD drawings download
166. WC Layout Plan and elevations details CAD drawings download The bathroom usually needs a...
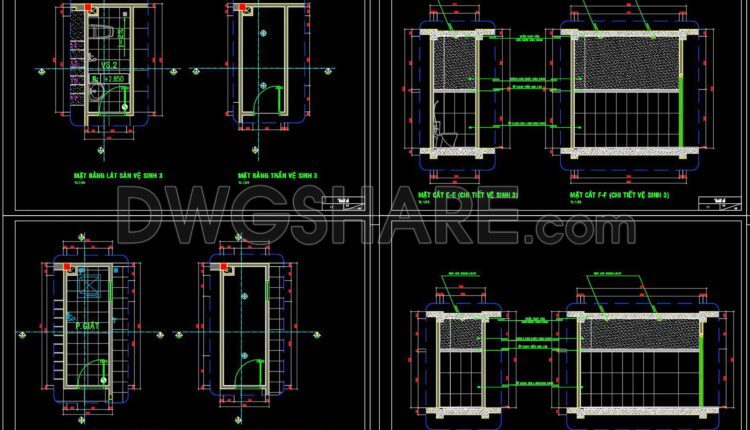
165. WC Layout Plan and elevations details CAD drawings download
165. WC Layout Plan and elevations details CAD drawings download The bathroom usually needs a...
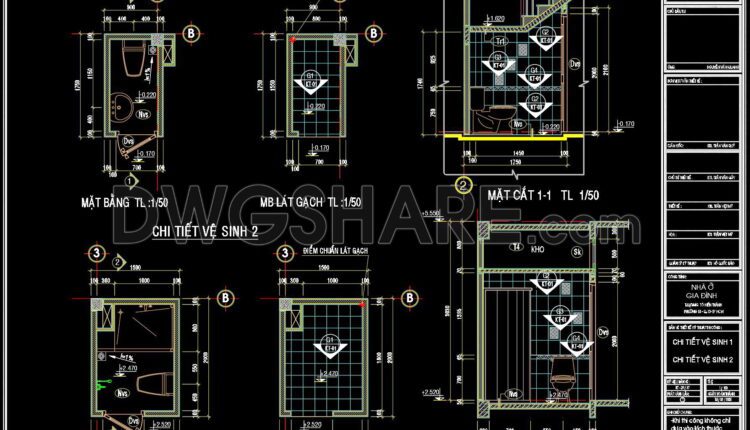
164. WC Layout Plan and elevations details CAD drawings download
164. WC Layout Plan and elevations details CAD drawings download The bathroom usually needs a...

163. WC Layout Plan and elevations details CAD drawings download
163. WC Layout Plan and elevations details CAD drawings download The bathroom usually needs a...

162. WC Layout Plan and elevations details CAD drawings download
162. WC Layout Plan and elevations details CAD drawings download The bathroom usually needs a...
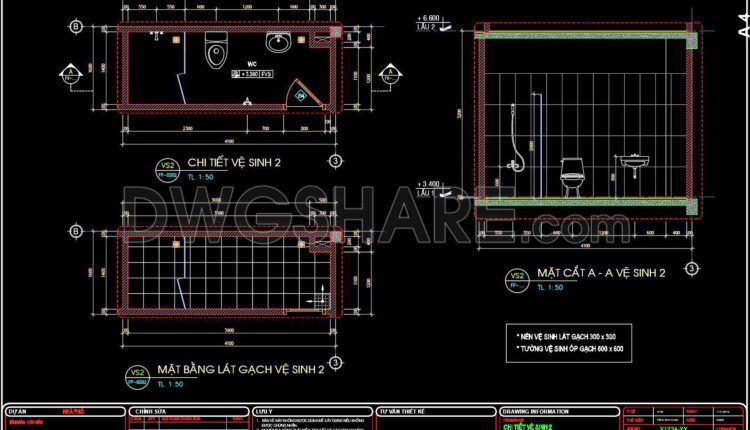
161. WC Layout Plan and elevations details CAD drawings download
161. WC Layout Plan and elevations details CAD drawings download The bathroom usually needs a...

160. WC Layout Plan and elevations details CAD drawings download
160. WC Layout Plan and elevations details CAD drawings download The bathroom usually needs a...

159. WC Layout Plan and elevations details CAD drawings download
159. WC Layout Plan and elevations details CAD drawings download The bathroom usually needs a...
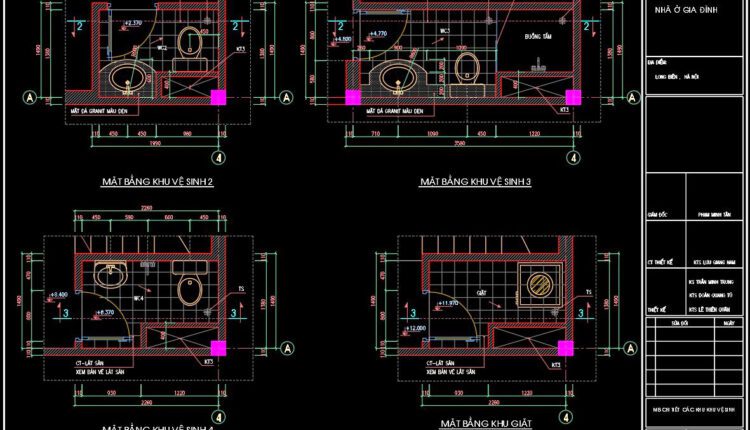
158. WC Layout Plan and elevations details CAD drawings download
158. WC Layout Plan and elevations details CAD drawings download The bathroom usually needs a...
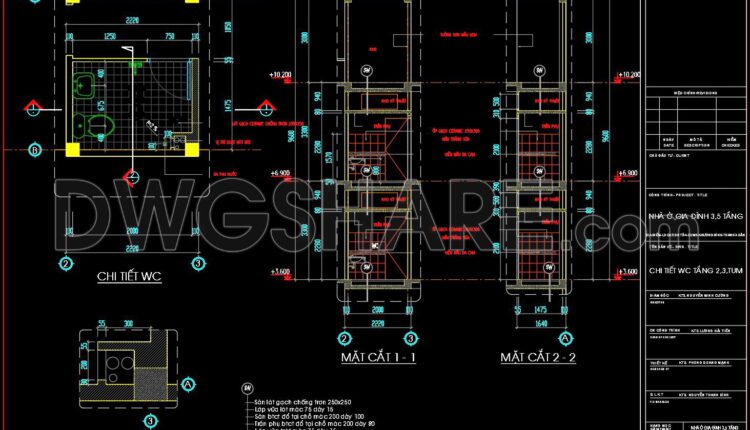
157. WC Layout Plan and elevations details CAD drawings download
157. WC Layout Plan and elevations details CAD drawings download The bathroom usually needs a...
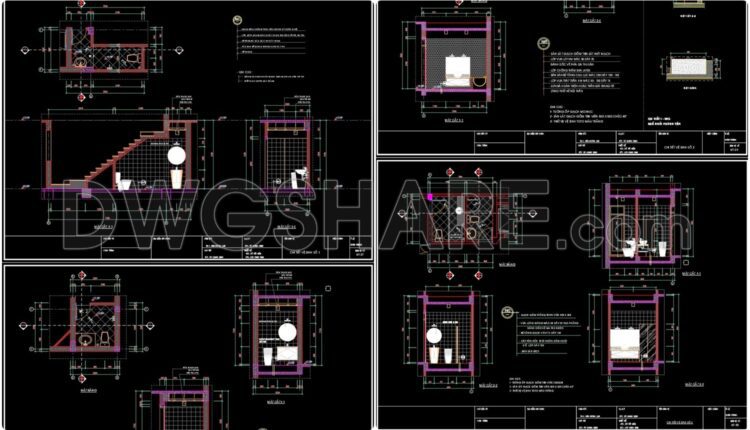
156. WC Layout Plan and elevations details CAD drawings download
156. WC Layout Plan and elevations details CAD drawings download The bathroom usually needs a...

155. WC Layout Plan and elevations details CAD drawings download
155. WC Layout Plan and elevations details CAD drawings download The bathroom usually needs a...

154. WC Layout Plan and elevations details CAD drawings download
154. WC Layout Plan and elevations details CAD drawings download The bathroom usually needs a...