
Bathroom

153. WC Layout Plan and elevations details CAD drawings download
153. WC Layout Plan and elevations details CAD drawings download The bathroom usually needs a...

250. CAD blocks for refrigerator, freezer, oven, and various types of doors
250. CAD blocks for refrigerator, freezer, oven, and various types of doors This CAD block...
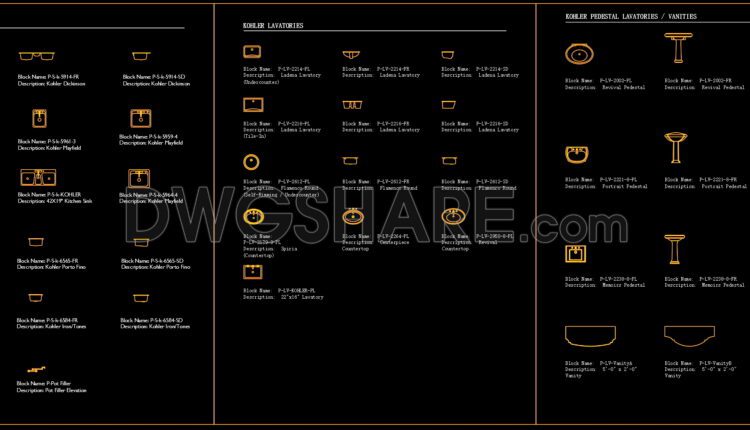
249. CAD blocks for sanitary fixtures, bathtub, basin, shower faucet, and showerhead
249. CAD blocks for sanitary fixtures, bathtub, basin, shower faucet, and showerhead This CAD block...
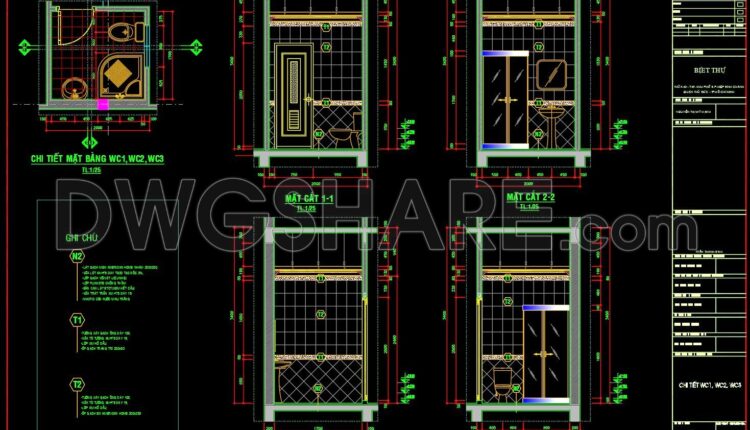
152. WC Layout Plan and elevations details CAD drawings download
152. WC Layout Plan and elevations details CAD drawings download The bathroom usually needs a...
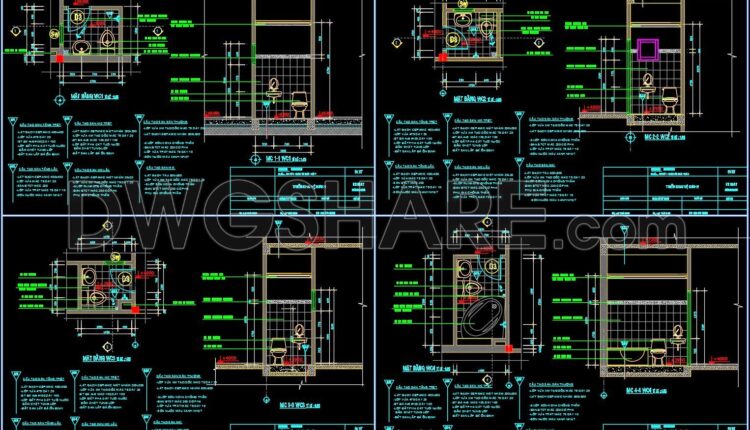
151. WC Layout Plan and elevations details CAD drawings download
151. WC Layout Plan and elevations details CAD drawings download The bathroom usually needs a...

150. WC Layout Plan and elevations details CAD drawings download
150. WC Layout Plan and elevations details CAD drawings download The bathroom usually needs a...

149. WC Layout Plan and elevations details CAD drawings download
149. WC Layout Plan and elevations details CAD drawings download The bathroom usually needs a...

148. WC Layout Plan and elevations details CAD drawings download
148. WC Layout Plan and elevations details CAD drawings download The bathroom usually needs a...

147. WC Layout Plan and elevations details CAD drawings download
147. WC Layout Plan and elevations details CAD drawings download The bathroom usually needs a...
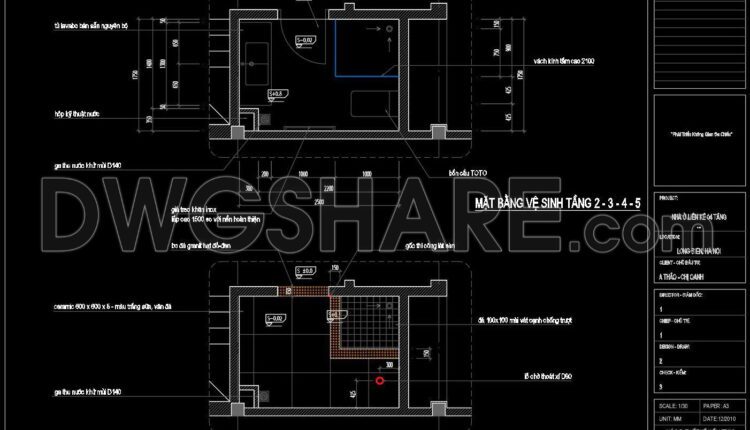
146. WC Layout Plan and elevations details CAD drawings download
146. WC Layout Plan and elevations details CAD drawings download The bathroom usually needs a...

145. WC Layout Plan and elevations details CAD drawings download
145. WC Layout Plan and elevations details CAD drawings download The bathroom usually needs a...

144. WC Layout Plan and elevations details CAD drawings download
144. WC Layout Plan and elevations details CAD drawings download The bathroom usually needs a...

143. WC Layout Plan and elevations details CAD drawings download
143. WC Layout Plan and elevations details CAD drawings download The bathroom usually needs a...
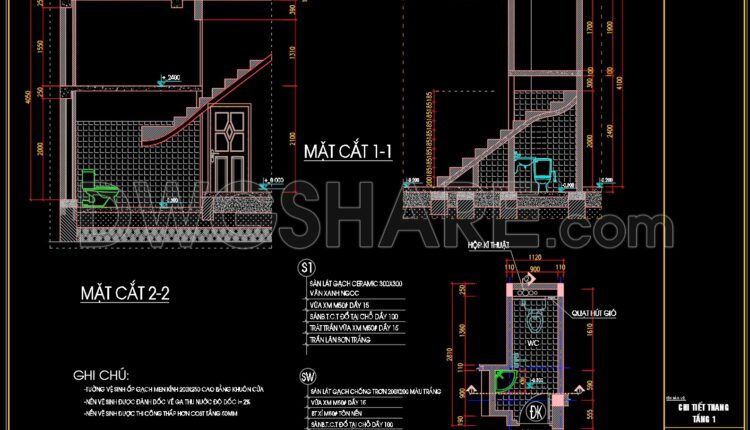
142. WC Layout Plan and elevations details CAD drawings download
142. WC Layout Plan and elevations details CAD drawings download The bathroom usually needs a...
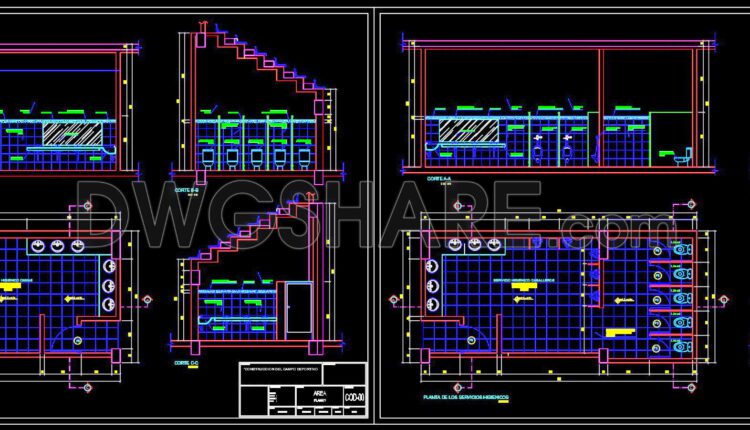
141. WC Layout Plan and elevations details CAD drawings download
141. WC Layout Plan and elevations details CAD drawings download The bathroom usually needs a...
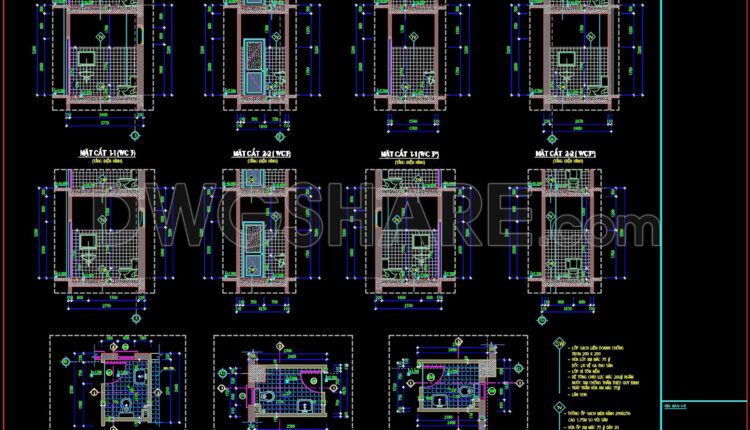
140. WC Layout Plan and elevations details CAD drawings download
140. WC Layout Plan and elevations details CAD drawings download The bathroom usually needs a...

139. WC Layout Plan and elevations details CAD drawings download
139. WC Layout Plan and elevations details CAD drawings download The bathroom usually needs a...

138.Bathtub, Wash basin, Toilet bowls free AutoCAD drawing download
138.Bathtub, Wash basin, Toilet bowls free AutoCAD drawing download The bathroom usually needs a variety...
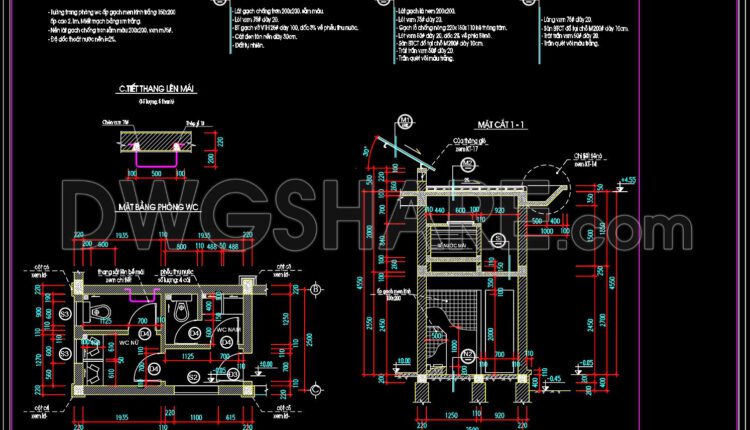
137.WC Layout Plan and elevations details AutoCAD drawing download
137.WC Layout Plan and elevations details AutoCAD drawing download The bathroom usually needs a variety...
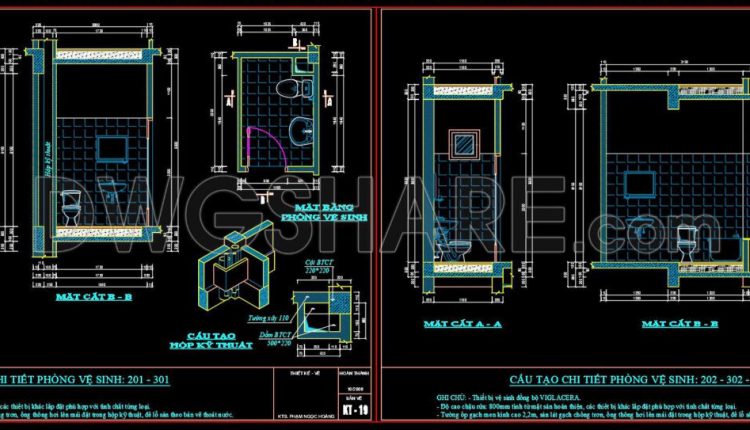
136.WC Layout Plan and elevations details AutoCAD drawing download
136.WC Layout Plan and elevations details AutoCAD drawing download The bathroom usually needs a variety...