
Cinema
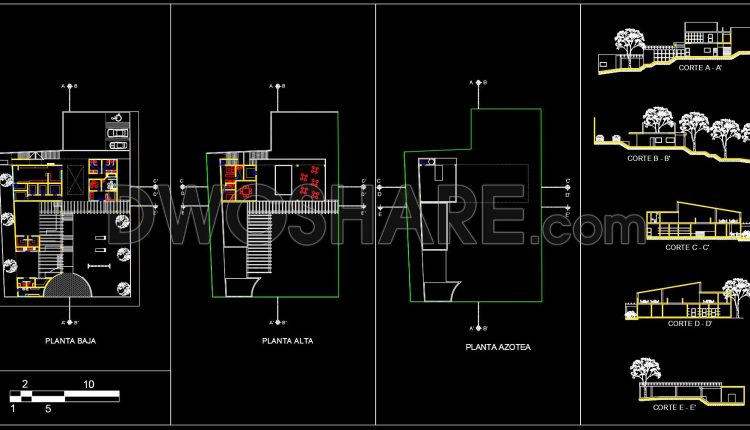
32. Community Center CAD Design Drawings – Free Download
32. Community Center CAD Design Drawings – Free Download (1) 32. Community Center CAD Design...
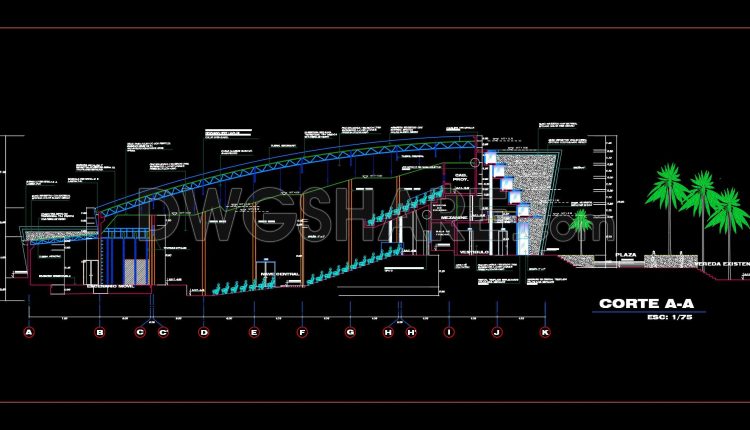
26. Free Download CAD Section Drawing of a 700-Seat Auditorium
26. Free Download CAD Section Drawing of a 700-Seat Auditorium This drawing set presents a...
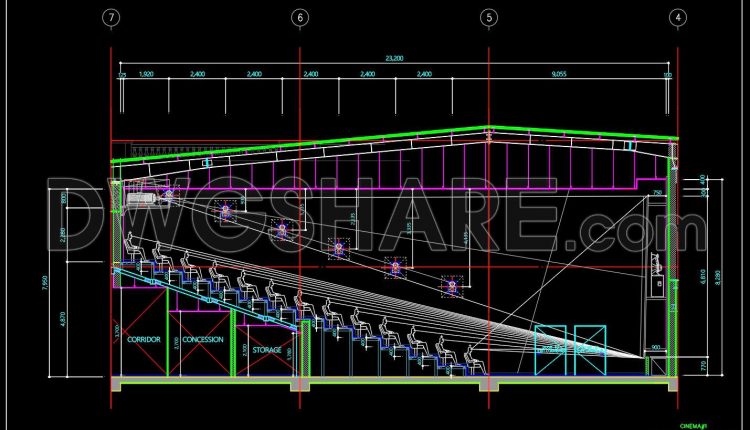
24. Free Download Cinema Section CAD Drawing – Interior Architectural Design
24. Free Download Cinema Section CAD Drawing – Interior Architectural Design This free CAD drawing...

Concert Hall Plan, Elevation free AutoCAD drawings
Concert Hall Plan, Elevation free AutoCAD drawings Description Concert Hall Plan, Elevation free AutoCAD drawings...
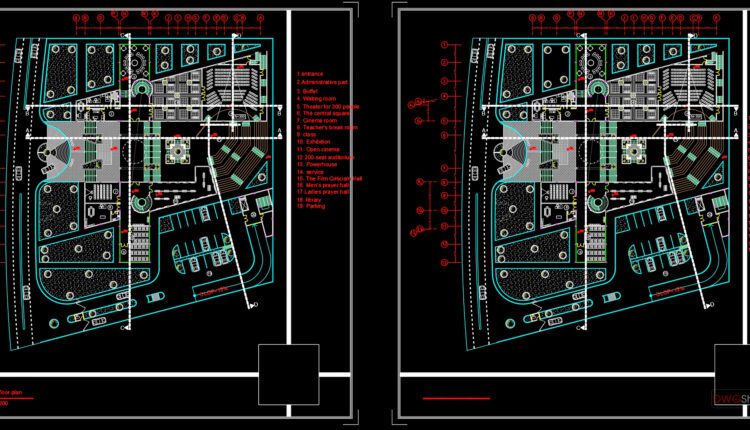
Cinema Center Design Plan AutoCAD File Free Download
Cinema Center Design Plan AutoCAD File Free Download Description Cinema hall cad drawings are given...

Theater Layout Plan Details With 1500 Seats Full Project AutoCAD File DWG
Theater Layout Plan Details With 1500 Seats Full Project AutoCAD File DWG I also suggest...

Concert Hall free AutoCAD drawings
Concert Hall free AutoCAD drawings I also suggest downloading Cinema And Theater Autocad File File...

Cinema Design Plan free AutoCAD drawings
Cinema Design Plan free AutoCAD drawings I also suggest downloading Cinema And Theater Autocad File...

Theater Design Plan and Elevation AutoCAD File DWG
Theater Design Plan and Elevation AutoCAD File DWG I also suggest downloading Cinema And Theater...
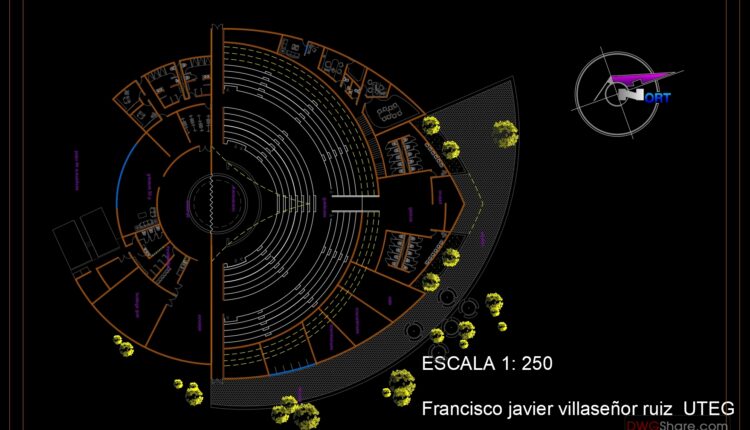
Outdoor Theater Design Plan AutoCAD File DWG
Outdoor Theater Design Plan AutoCAD File DWG I also suggest downloading Cinema And Theater Autocad...

Cinema Plans Elevations and Sections Details AutoCAD File DWG
Cinema Plans Elevations and Sections Details AutoCAD File DWG I also suggest downloading Cinema And...

Auditorium Design Project Plan Elevations and Sections Details AutoCAD File Free Download
Auditorium Design Project Plan Elevations and Sections Details AutoCAD File Free Download I also suggest...

Auditorium Design Plan AutoCAD File Free Download
Auditorium Design Plan AutoCAD File Free Download I also suggest downloading Cinema And Theater Autocad...

Cinema Layout Plan Elevations and 3D Model AutoCAD File DWG
Cinema Layout Plan Elevations and 3D Model AutoCAD File DWG I also suggest downloading Cinema...

Cinema Ground Floor Layout Plan AutoCAD File DWG
Cinema Ground Floor Layout Plan AutoCAD File DWG I also suggest downloading Cinema And Theater...

Auditorium Design 3D AutoCAD File Free Download
Auditorium Design 3D AutoCAD File Free Download I also suggest downloading Cinema And Theater Autocad...