
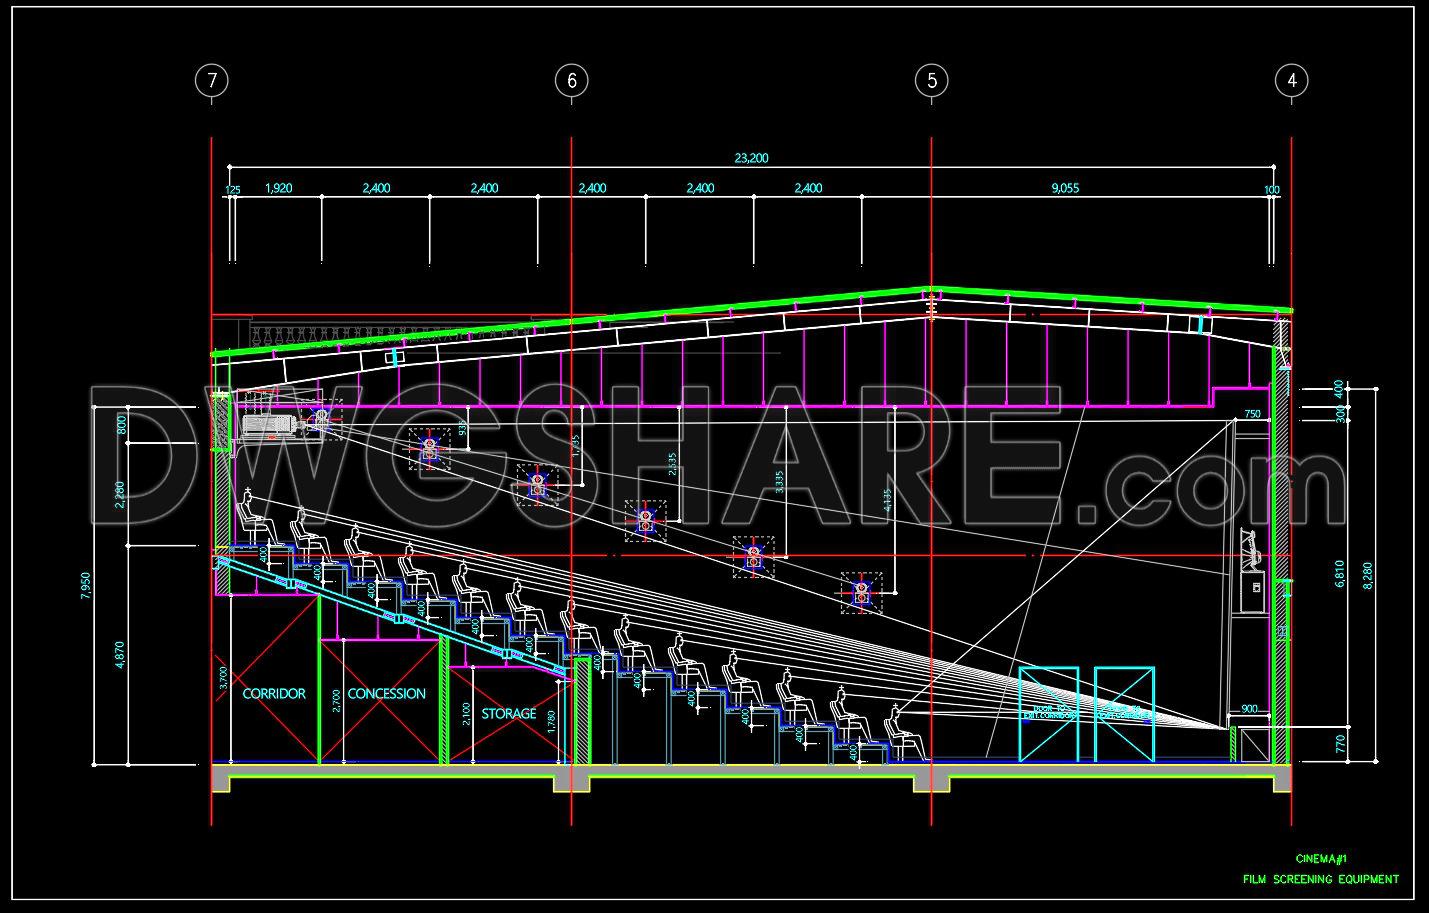
24. Free Download Cinema Section CAD Drawing – Interior Architectural Design

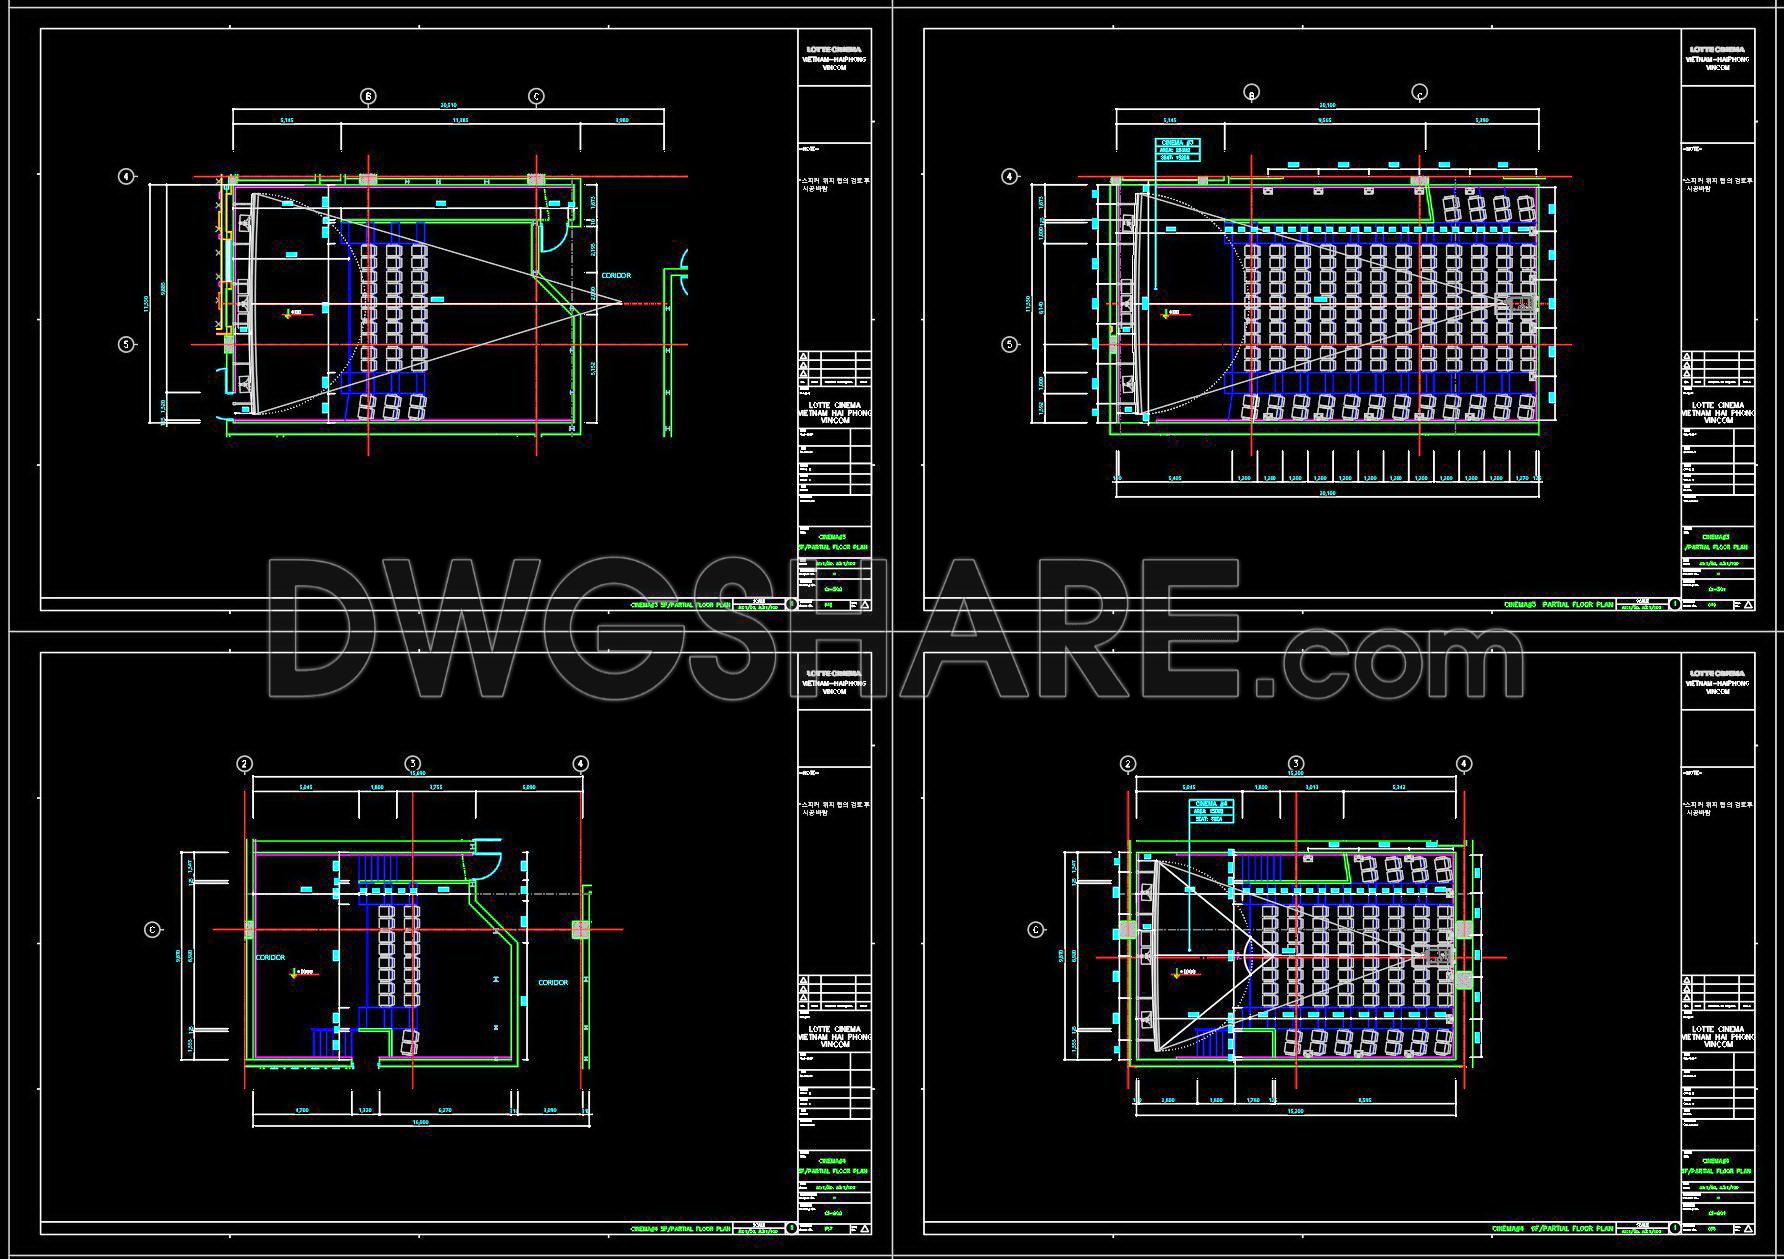
This free CAD drawing presents a detailed section of a cinema auditorium, including architectural layout, interior arrangement, and technical systems. The stepped floor levels are carefully calculated to ensure optimal sightlines from every seating row. Dimensions for riser height, tread depth, and row spacing are clearly indicated to support accurate construction and installation.
The sloped roof structure combined with the load-bearing frame and finished ceiling system creates a stable enclosure while supporting acoustic performance. The drawing also illustrates the projection room, corridor, concession area, and storage space organized according to functional circulation standards. Technical parameters such as clear height, structural spans, and emergency exits are fully detailed.
This is a free technical CAD file suitable for interior architects and designers working on cinema projects, from concept development to construction documentation.
I also recommend downloading other Cinema and Theater CAD drawings for your project reference.
- File format: .DWG
- Size: 743 KB
- Source: DWGshare
- AutoCAD platform 2018 and later versions. For downloading files there is no need to go through the registration process

Additionally, you can download the complete set of construction design drawings for this project here.
This CAD drawing package includes the following main components:
- General layout plans of the cinema auditorium
- Seating arrangement plans with optimized sightline calculations
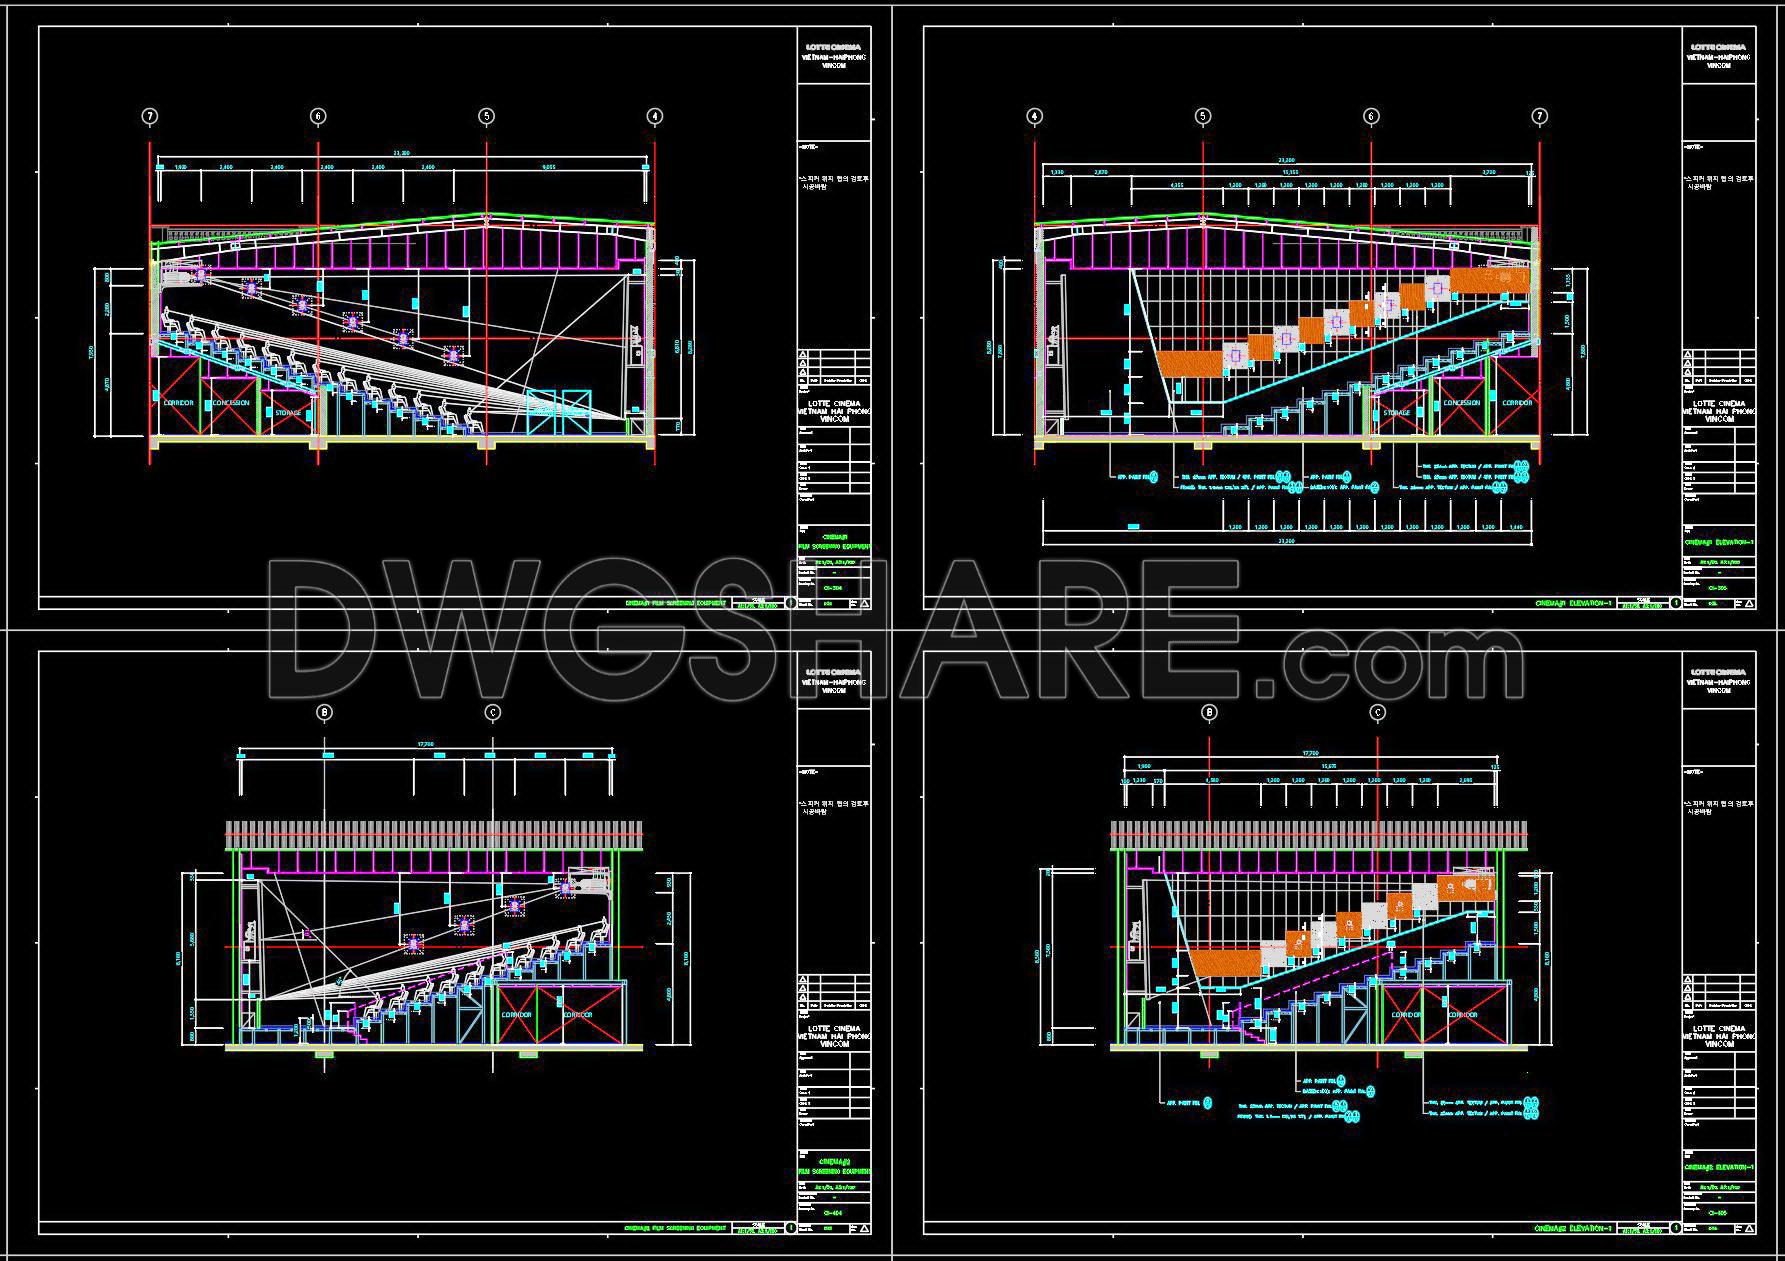
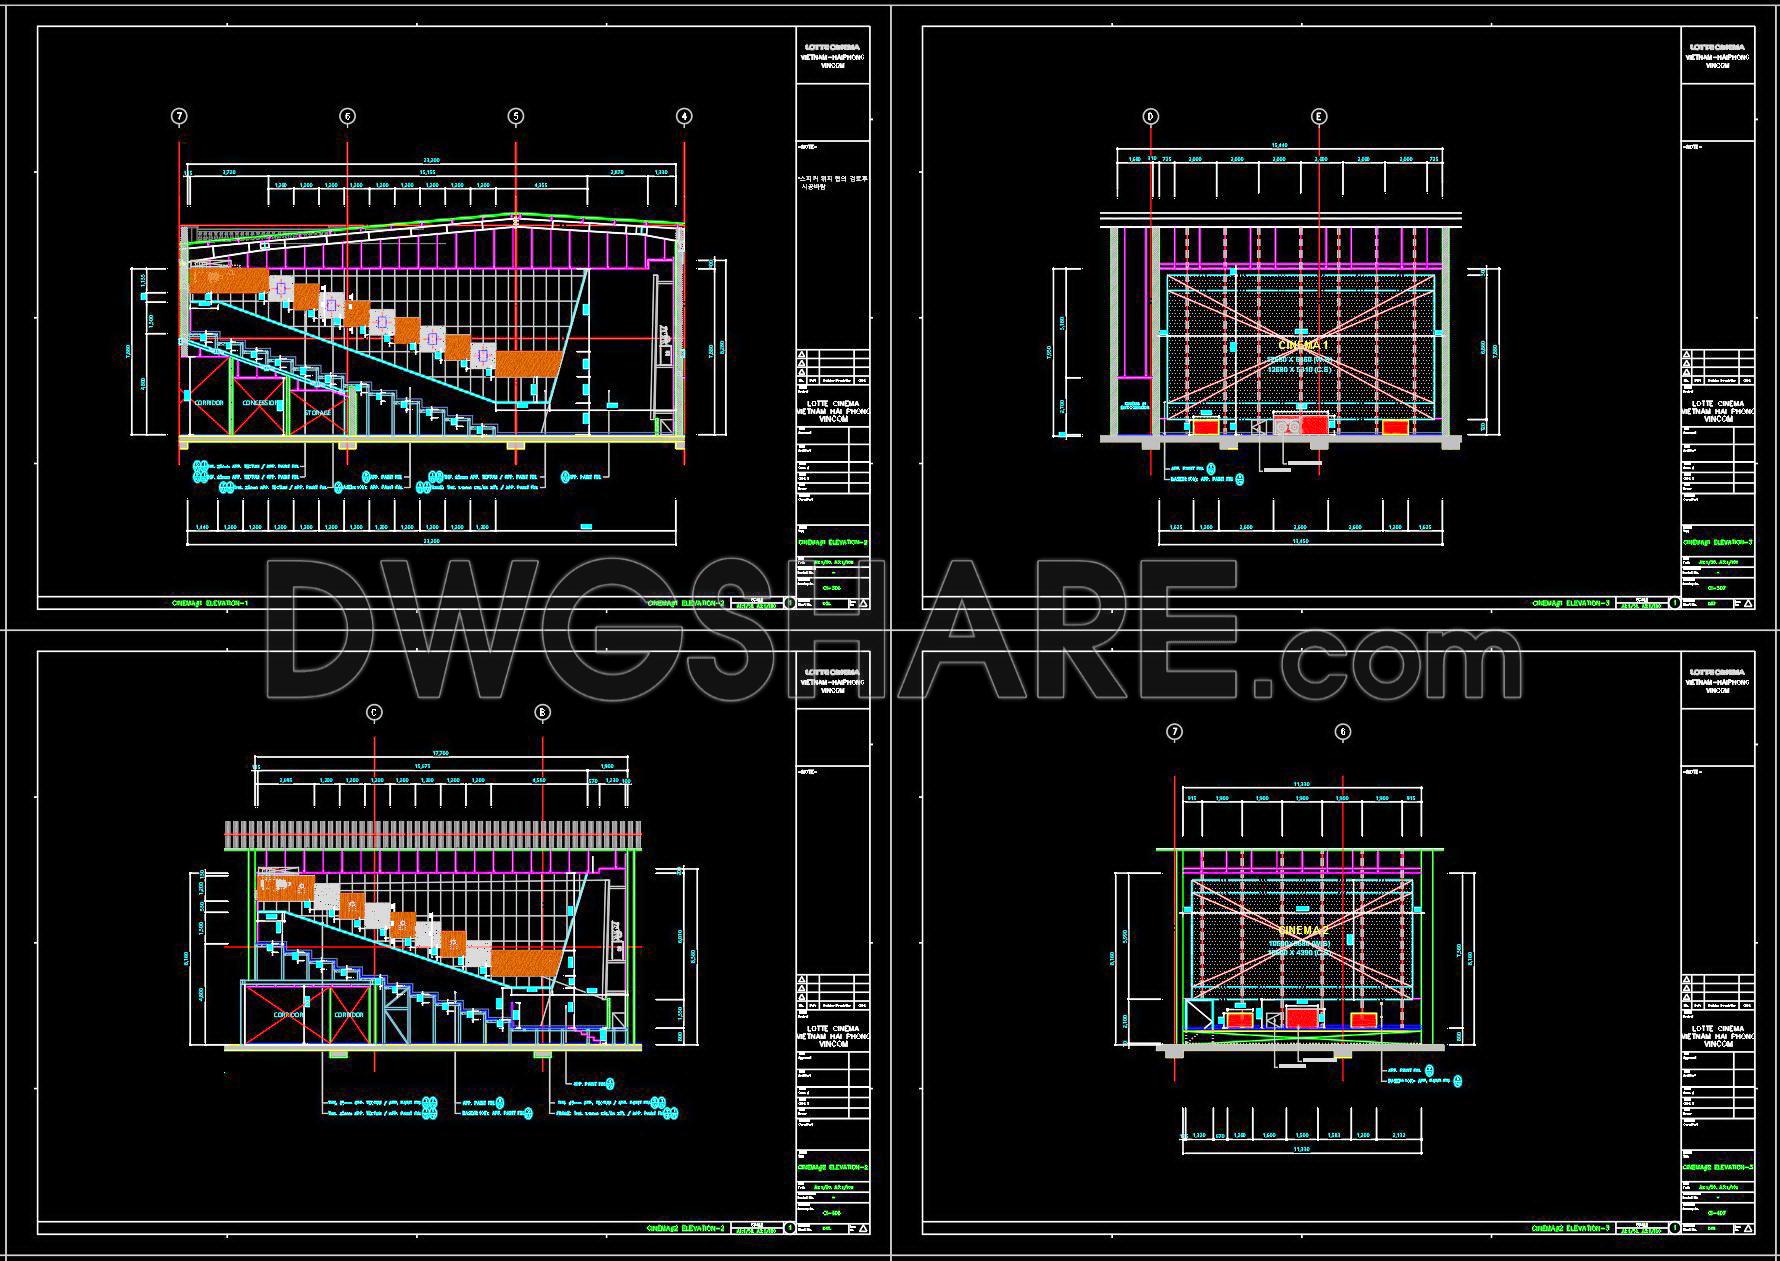
- Longitudinal and cross sections of the auditorium space
- Stepped floor construction details with precise riser and tread dimensions
- Structural drawings showing beams, columns, and supporting framework
- Roof structure and ceiling coordination drawings
- Projection room layout and equipment positioning
- Lobby and circulation layout organization
- Technical and service room arrangements
- Emergency exit and safety circulation plans
- Dimensioned drawings for construction implementation
- Technical documentation suitable for shop drawing development
This complete set supports both technical design development and construction documentation for professional cinema projects.
If you find our work useful, your support would mean a lot and help us grow even better.DONATE
Related posts
Outdoor Theater Design Plan AutoCAD File DWG
Autocad Drawings Of Opera House Details For Download
Auditorium Design Project Plan Elevations and Sections Details AutoCAD File Free Download
18. Free Download CAD Drawings of THE NATIONAL CONVENTION CENTER – Vietnam
Cinema Design Plan free AutoCAD drawings
Auditorium Design Plan AutoCAD File Free Download
27. Download Vietnamese Water Puppet Theater CAD Drawings – Architectural Plans
30. Download CAD Drawings of a 800-Seat Auditorium Architectural Design
Theater Design Plan and Elevation AutoCAD File DWG