
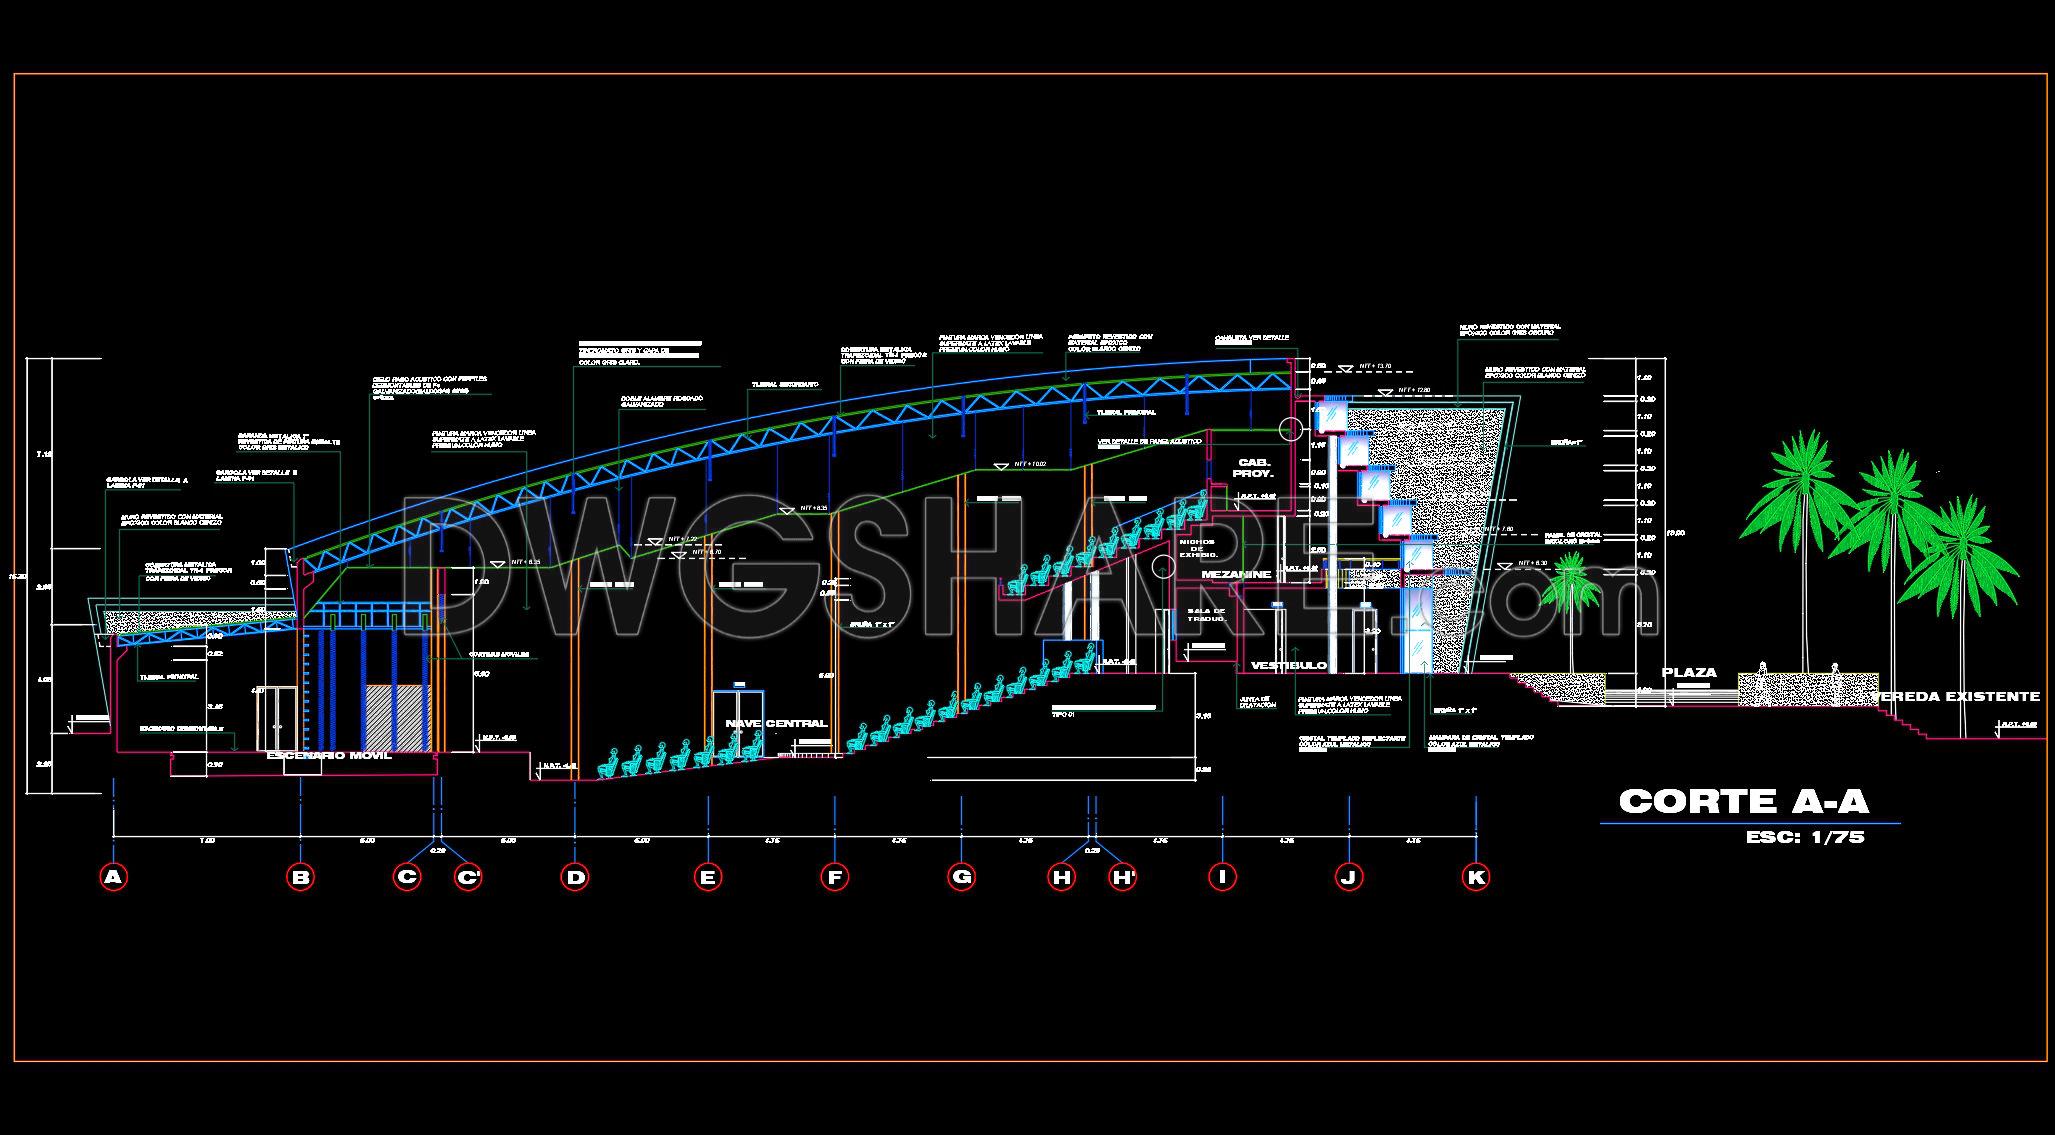
26. Free Download CAD Section Drawing of a 700-Seat Auditorium
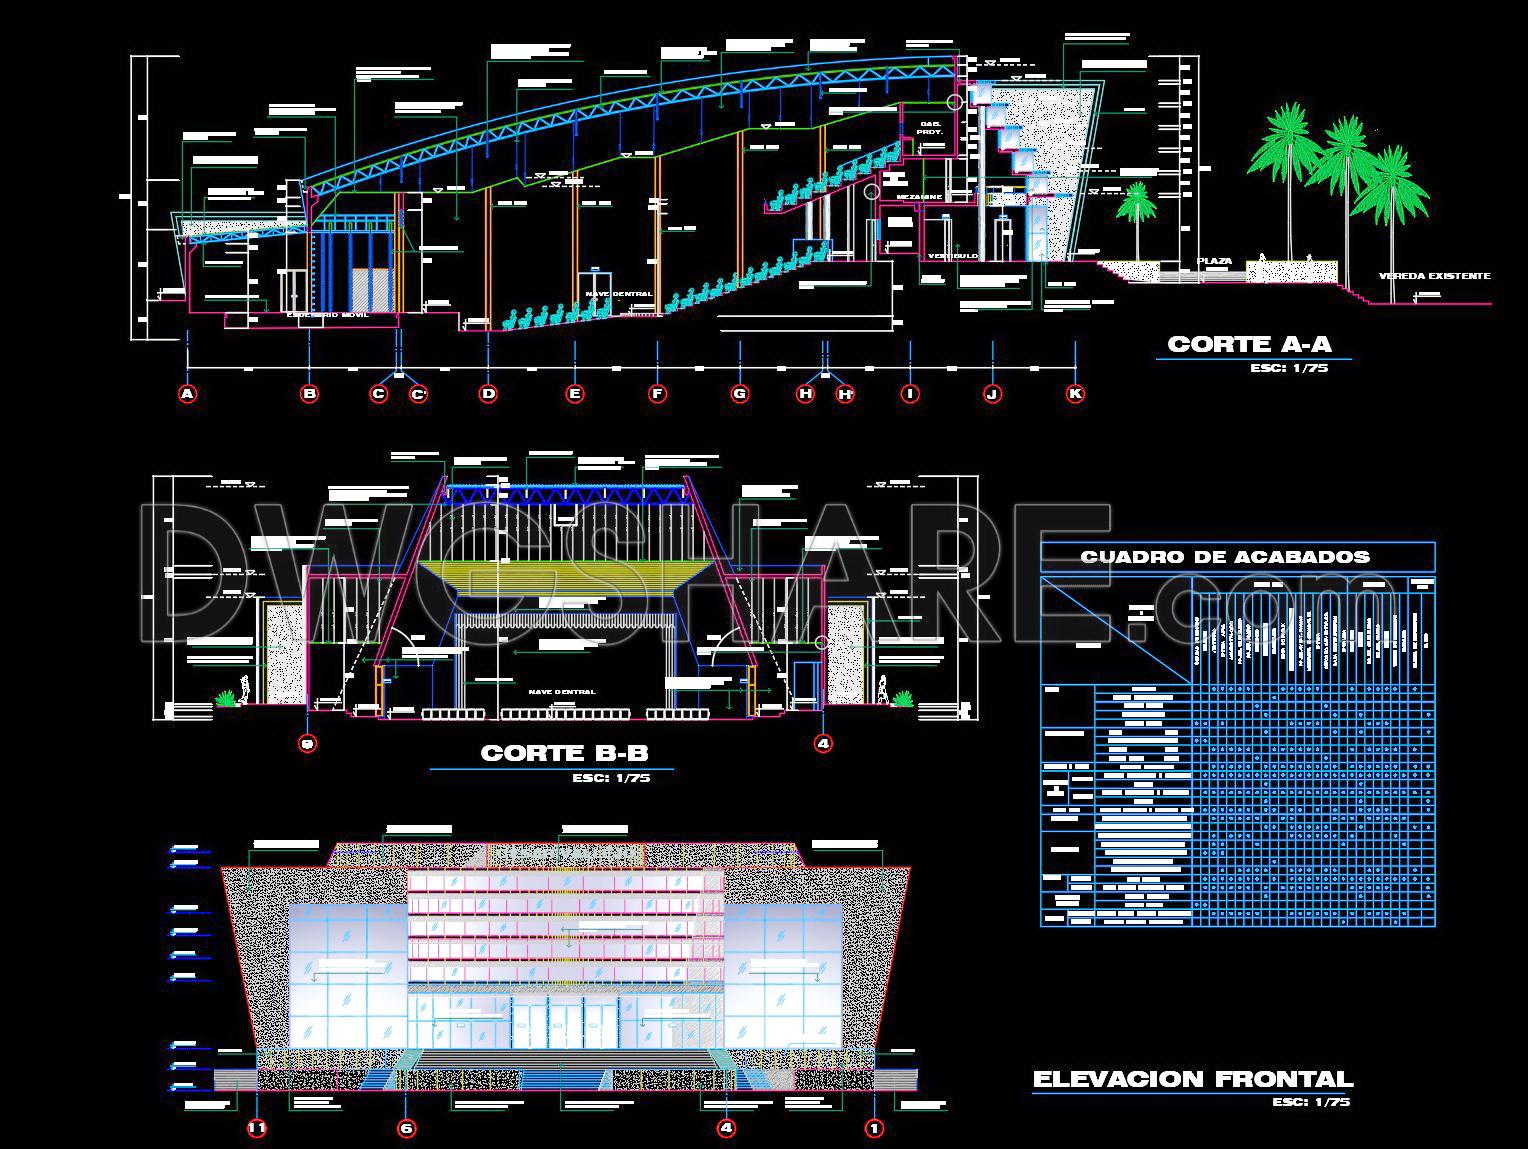
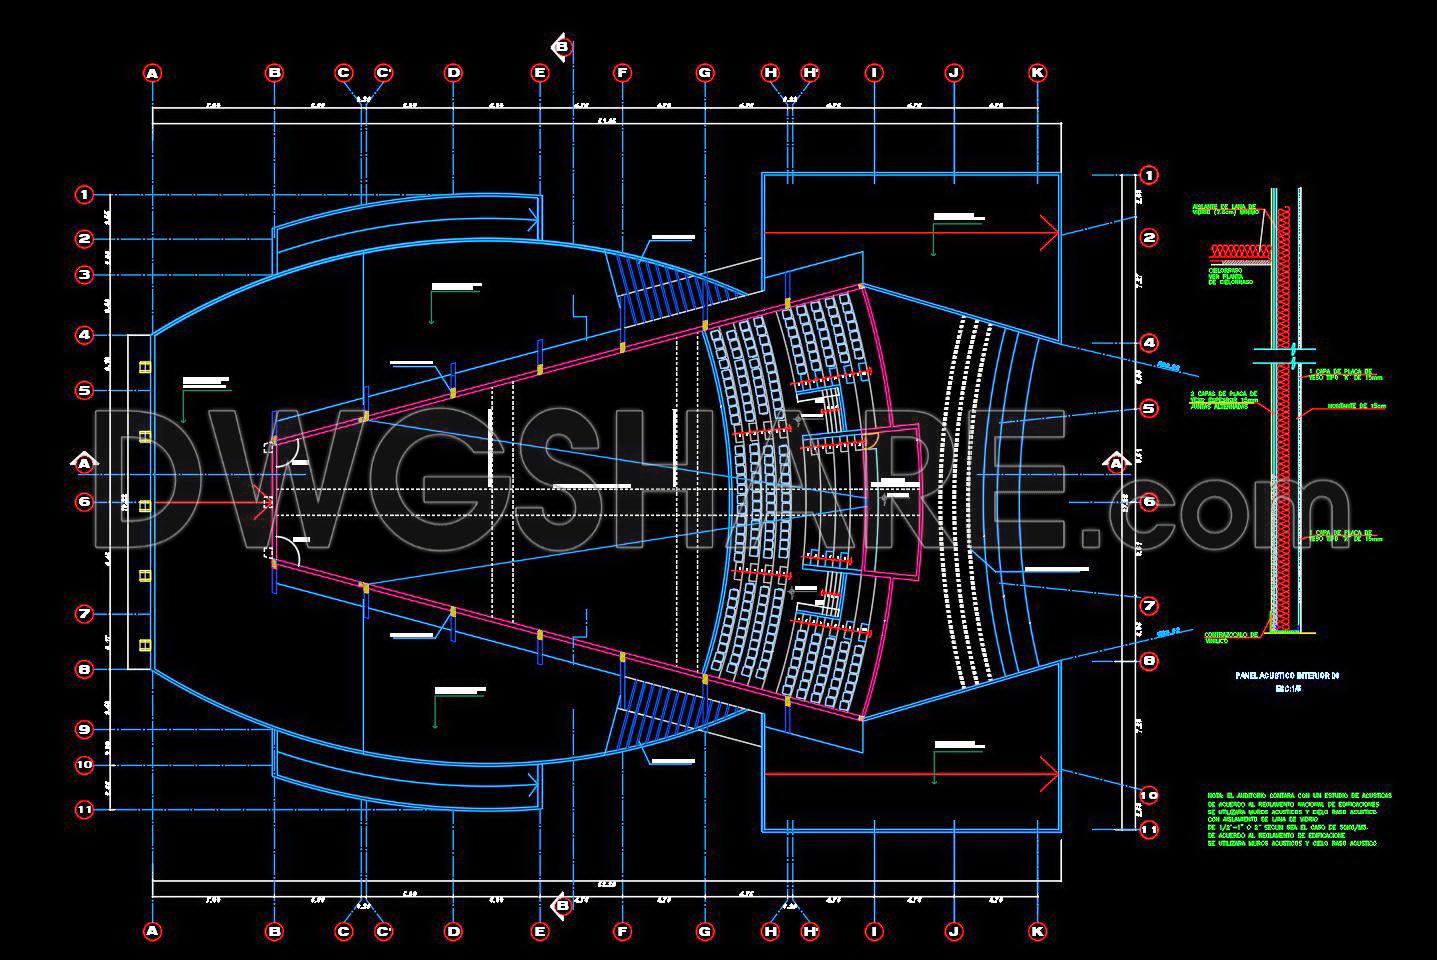
This drawing set presents a detailed section of a 700-seat auditorium, organized with stepped floor levels to ensure optimal sightlines toward the stage. The long-span steel roof structure is designed with a gentle slope and reinforced bracing system, providing a column-free central space. The lobby, mezzanine, and technical rooms are logically arranged to meet circulation and fire safety standards. Electrical, lighting, and sound systems are clearly coordinated, with defined cable routes and equipment spaces to facilitate construction and long-term maintenance.
I also recommend downloading other Cinema and Theater CAD drawings for your project reference.
- File format: .DWG
- Size: 345 KB
- Source: DWGshare
- AutoCAD platform 2018 and later versions. For downloading files there is no need to go through the registration process
Additionally, you can download the complete set of construction design drawings for this project here.
This CAD drawing package includes the following main components:
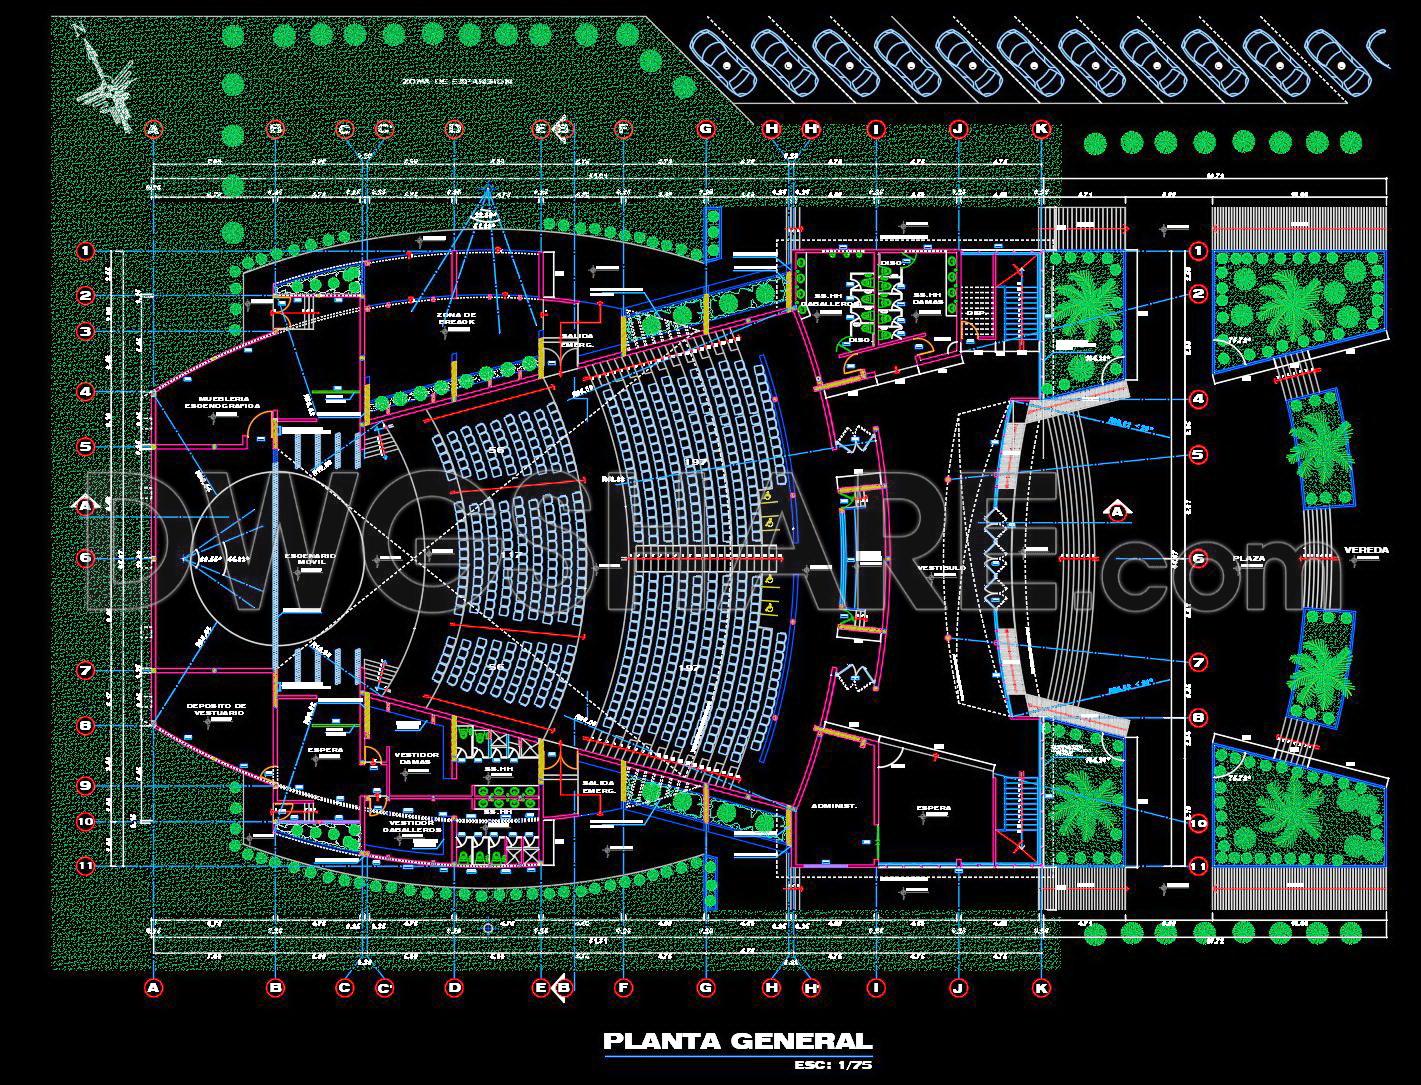
- Floor Plan Drawings
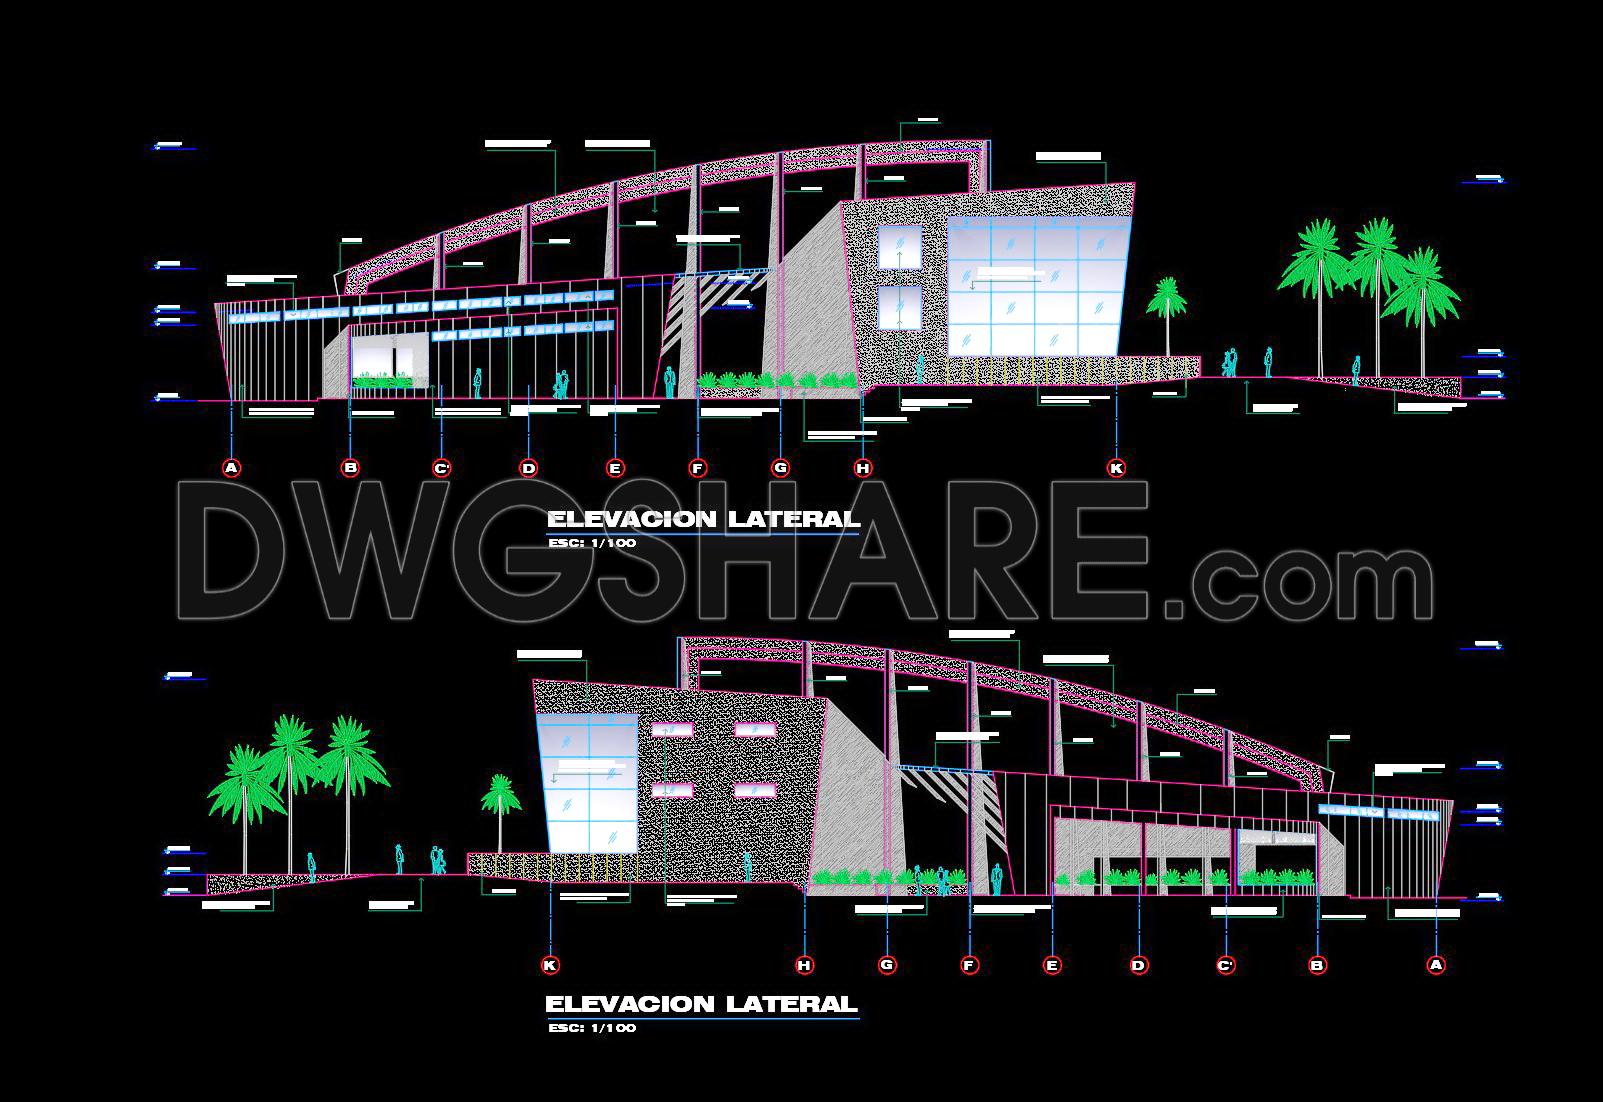
- Elevation Drawings
- Section Drawings
If you find our work useful, your support would mean a lot and help us grow even better.DONATE
Related posts
Concert Hall free AutoCAD drawings
20. Download Free CAD Drawings of Grand Theater Design with 1,300 Seats
27. Download Vietnamese Water Puppet Theater CAD Drawings – Architectural Plans
Autocad Drawings Of Opera House Details For Download
25. CAD Floor Plan of an Outdoor Amphitheater – Curved Stage and Tiered Seating
32. Community Center CAD Design Drawings – Free Download
Concert Hall Plan, Elevation free AutoCAD drawings
18. Free Download CAD Drawings of THE NATIONAL CONVENTION CENTER – Vietnam
Auditorium Design Plan AutoCAD File Free Download