
Educational building

22. CAD drawings for the design of a kindergarten facility for download
22. CAD drawings for the design of a kindergarten facility for download High-quality CAD drawings...

21. CAD drawings for the high-quality construction design of a kindergarten facility
21. CAD drawings for the high-quality construction design of a kindergarten facility High-quality CAD drawings...

Cad Drawings Of Kindergarten For Download
Cad Drawings Of Kindergarten For Download File format: .DWG Size: 491 KB Source: Collect AutoCAD...
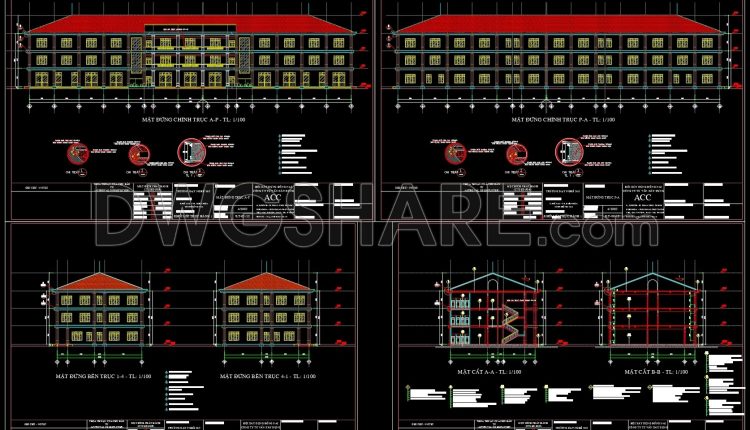
Autocad Drawings Of 3-Story Practical training class 20.5m x 78m For Download
Autocad Drawings Of 3-Story Practical training class 20.5m x 78m For Download The provided CAD...
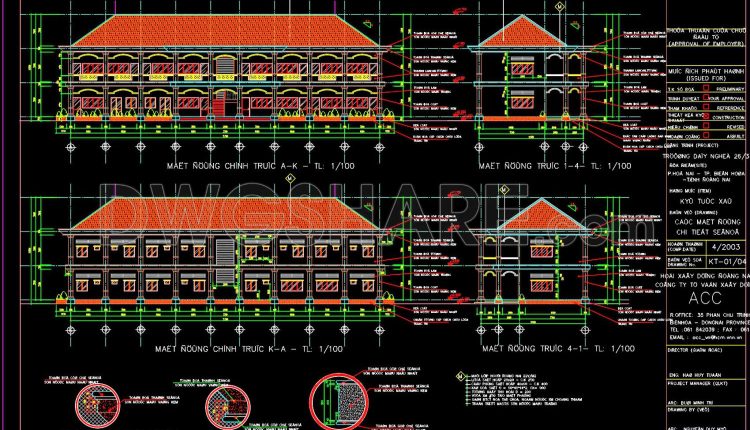
Autocad Drawings Of 2-Story Vocational school 11.9m x 35.5m For Download
Autocad Drawings Of 2-Story Vocational school 11.9m x 35.5m For Download The featured AutoCAD drawings...
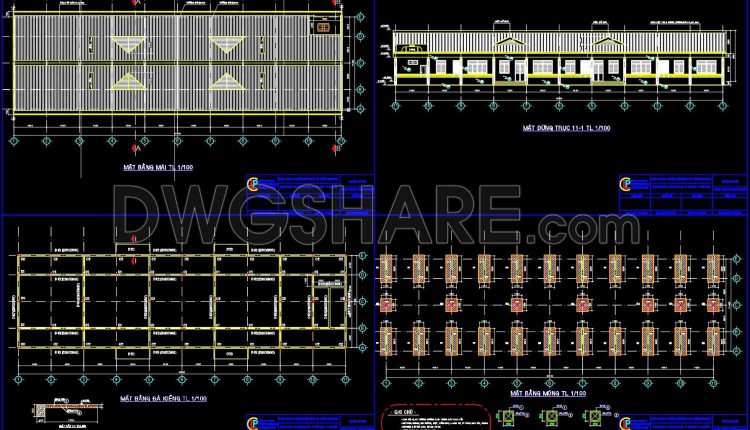
Detailed drawings of a single-story preschool available for download
Detailed drawings of a single-story preschool available for download The detailed drawings of a single-story...
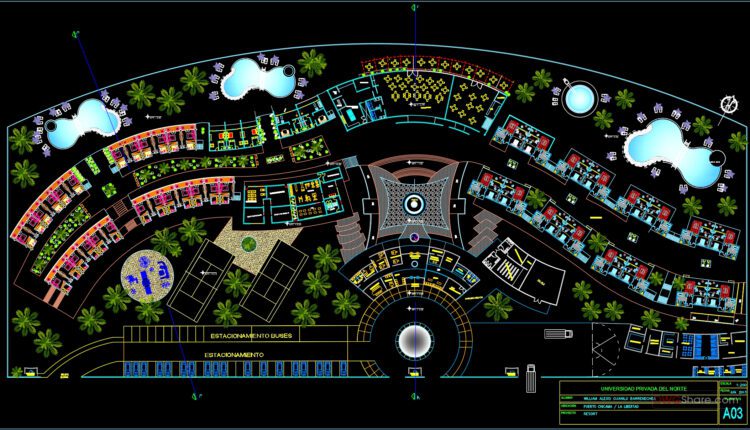
Private University Plan and Elevation AutoCAD File DWG
Private University Plan and Elevation AutoCAD File DWG I also suggest downloading Educational Building Autocad...
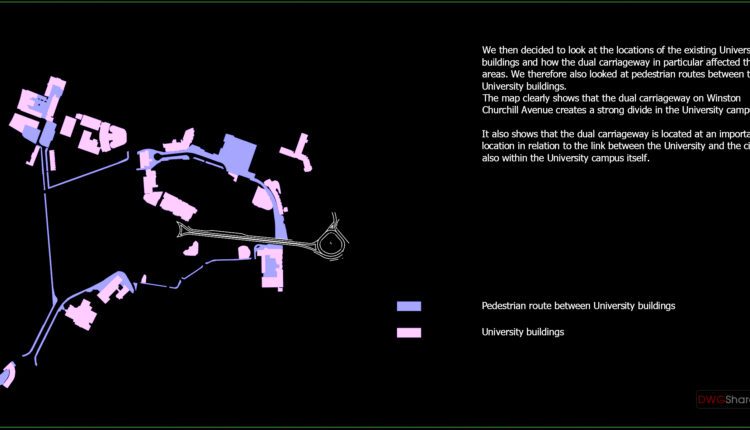
University Buildings And Roads General Plan AutoCAD File Free Download
University Buildings And Roads General Plan AutoCAD File Free Download I also suggest downloading Buildings...

Primary School Project AutoCAD File DWG
Primary School Project AutoCAD File DWG I also suggest downloading Educational Building Autocad File File...
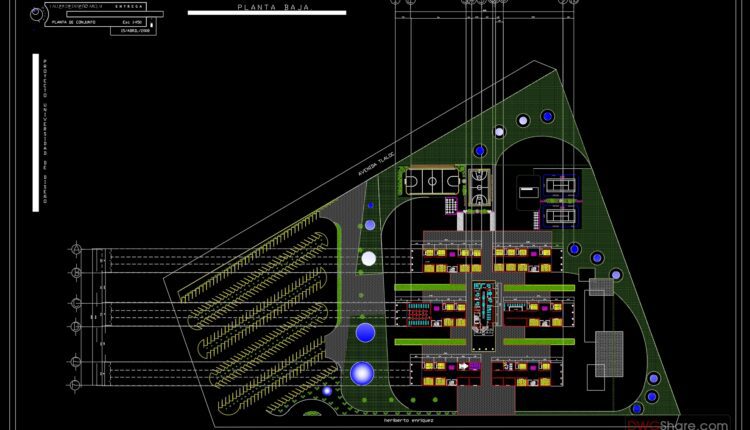
University Design Complete Plans and Details AutoCAD File DWG
University Design Complete Plans and Details AutoCAD File DWG The file includes plan, elevations and...

University Center Layout Plan and Elevation AutoCAD File DWG
University Center Layout Plan and Elevation AutoCAD File DWG The file includes plan, elevations and...

Unit Of Botanic Formation Layout Plan AutoCAD File DWG
Unit Of Botanic Formation Layout Plan AutoCAD File DWG The file includes plan, elevations and...

Unit Of Botanic Formation Elevation AutoCAD File DWG
Unit Of Botanic Formation Elevation AutoCAD File DWG The file includes plan, elevations and architectural...
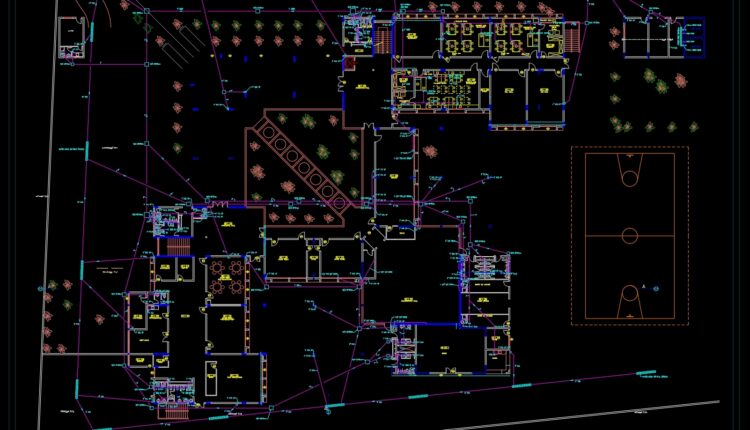
School Drainage Layout Plan AutoCAD File DWG
School Drainage Layout Plan AutoCAD File DWG The file includes plan, elevations and architectural sections,...

Cultural Center Project AutoCAD File DWG
Cultural Center Project AutoCAD File DWG The file includes plan, elevations and architectural sections, complete...

Compact School Project AutoCAD File DWG
Compact School Project AutoCAD File DWG The compact school project in a file in DWG...

Music School Layout Plan and Elevation AutoCAD File DWG
Music School Layout Plan and Elevation AutoCAD File DWG I also suggest downloading Cinema And...
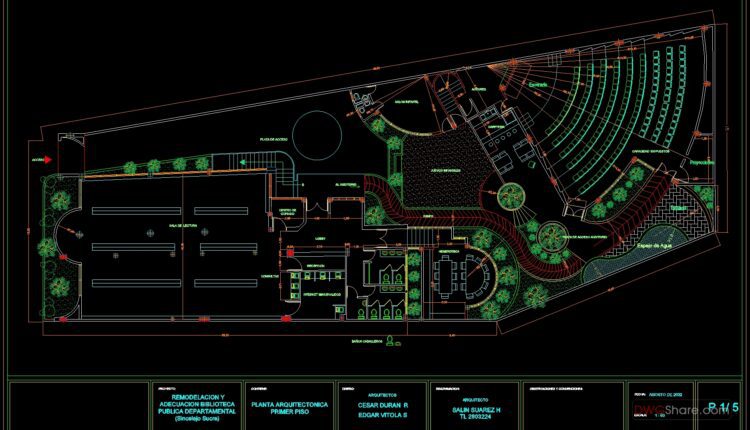
Library Autocad Plan AutoCAD File DWG
Library Autocad Plan AutoCAD File DWG I also suggest downloading Educational Building Autocad File File...
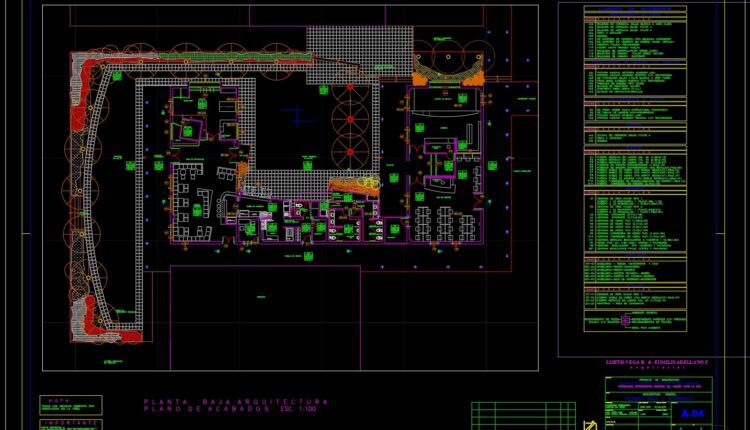
Experimental University Layout Plan AutoCAD File DWG
Experimental University Layout Plan AutoCAD File DWG I also suggest downloading Educational Building Autocad File...
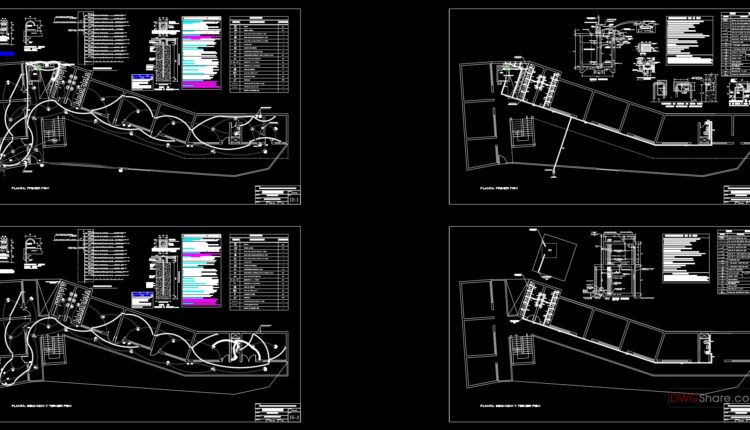
College All Plans and Details AutoCAD File DWG
College All Plans and Details AutoCAD File DWG I also suggest downloading Educational Building Autocad...