
Educational building
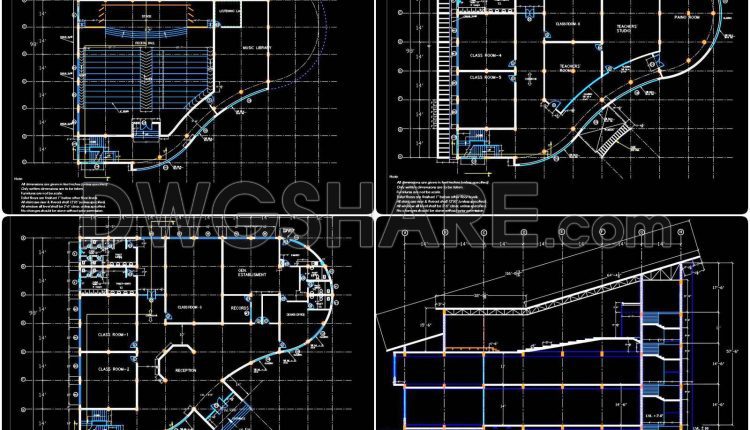
22. Free Download Architectural CAD Drawings of a Music School
22. Free Download Architectural CAD Drawings of a Music School (1) 22. Free Download Architectural...
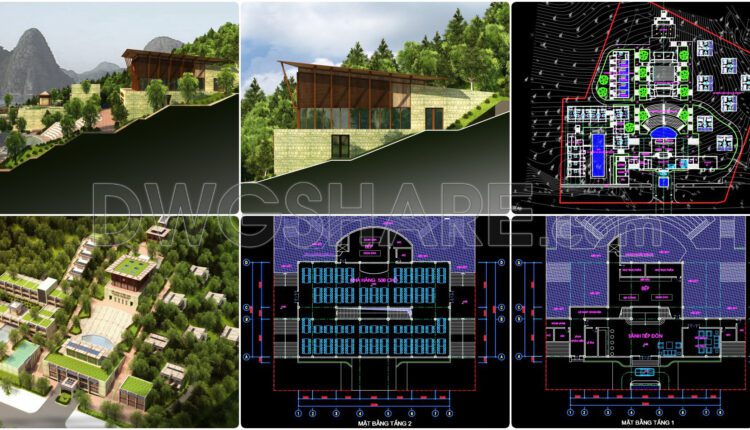
50. Design Drawings of the Reception and Young Talent Training Center of the Vietnam Musicians Association
50. Design Drawings of the Reception and Young Talent Training Center of the Vietnam Musicians...
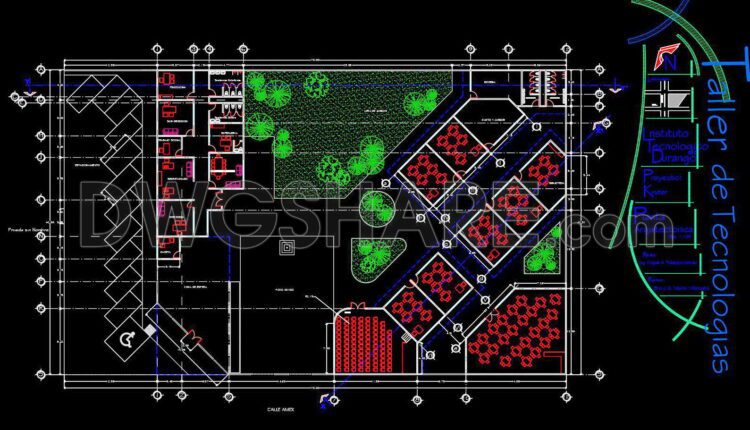
31. Free Download Complete CAD Kindergarten Floor Plan Drawings
31. Free Download Complete CAD Kindergarten Floor Plan Drawings (1) 31. Free Download Complete CAD...
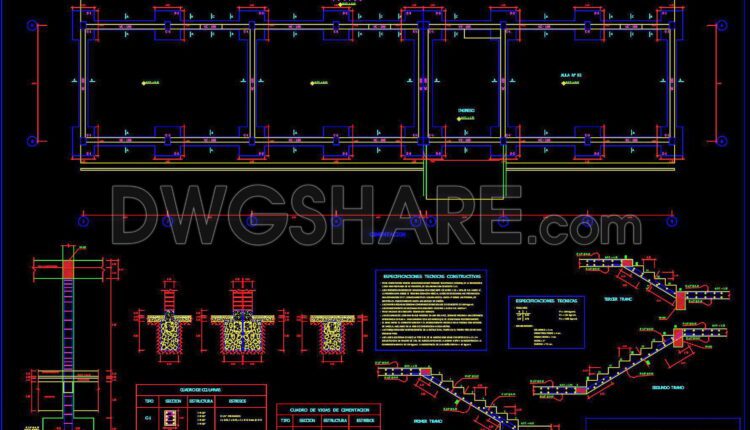
30. Free Download CAD Drawings of School Classroom Expansion Project
30. Free Download CAD Drawings of School Classroom Expansion Project (1) 30. Free Download CAD...
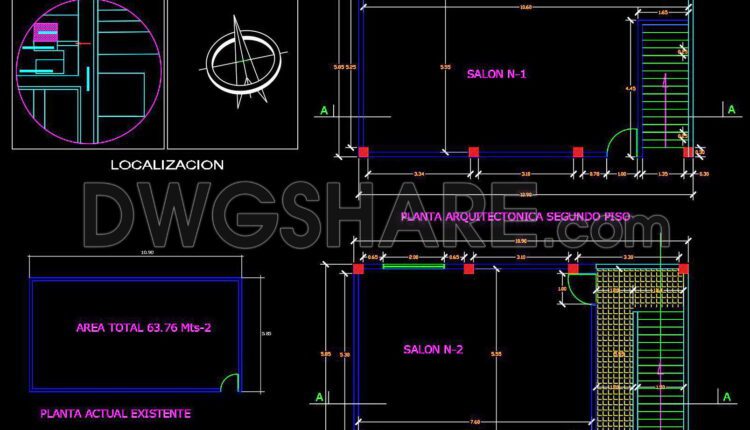
29. Free Download Rural School CAD Drawings
29. Free Download Rural School CAD Drawings (1) 29. Free Download Rural School CAD Drawings...
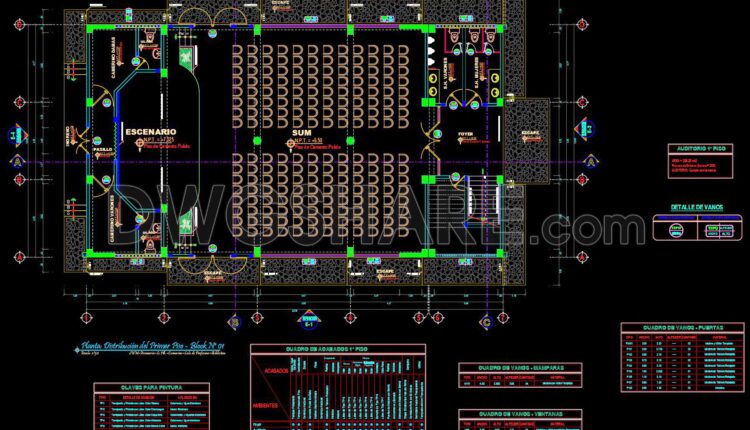
20. Download Multipurpose Hall Architectural AutoCAD DWG Drawings
20. Download Multipurpose Hall Architectural AutoCAD DWG Drawings (1) 20. Download Multipurpose Hall Architectural AutoCAD...
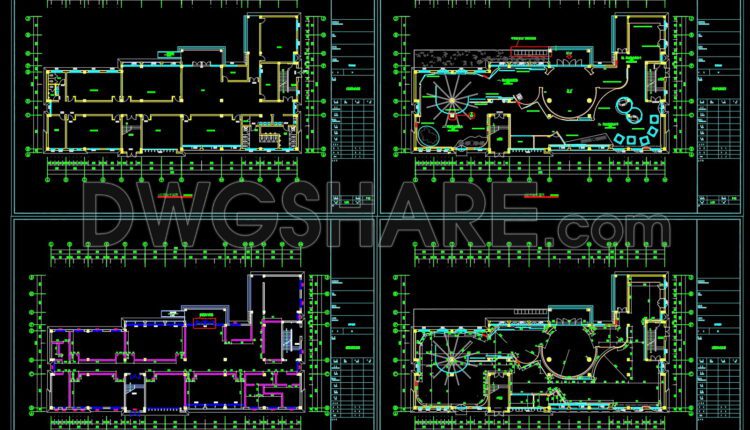
24. Free Download Youth Experiential Education Center – Reflected Ceiling Plan
24. Free Download Youth Experiential Education Center – Reflected Ceiling Plan (1) 24. Free Download...
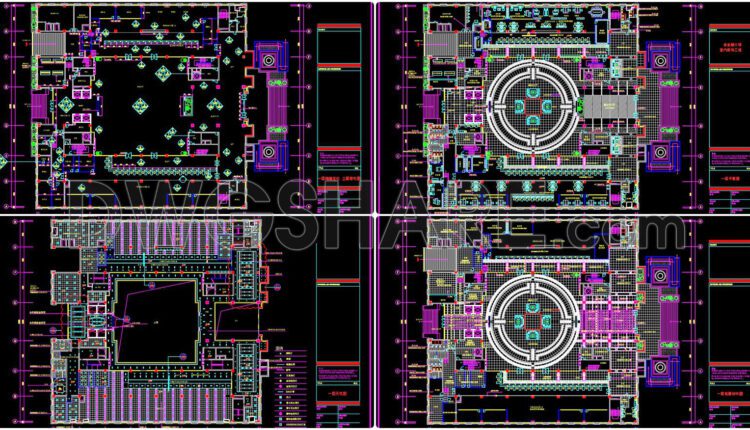
28. Free Download of CAD Design Drawings for a Kindergarten
AutoCAD File DWG
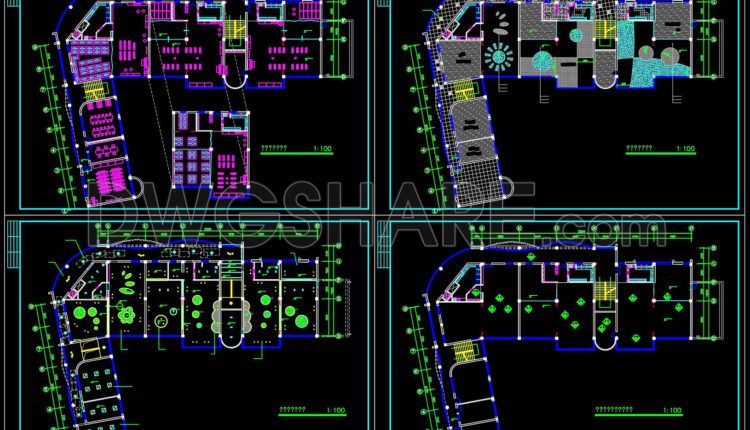
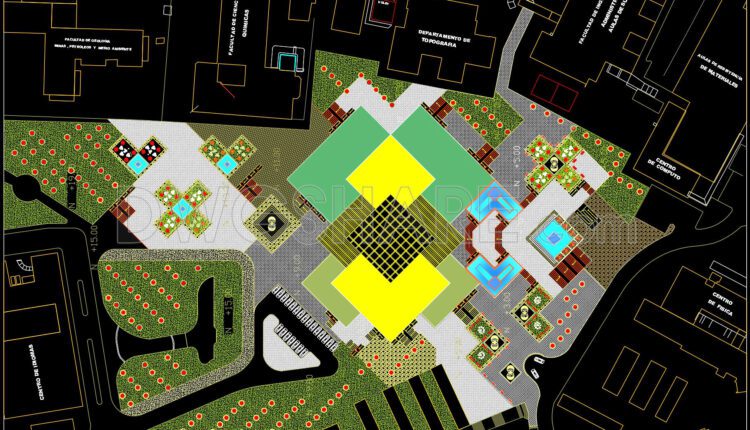
26. CAD drawings of General Library for download
AutoCAD File DWG
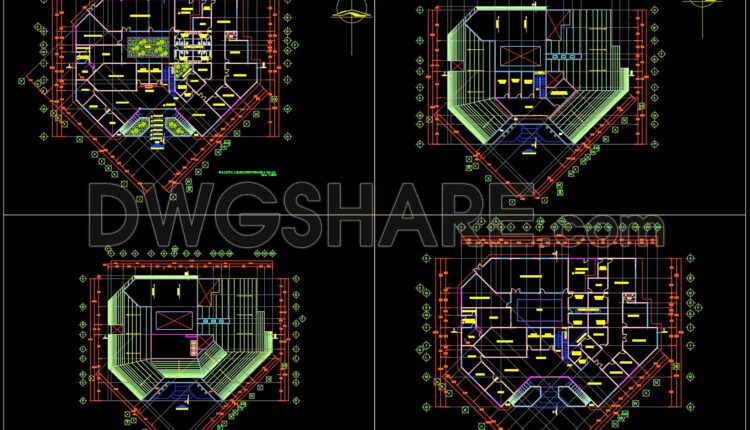
25. CAD drawings of Educative Center for download
AutoCAD File DWG

24. CAD drawings of central library for download
24. CAD drawings of central library for download An “Educational Institute” drawing typically encompasses detailed...
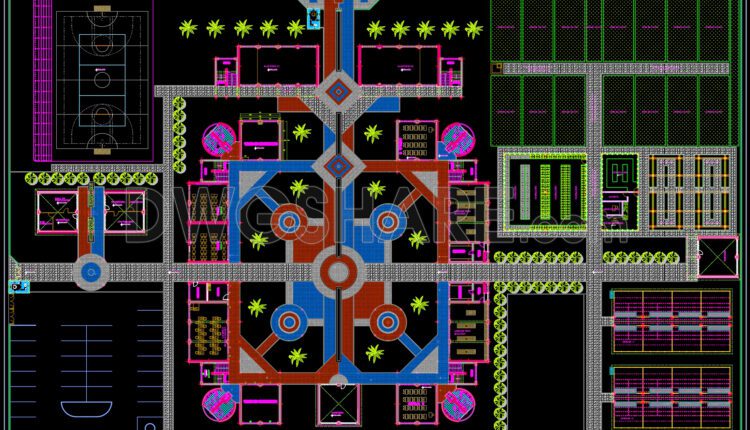
23. CAD drawing of Educational Institute for download
AutoCAD File DWG

22. CAD drawings for the design of a kindergarten facility for download
22. CAD drawings for the design of a kindergarten facility for download High-quality CAD drawings...

21. CAD drawings for the high-quality construction design of a kindergarten facility
21. CAD drawings for the high-quality construction design of a kindergarten facility High-quality CAD drawings...

Cad Drawings Of Kindergarten For Download
Cad Drawings Of Kindergarten For Download File format: .DWG Size: 491 KB Source: Collect AutoCAD...
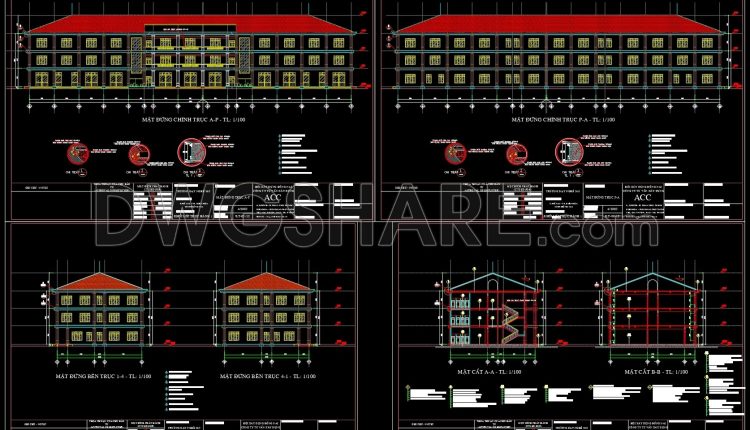
Autocad Drawings Of 3-Story Practical training class 20.5m x 78m For Download
Autocad Drawings Of 3-Story Practical training class 20.5m x 78m For Download An architectural drawing...
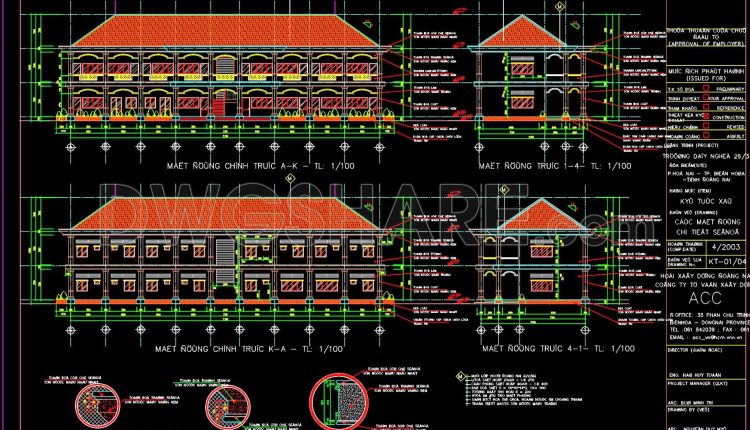
Autocad Drawings Of 2-Story Vocational school 11.9m x 35.5m For Download
Autocad Drawings Of 2-Story Vocational school 11.9m x 35.5m For Download I also suggest downloading...
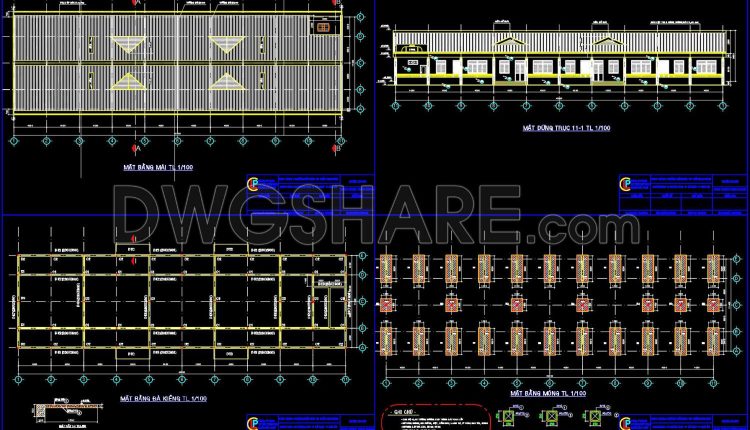
Detailed drawings of a single-story preschool available for download
Detailed drawings of a single-story preschool available for download I also suggest downloading Educational Building...
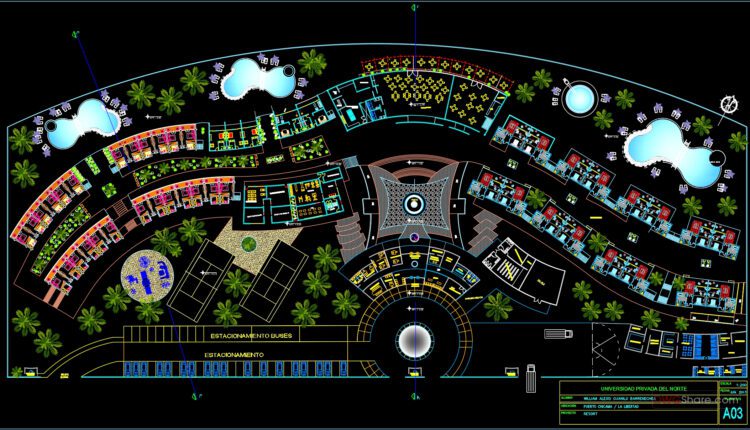
Private University Plan and Elevation AutoCAD File DWG
Private University Plan and Elevation AutoCAD File DWG I also suggest downloading Educational Building Autocad...