
Elevation

15.Mosque Layout Plan and Elevation Details AutoCAD File Free Download
15.Mosque Layout Plan and Elevation Details AutoCAD File Free Download Detailed mosque architectural detail AutoCAD...
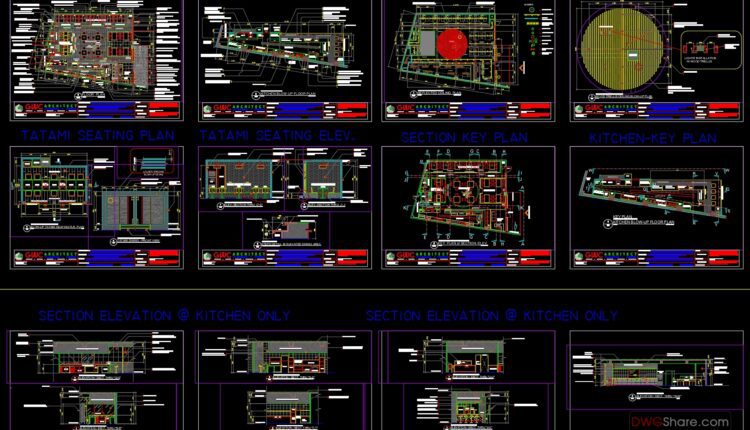
Japanese Restaurant Elevations and Sections Details AutoCAD File DWG
Japanese Restaurant Elevations and Sections Details AutoCAD File DWG I also suggest downloading Hotels And Restaurants...
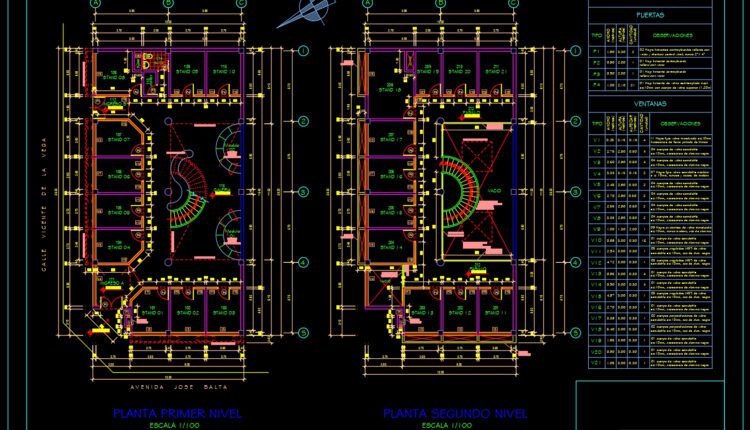
Shopping Center Plan AutoCAD File DWG
Shopping Center Plan AutoCAD File DWG I also suggest downloading Shopping Centers Autocad File File...
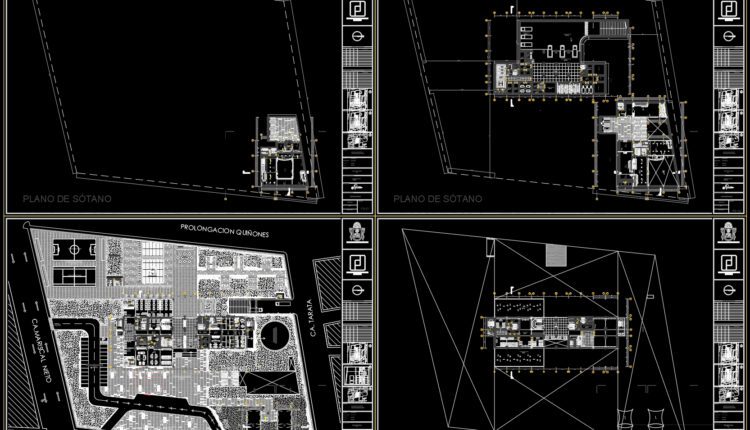
Hotel 5 estrellas Design Plan AutoCAD File DWG
Hotel 5 estrellas Design Plan AutoCAD File DWG I also suggest downloading Hotels And Restaurants...

4-Story House a Complete Project AutoCAD File Free Download
4-Story House a Complete Project AutoCAD File Free Download File format: .DWG Size: 3.23 MB...

25.Factory Layout and perspectives Free Drawing
25.Factory Layout and perspectives Free Drawing I also suggest downloading Industrial Plants And Factories Autocad...
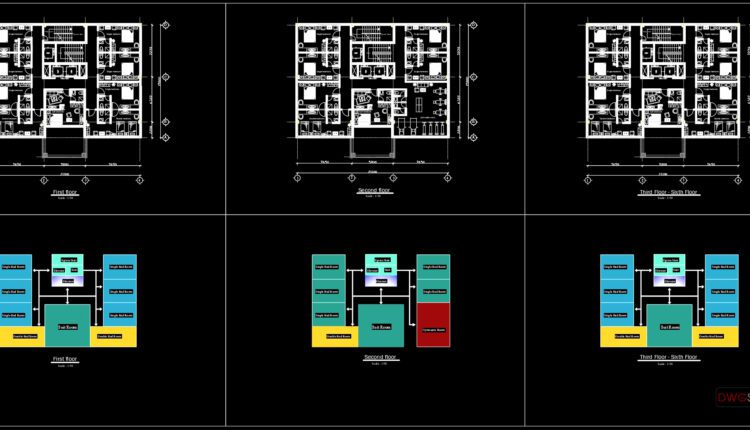
Hotel Elevator and stairs Elevation AutoCAD File DWG
Hotel Elevator and stairs Elevation AutoCAD File DWG I also suggest downloading Hotels And Restaurants...
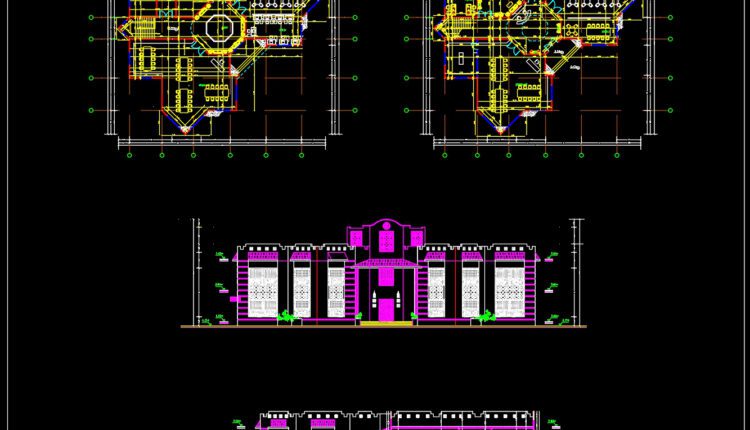
Library Plan and Elevation Details AutoCAD File Free Download
Library Plan and Elevation Details AutoCAD File Free Download File format: .DWG Size: 223 KB...

House Floor Plan and Elevations Details AutoCAD File Free Download
House Floor Plan and Elevations Details AutoCAD File Free Download File format: .DWG Size: 358...

High Rise Four Stars Hotel Plans and Elevation AutoCAD File DWG
High Rise Four Stars Hotel Plans and Elevation AutoCAD File DWG I also suggest downloading Hotels...
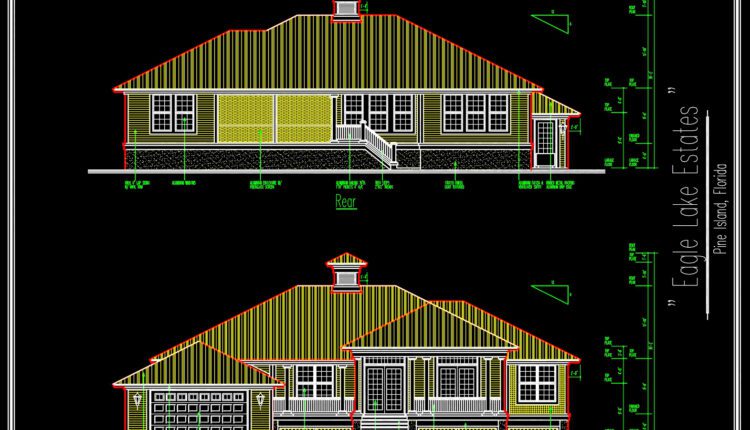
House Elevation Front and Rare AutoCAD File Free Download
House Elevation Front and Rare AutoCAD File Free Download I also suggest downloading Buildings And Houses...
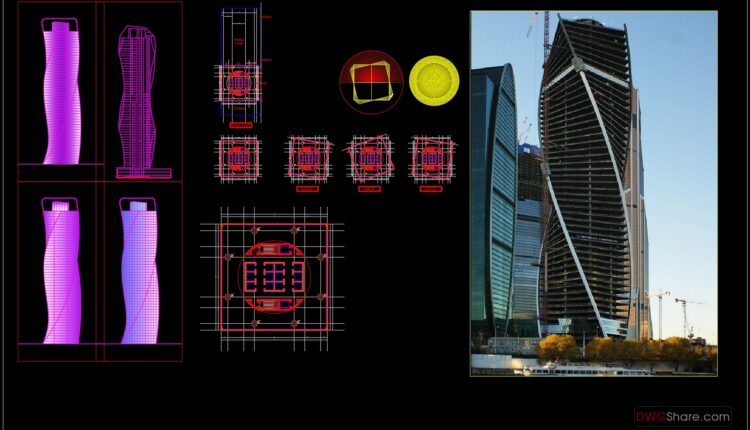
Evolution Tour Layout Plan and Elevations AutoCAD File Free Download
Evolution Tour Layout Plan and Elevations AutoCAD File Free Download I also suggest downloading Buildings And...
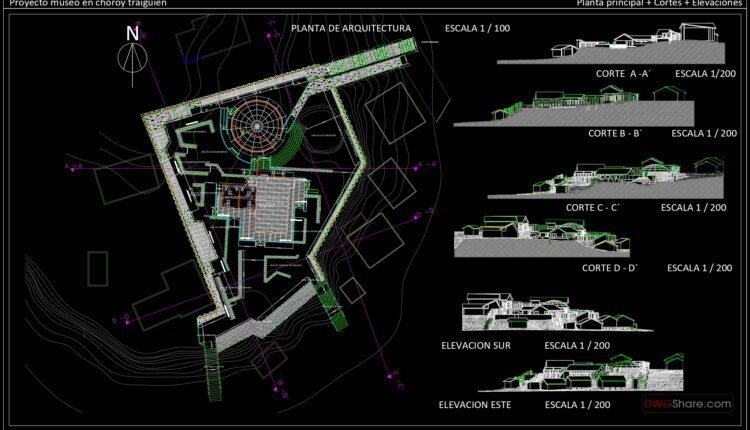
Museum Main Plan, Sections, Elevations AutoCAD File DWG
Museum Main Plan, Sections, Elevations AutoCAD File DWG I also suggest downloading Museums Autocad File...
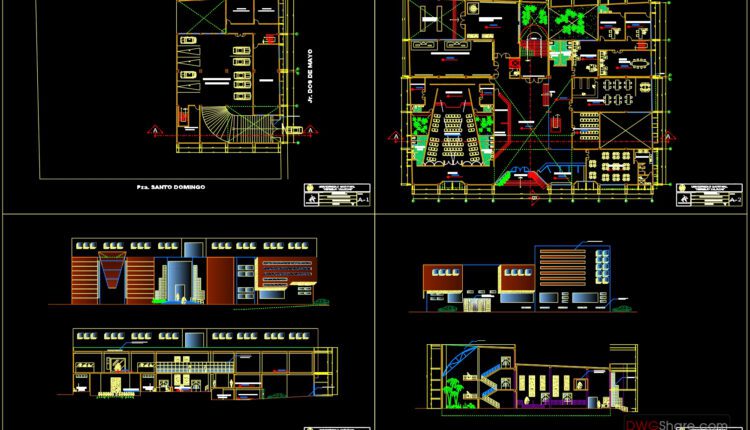
Museum Plans and Elevations AutoCAD File DWG
Museum Plans and Elevations AutoCAD File DWG I also suggest downloading Museums Autocad File File...

Food Market Center Layout and Elevation Details AutoCAD File DWG
Food Market Center Layout and Elevation Details AutoCAD File DWG I also suggest downloading Hotels...

Chapel Elevation free AutoCAD drawings
Chapel Elevation free AutoCAD drawings Let’s see and download this autocad file for your reference....