
Elevation
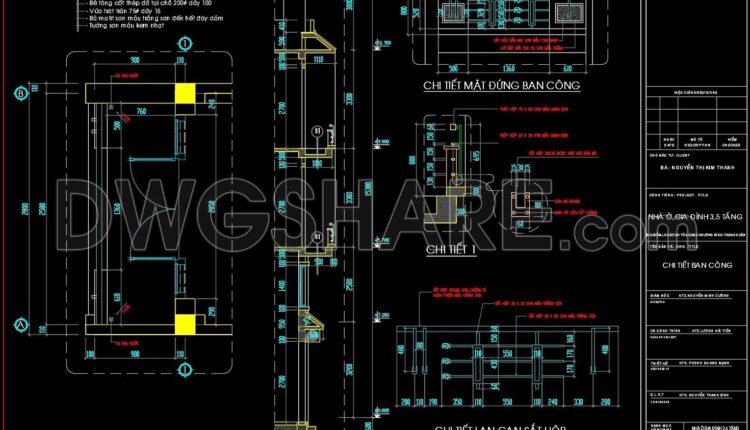
225. Cad drawings of the detailed vertical face of a balcony for download
225. Cad drawings of the detailed vertical face of a balcony for download The floor...

224. Detailed CAD drawings of vertical facades in classical architecture
224. Detailed CAD drawings of vertical facades in classical architecture A detailed elevation of a...

223. CAD drawing of interior wall elevation layouts for various rooms
223. CAD drawing of interior wall elevation layouts for various rooms A wall elevation drawing...
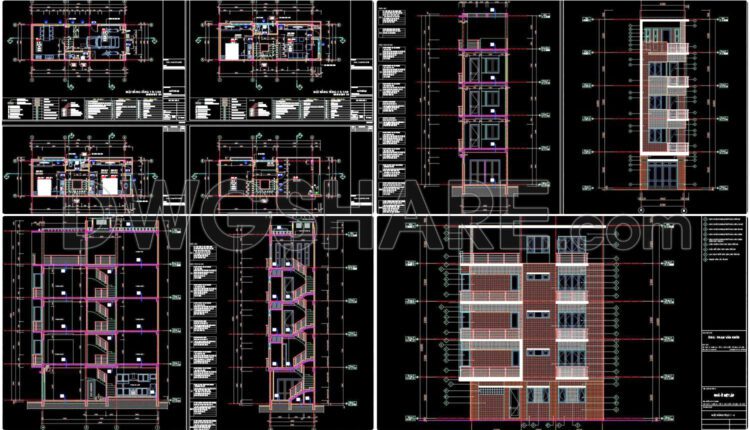
256. The CAD drawings of the floor plan, elevation, and cross-sections of the 4-story house with dimensions of 4.5m x 12m
256. The CAD drawings of the floor plan, elevation, and cross-sections of the 4-story house...
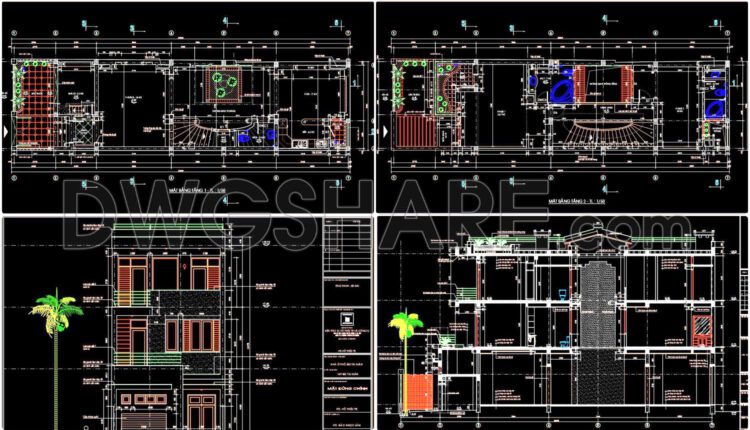
255. The CAD drawings of the floor plan, elevation, and cross-sections of the 3-story house with dimensions of 6m x 23m
255. The CAD drawings of the floor plan, elevation, and cross-sections of the 3-story house...
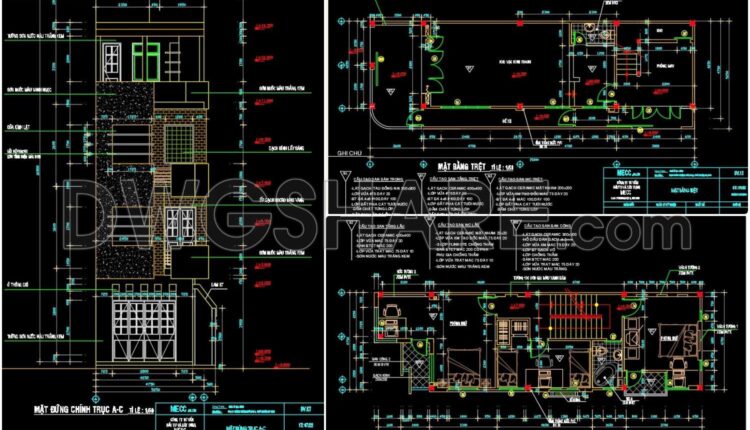
254. The CAD drawings of the floor plan, elevation, and cross-sections of the 4-story house with dimensions of 5.2m x 14.8m
254. The CAD drawings of the floor plan, elevation, and cross-sections of the 4-story house...
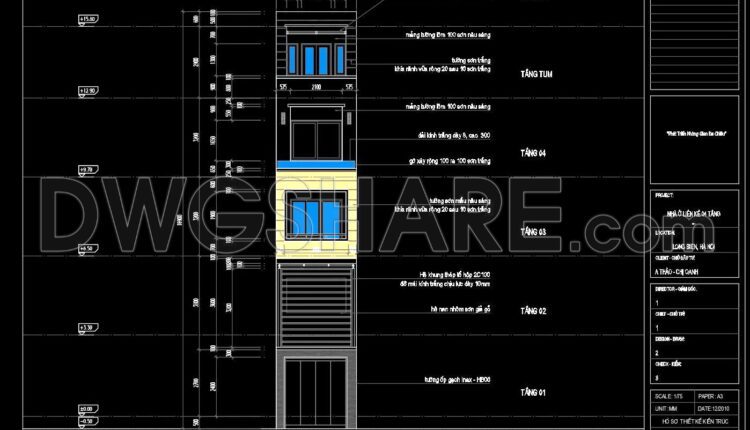
252. The CAD drawings of the floor plan, elevation, and cross-sections of the 5-story house with dimensions of 3.2m x 19.5m
252. The CAD drawings of the floor plan, elevation, and cross-sections of the 5-story house...

251. The CAD drawings of the floor plan, elevation, and cross-sections of the 2-story house with dimensions of 12.4m x 12.7m
251. The CAD drawings of the floor plan, elevation, and cross-sections of the 2-story house...

250. The CAD drawings of the floor plan, elevation, and cross-sections of the 6-story house with dimensions of 3m x 21.9m
250. The CAD drawings of the floor plan, elevation, and cross-sections of the 6-story house...

249. The CAD drawings of the floor plan, elevation, and cross-sections of the 3-story house with dimensions of 3.8m x 13.2m
249. The CAD drawings of the floor plan, elevation, and cross-sections of the 3-story house...

248. The CAD drawings of the floor plan, elevation, and cross-sections of the 5-story house with dimensions of 6m x 14.5m
248. The CAD drawings of the floor plan, elevation, and cross-sections of the 5-story house...

247. The CAD drawings of the floor plans and elevations of a 4-story house with dimensions of 9m x 18m
247. The CAD drawings of the floor plans and elevations of a 4-story house with...

Drawings Of 3-Story House A Complete Project 12.3mx14.7m For Download
Drawings Of 3-Story House A Complete Project 12.3mx14.7m For Download The basement includes a garage...
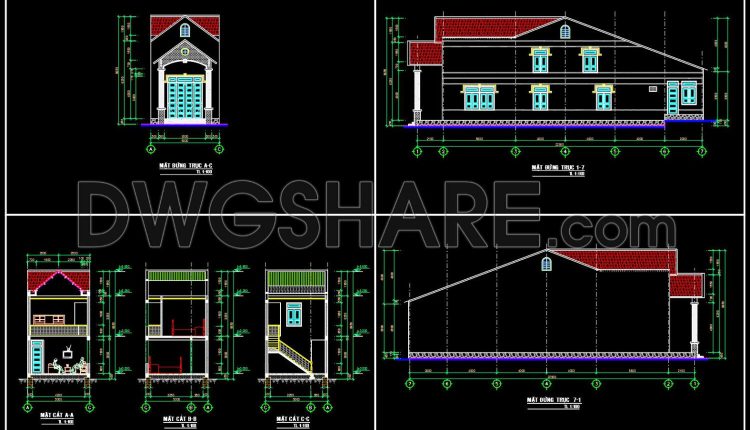
Drawings Of 2-Story House A Complete Project 5mx22.9m For Download
Drawings Of 2-Story House A Complete Project 5mx22.9m For Download In this drawing set, it...
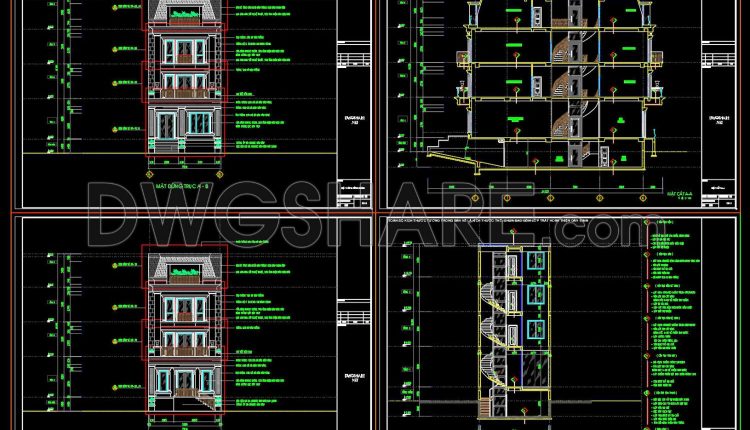
Drawings Of 4-Story House A Complete Project 7.5mx24.5m For Download
Drawings Of 4-Story House A Complete Project 7.5mx24.5m For Download These Autocad drawings depict the...
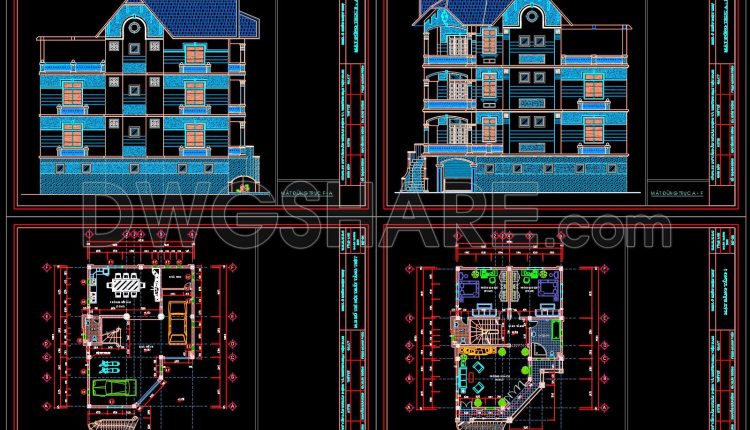
Autocad Drawing Of 4-Story House Plans, Elevations And Sections 10.5x14m For Download
Autocad Drawing Of 4-Story House Plans, Elevations And Sections 10.5x14m For Download File format: .DWG...
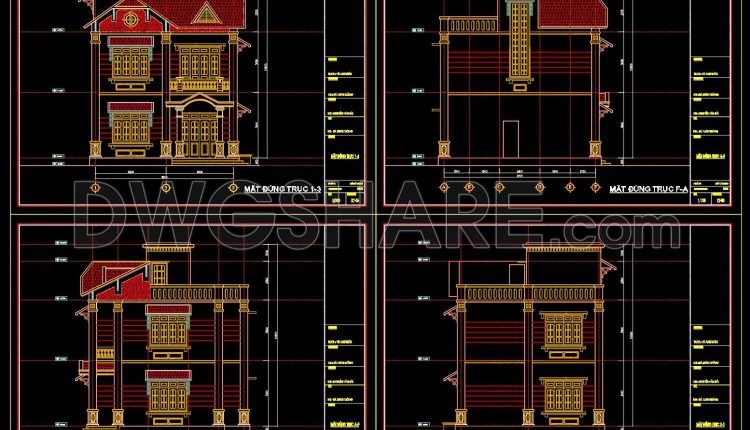
Autocad Drawing Of 3-Story House Plans, Elevations And Sections 8.2x9m For Download
Autocad Drawing Of 3-Story House Plans, Elevations And Sections 8.2x9m For Download File format: .DWG...
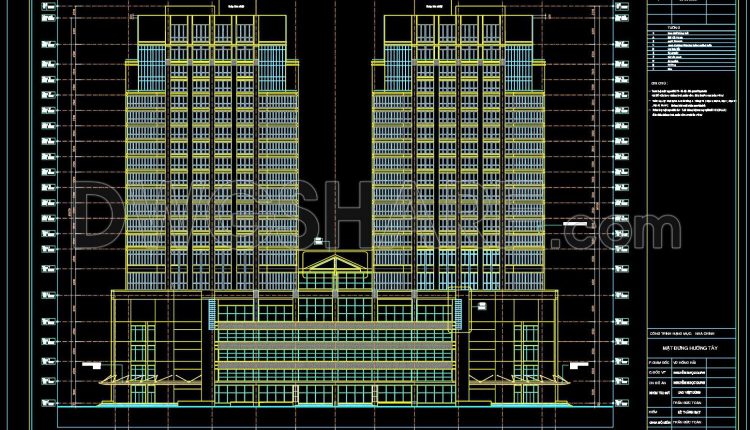
Autocad detailed elevation drawing of a 21-story twin tower commercial center available for download
Autocad detailed elevation drawing of a 21-story twin tower commercial center available for download The...

Drawings Of 3-Story House A Complete Project 10m x 12m For Download
Drawings Of 3-Story House A Complete Project 10m x 12m For Download I also suggest...
4 Comments
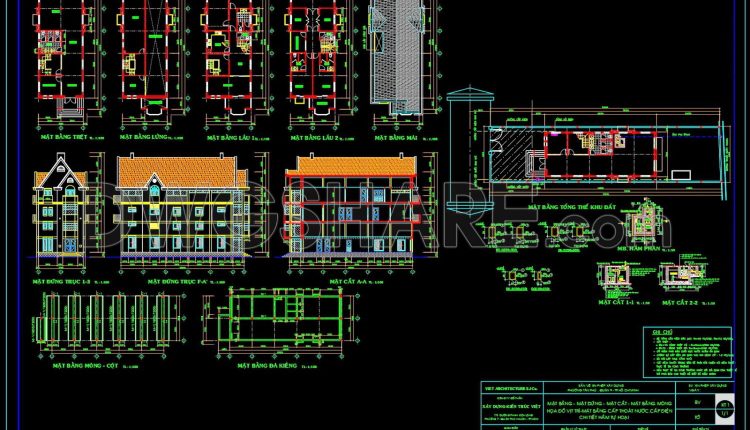
Drawing Of 4-Story House A Complete Project 7.2m x 19.8m For Download
Drawing Of 4-Story House A Complete Project 7.2m x 19.8m For Download I also suggest...