
Elevation
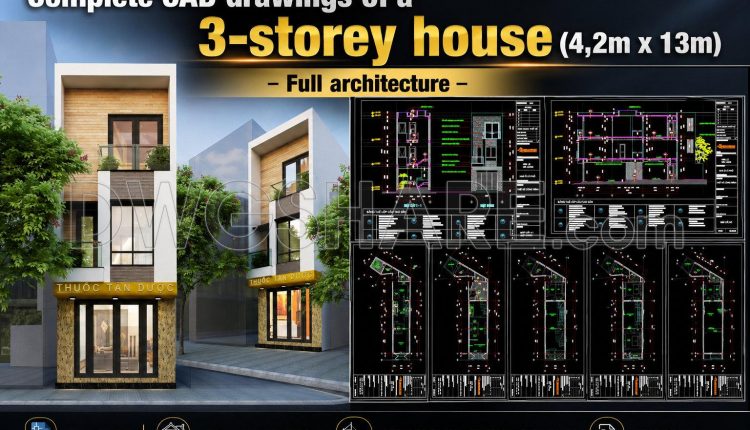
912. Download complete CAD drawings of a 3-storey house (4,2m x 13m) – Full architecture
Floor plans, elevations, and sections Flooring and ceiling layout drawings Bathroom detail drawings Staircase detail...
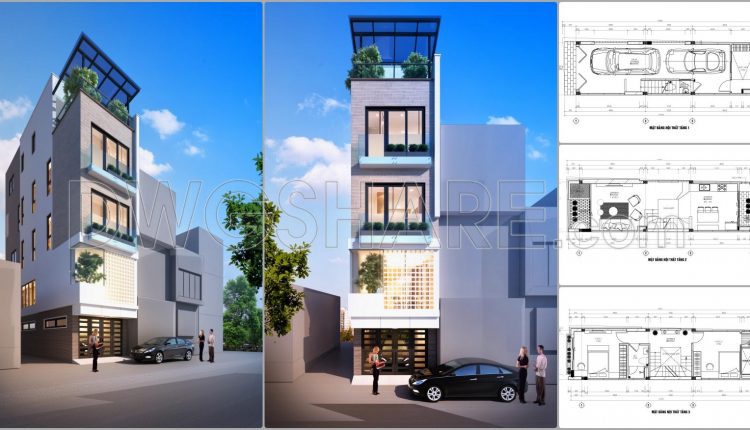
862. Download complete CAD drawings of a 5-storey house (4m x 17.8m) – Full architecture, structure & MEP
862. Download complete CAD drawings of a 5-storey house (4m x 17.8m) – Full architecture,...
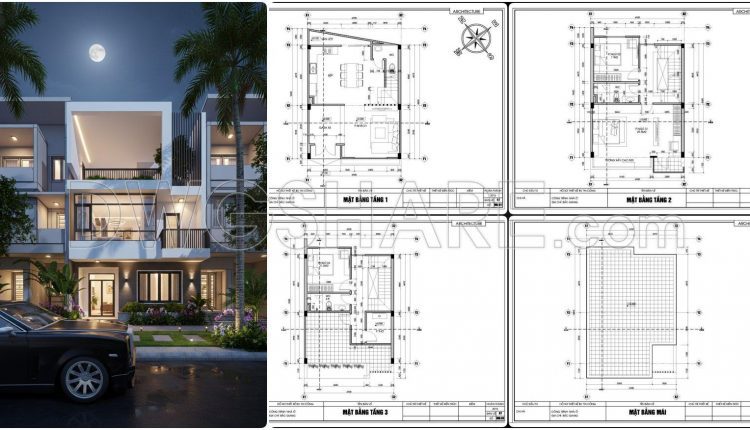
859. Download the conceptual design drawings of a 3-storey house with 3 bedrooms, size 6.9m x 9.6m
859. Download the conceptual design drawings of a 3-storey house with 3 bedrooms, size 6.9m...
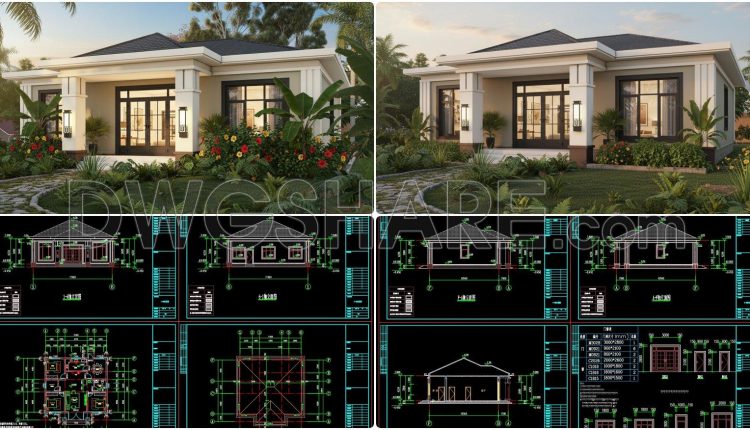
873. Download 1-Story House CAD Drawing – 3 Bedrooms, 130m2
873. Download 1-Story House CAD Drawing – 3 Bedrooms, 130m2 Looking at this set of...
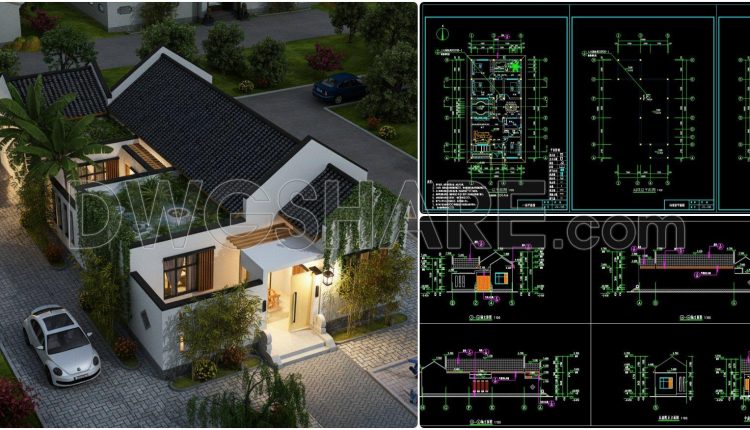
872. Download Free 1-Story House Design CAD Drawing (10m x 19,8m)
872. Download Free 1-Story House Design CAD Drawing (10m x 19,8m) Looking at the overall...
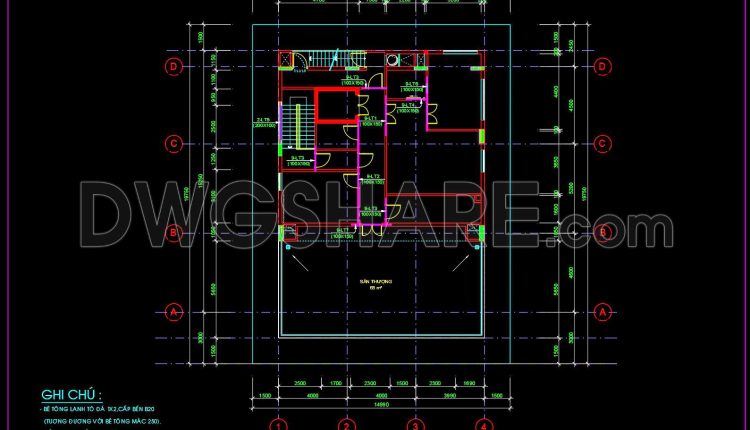
102. Free Download Typical Layout Plan of 8-Storey Hotel
102. Free Download Typical Layout Plan of 8-Storey Hotel This CAD drawing illustrates the typical...
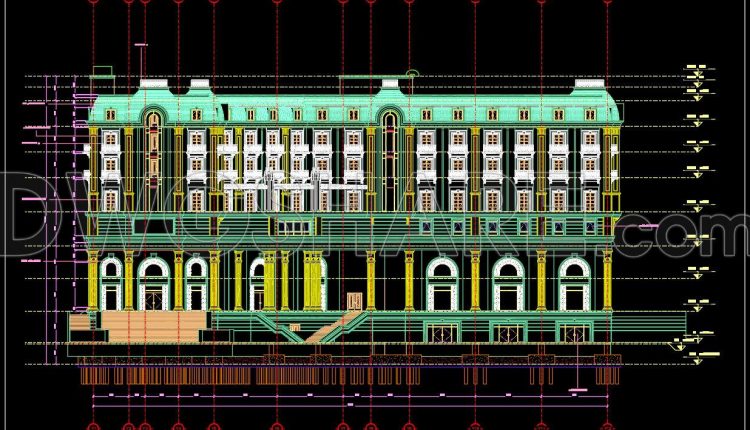
115. Free Download CAD Elevation Drawings of 5-Star Hotel
115. Free Download CAD Elevation Drawings of 5-Star Hotel These two CAD drawings clearly illustrate...
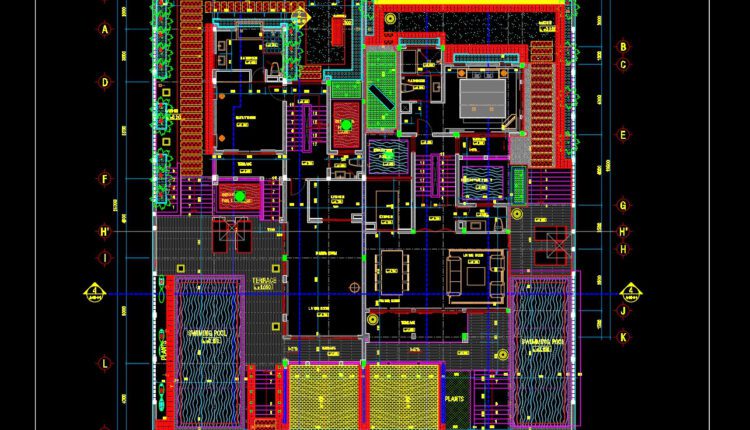
800. Free Download 600m2 Villa Ground Floor Layout CAD Drawing
800. Free Download 600m2 Villa Ground Floor Layout CAD Drawing This CAD drawing shows the...
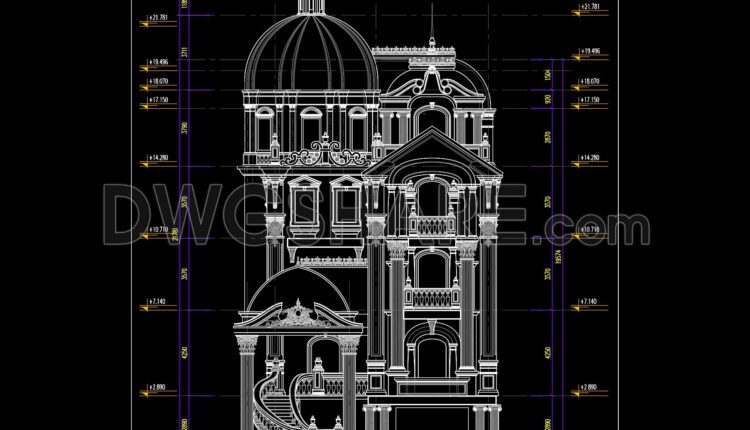
799. Free Download Classic European 5-Story Villa Elevation CAD Drawing
799. Free Download Classic European 5-Story Villa Elevation CAD Drawing This free download provides a...
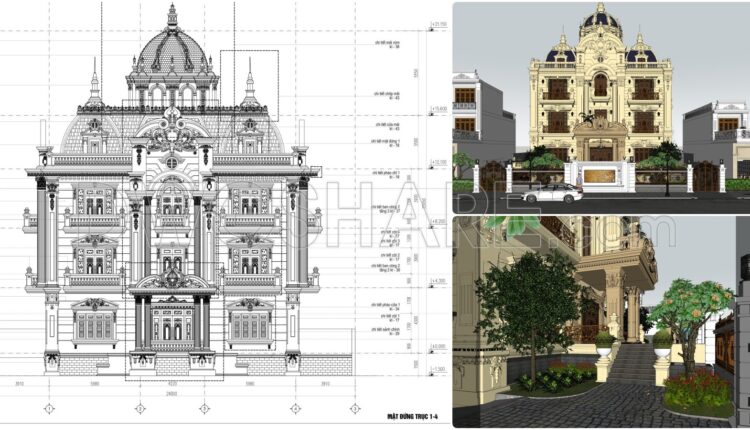
798. Free Download 4-Story European-Style Villa Elevation CAD Drawings
798. Free Download 4-Story European-Style Villa Elevation CAD Drawings This CAD architectural elevation drawing showcases...

797. Free Download 3-Story European-Style Villa Architectural CAD Drawings – 22m x 25m
797. Free Download 3-Story European-Style Villa Architectural CAD Drawings – 22m x 25m The 3-story...
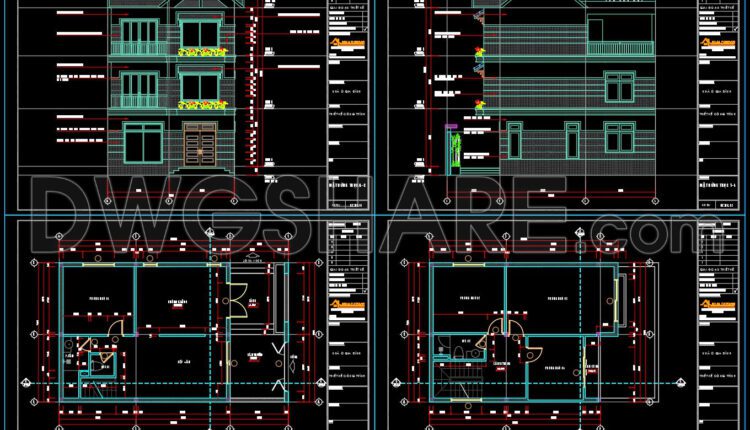
794. Free Download 3-Story Townhouse CAD Drawings – Floor Plan and Elevation
794. Free Download 3-Story Townhouse CAD Drawings – Floor Plan and Elevation This 3-story townhouse...
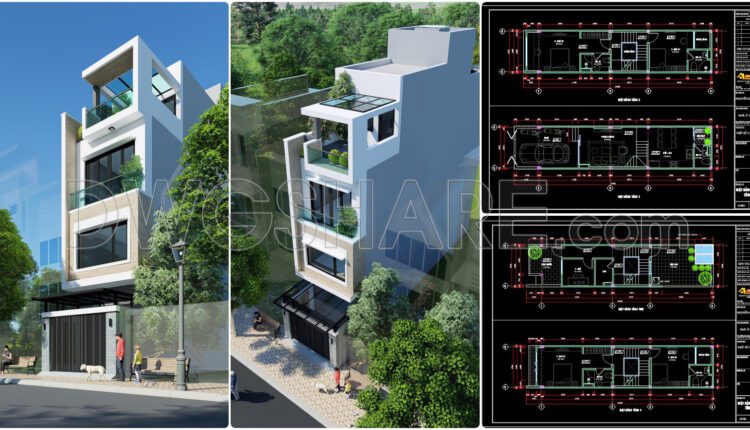
793. Free Download – Modern 3-Storey and Rooftop Townhouse Interior Floor Plan CAD Drawing
793. Free Download – Modern 3-Storey and Rooftop Townhouse Interior Floor Plan CAD Drawing Free...

792. Download Free 1-Story House Design CAD Drawing (14.5m x 13.1m)
792. Download Free 1-Story House Design CAD Drawing (14.5m x 13.1m) This is the architectural...

791. Free Download 2-Storey House Architectural CAD Drawing 13x13m DWG
791. Free Download 2-Storey House Architectural CAD Drawing 13x13m DWG Download this detailed 2-storey classic...
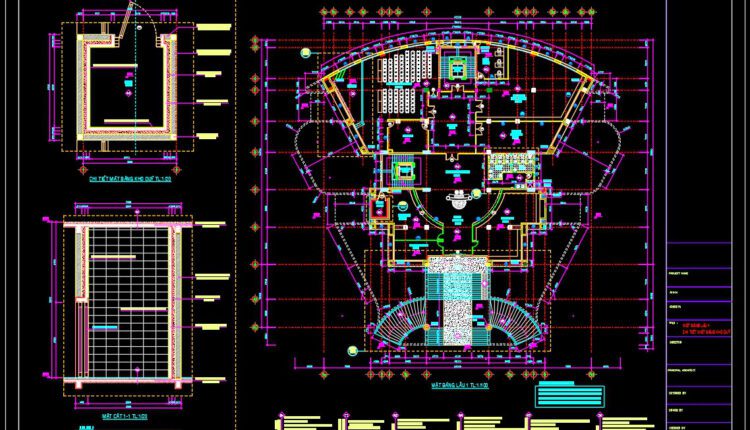
53. Download Free CAD DWG Files – Office Building 12 Floors, Floor Plan Level 1 & 2
53. Download Free CAD DWG Files – Office Building 12 Floors, Floor Plan Level 1...
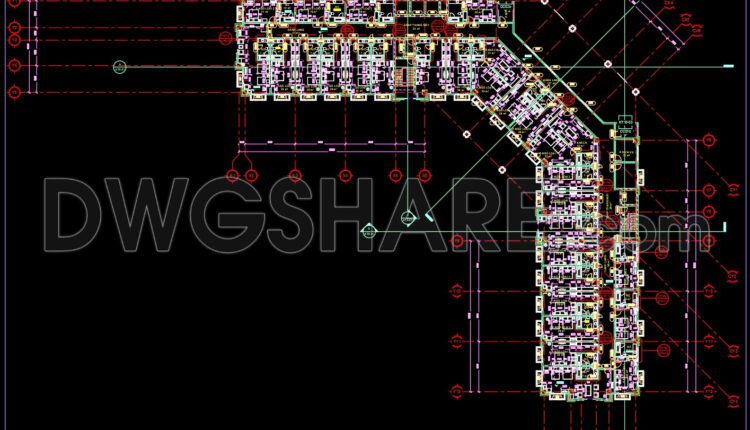
105. Free Download CAD Drawing of the 5th Floor Functional Layout Plan of a 5-Star Hotel
105. Free Download CAD Drawing of the 5th Floor Functional Layout Plan of a 5-Star...

431. Free Download CAD Design Drawings for a 3-Story House with Dimensions 5m x 12.5m
This CAD drawing is a detailed design for a 3-story modern townhouse with dimensions of...
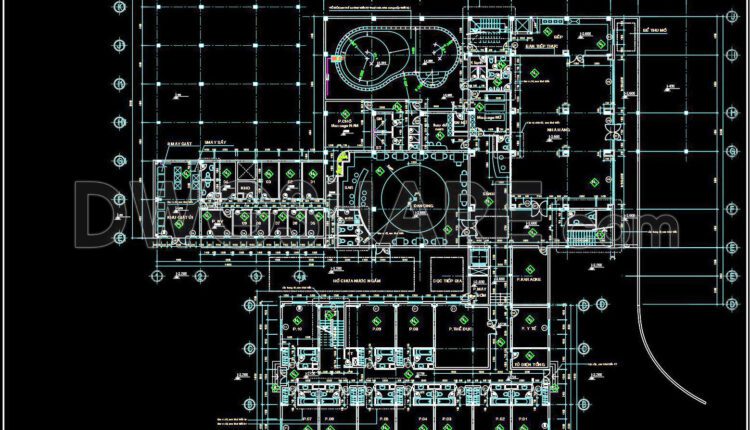
109. Download Free CAD Floor Plan of a 5-Star Hotel with a 1500m2 Area
109. Download Free CAD Floor Plan of a 5-Star Hotel with a 1500m2 Area This...
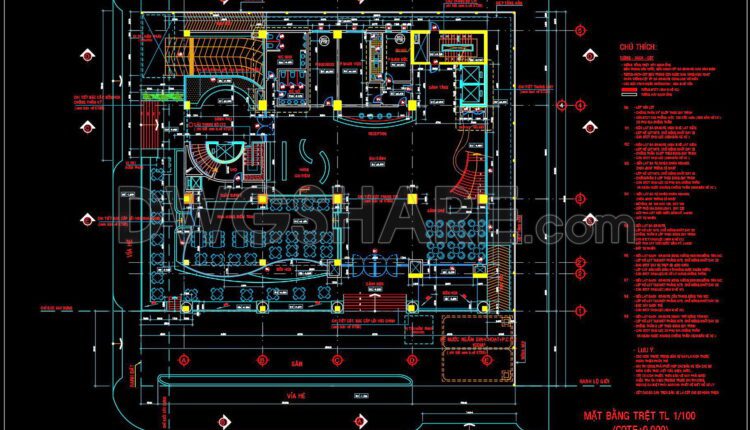
110. Download Free CAD Floor Plan of a 5-Star Hotel with a 2600m2 Area
110. Download Free CAD Floor Plan of a 5-Star Hotel with a 2600m2 Area This...
1 Comment