
Elevation
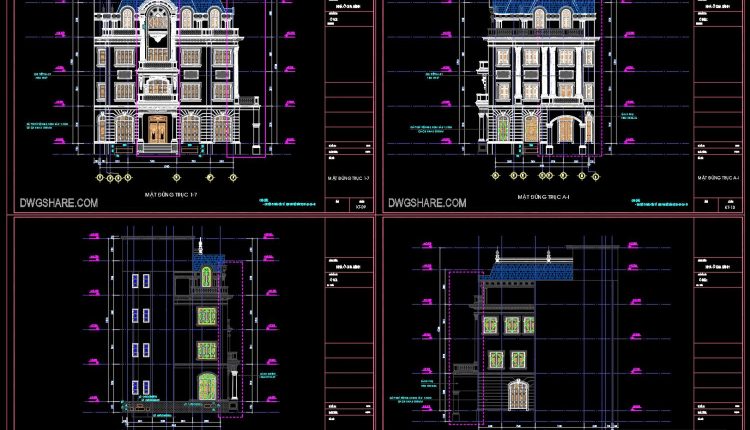
Autocad Drawing Of 5-Story Classic Villa 9.6mx13.9m For Download
Autocad Drawing Of 5-Story Classic Villa 9.6mx13.9m For Download I also suggest downloading Buildings And Houses...
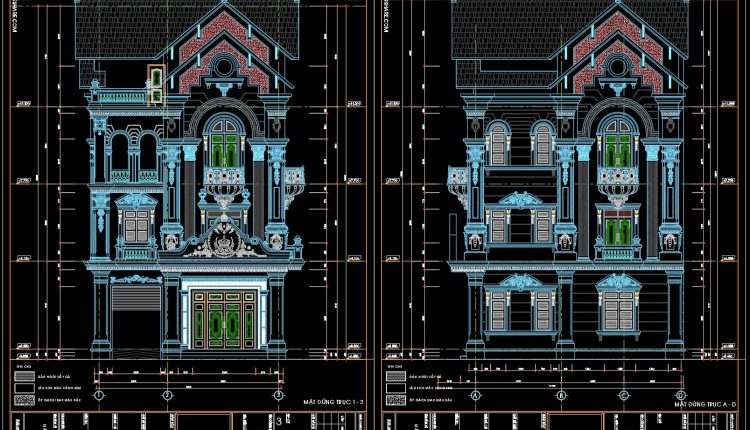
Autocad Drawing Of 4-Story Classic Villa 8.6mx11.4m For Download
Autocad Drawing Of 4-Story Classic Villa 8.6mx11.4m For Download I also suggest downloading Buildings And Houses...
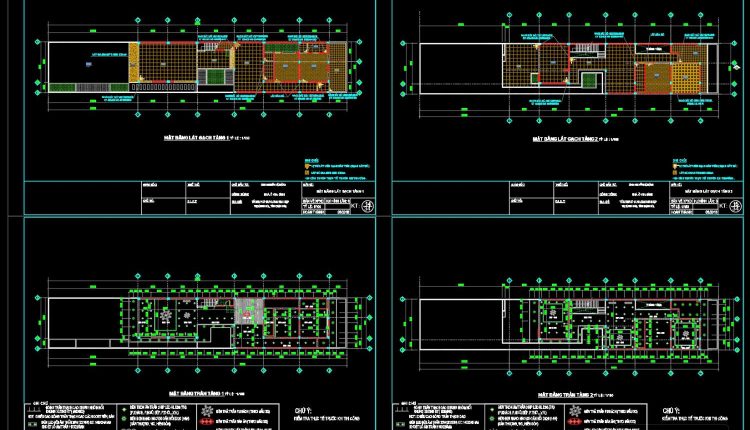
2-Story House a Complete Project AutoCAD File 8.5mx35m Free Download
2-Story House a Complete Project AutoCAD File 8.5mx35m Free Download I also suggest downloading Buildings...
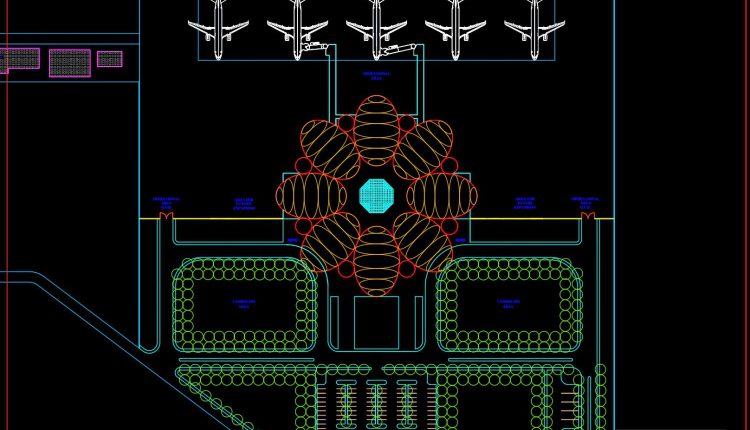
Autocad Drawing Of Airport Design Plan And Elevation For Download
Autocad Drawing Of Airport Design Plan And Elevation For Download I also suggest downloading Airports Autocad...

9-Story House a Complete Project AutoCAD File 4.4×15.3m
9-Story House a Complete Project AutoCAD File 4.4×15.3m I also suggest downloading Buildings And Houses File...
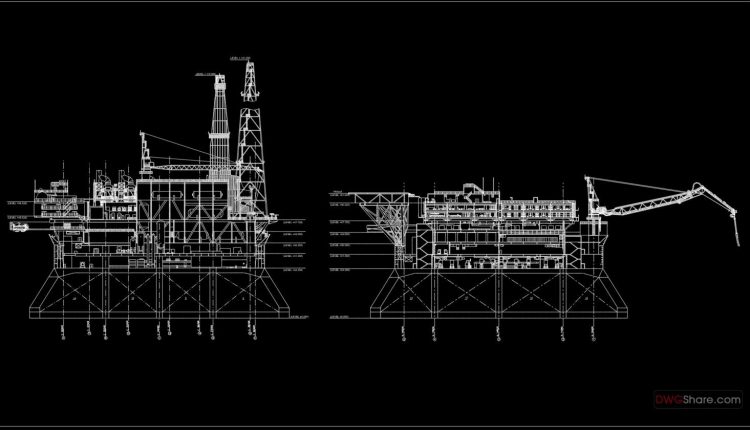
39.Autocad Drawing Of Oil Platform Elevation For Download
39.Autocad Drawing Of Oil Platform Elevation For Download I also suggest downloading Industrial Plants And...
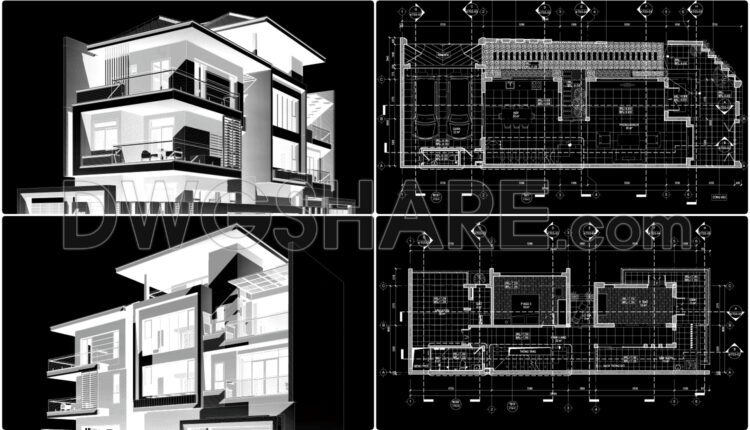
3-Story House A Complete Project PDF File 7.1×23m
3-Story House A Complete Project PDF File 7.1×23m Architectural plans and dimensioning of large residence...
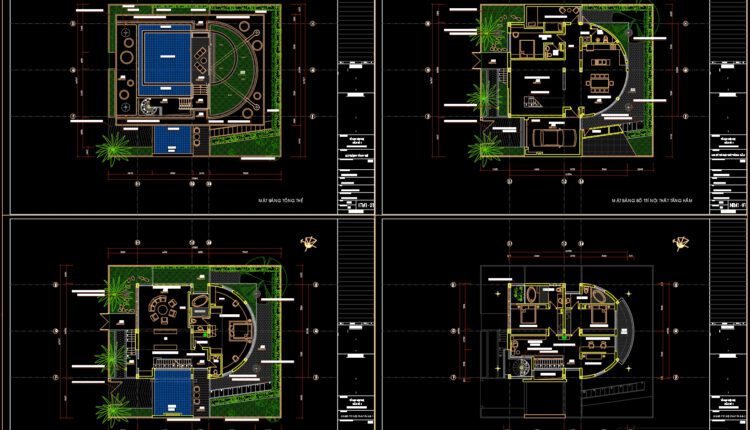
2 Stories a Complete Project AutoCAD File 16.7x19m
2 Stories a Complete Project AutoCAD File 16.7x19m Architectural plans and dimensioning of large residence...

1-Story House Plans, Faces and Sections Details AutoCAD File 10x18m
1-Story House Plans, Faces and Sections Details AutoCAD File 10x18m File format: DWG Size: 3.63...

2-Story Villa Plans, Faces and Sections Details AutoCAD File 15mx13.5m
2-Story Villa Plans, Faces and Sections Details AutoCAD File 15mx13.5m File format: .DWG Size: 401...
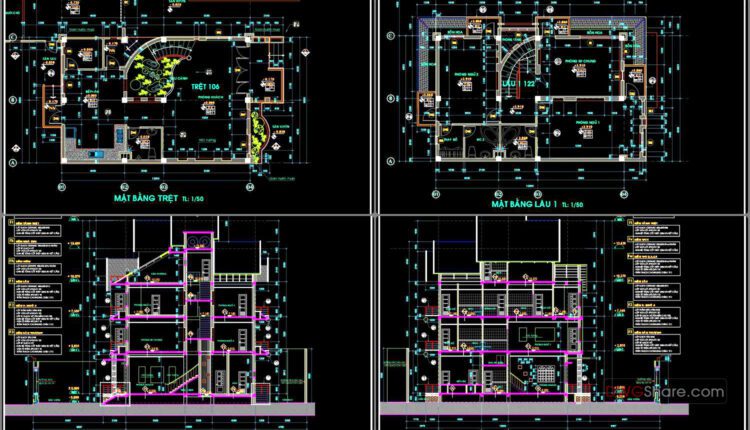
4-Stories House a Complete Project AutoCAD File 8x12m
4-Stories House a Complete Project AutoCAD File 8x12m File format: .DWG Size: 939 KB Source:...
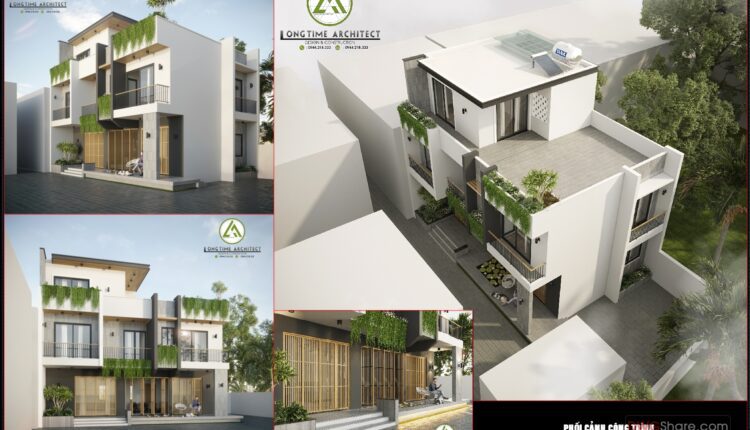
3-Story House a Complete Project AutoCAD File 8.7×12.5m
3-Story House a Complete Project AutoCAD File 8.7×12.5m File format: .DWG Size: 4.85 MB Source:...

Hospital Electrical Autocad Project Free Download
Hospital Electrical Autocad Project Free Download Hospital Electrical Autocad Project Free Download. These types of...

6 Floors Hospital Building Elevations AutoCAD File DWG
6 Floors Hospital Building Elevations AutoCAD File DWG 6 Floors Hospital Building Elevations AutoCAD File...
2 Comments
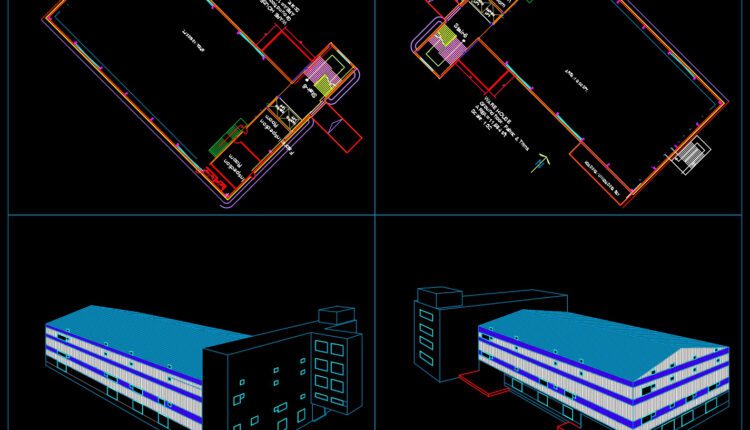
Ware House Plans Elevations and 3D AutoCAD File Free Download
Ware House Plans Elevations and 3D AutoCAD File Free Download I also suggest downloading Buildings...

6 Levels House 8x17m AutoCAD File Free Download
6 Levels House 8x17m AutoCAD File Free Download We would like to introduce to you...

Seminar Hall Layout Plan and Elevations AutoCAD File DWG
Seminar Hall Layout Plan and Elevations AutoCAD File DWG I also suggest downloading Buildings And...

Row House Design Plans and Elevations AutoCAD File DWG
Row House Design Plans and Elevations AutoCAD File DWG I also suggest downloading Buildings And...

Residential Building Plan Elevation and Sections Details AutoCAD File DWG
Residential Building Plan Elevation and Sections Details AutoCAD File DWG I also suggest downloading Buildings...
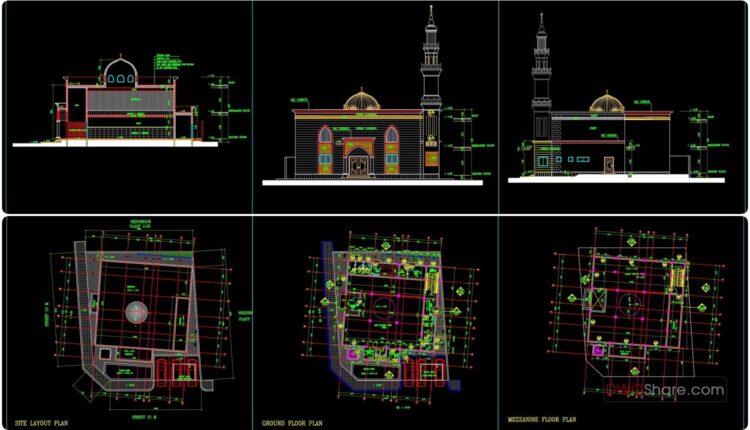
16.Mosque Minaret Elevation and Sections Details AutoCAD File Free Download
16.Mosque Minaret Elevation and Sections Details AutoCAD File Free Download Detailed mosque architectural detail AutoCAD...