
House plans
Free Drawing in Autocad: House plans CAD Blocks for format DWG.
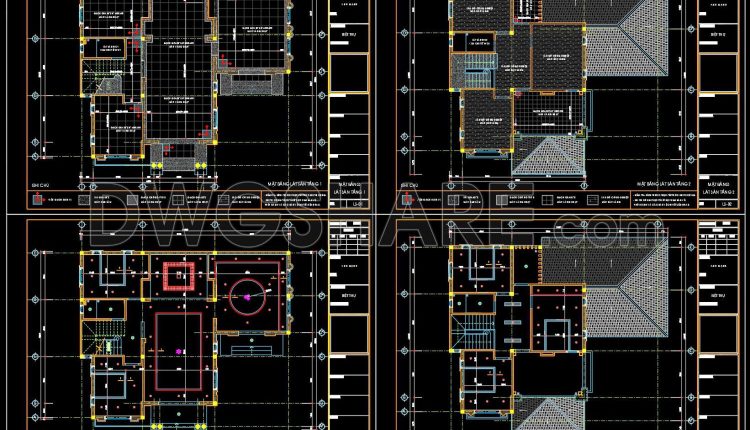
130.Autocad House Plan Free DWG Drawing Download 11.8m x 14.2m
130.Autocad House Plan Free DWG Drawing Download 11.8m x 14.2m This detailed AutoCAD house plan...
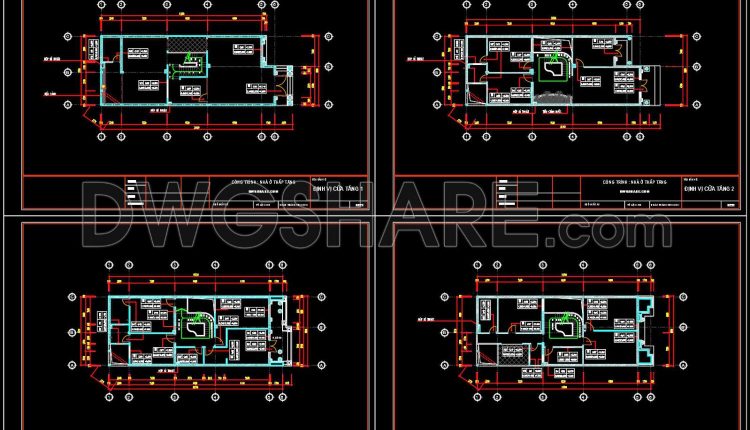
129.Autocad House Plan Free DWG Drawing Download 165m2
129.Autocad House Plan Free DWG Drawing Download 165m2 The featured AutoCAD house plan illustrates a...
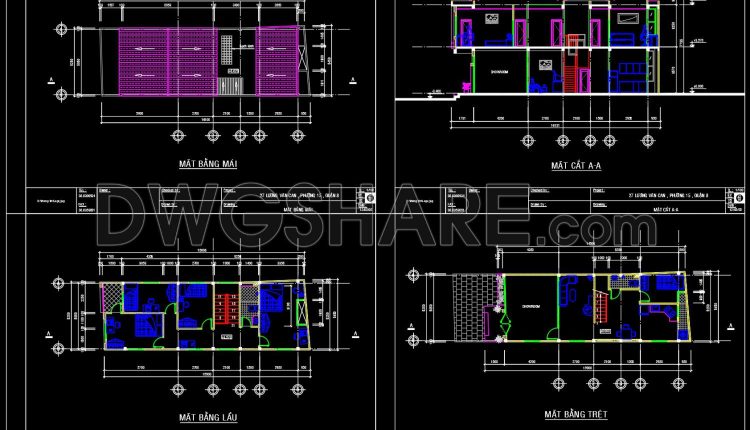
Drawings Of 2-Story House A Complete Project 5.4m x 15.8m For Download
Drawings Of 2-Story House A Complete Project 5.4m x 15.8m For Download This detailed DWG...
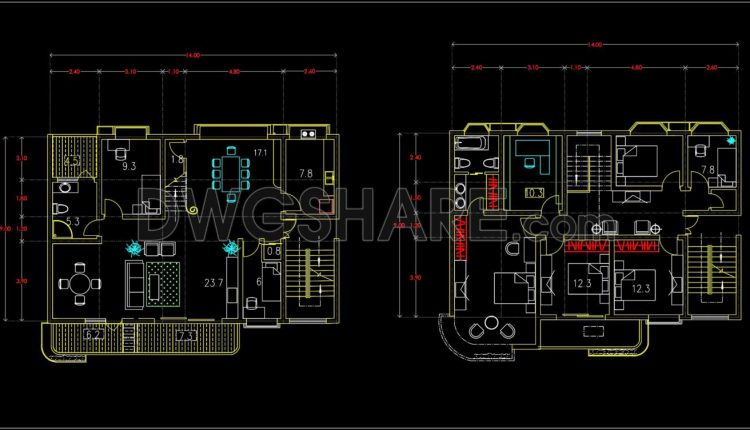
128.Apartment Plan AutoCAD File Free Download
128.Apartment Plan AutoCAD File Free Download The 2D apartment plan CAD drawing available for free...
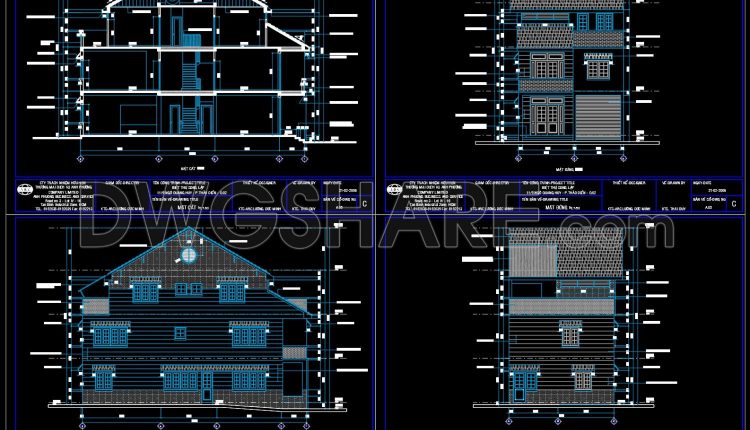
Autocad Drawings Of 3-Story House Plans, Elevations And Sections 7.5x16m For Download
Autocad Drawings Of 3-Story House Plans, Elevations And Sections 7.5x16m For Download The provided AutoCAD...
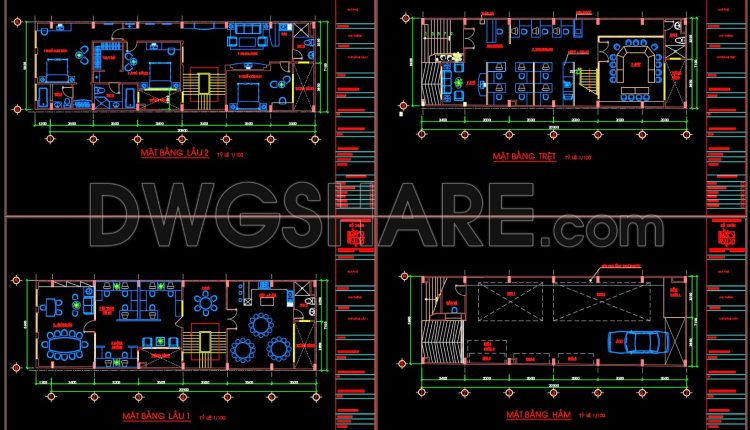
Autocad Drawings Of 4-Story House Plans, Elevations And Sections 7x21m For Download
Autocad Drawings Of 4-Story House Plans, Elevations And Sections 7x21m For Download The provided AutoCAD...
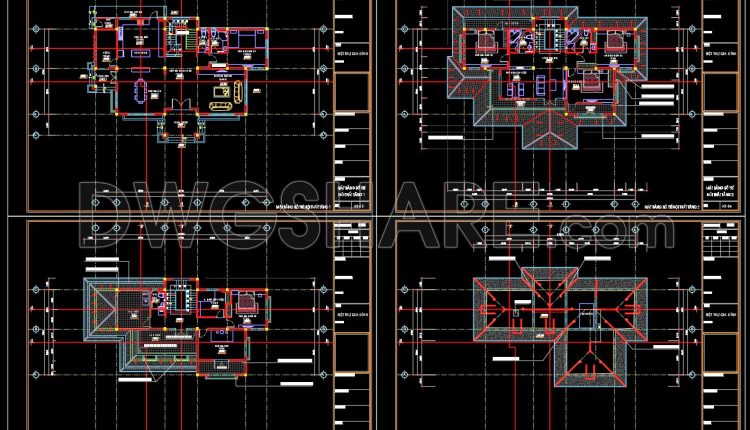
Autocad Drawing Of 3-Story House Plans 9.7×19.5m For Download
Autocad Drawing Of 3-Story House Plans 9.7×19.5m For Download The AutoCAD drawing of a 3-story...
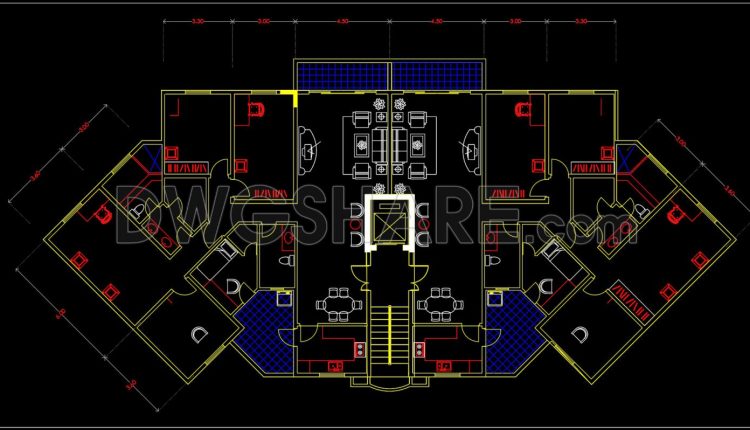
127.Apartment Plan AutoCAD File Free Download
127.Apartment Plan AutoCAD File Free Download The apartment plan AutoCAD drawing presents a comprehensive layout...
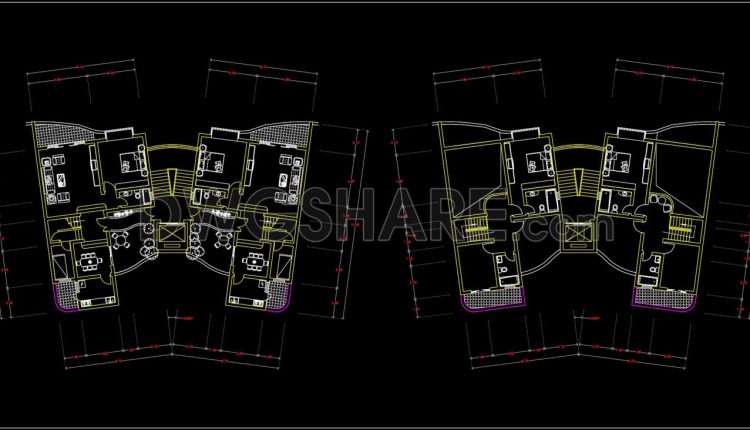
126.Apartment Plan AutoCAD File Free Download
126.Apartment Plan AutoCAD File Free Download The provided apartment plan AutoCAD drawing offers a comprehensive...
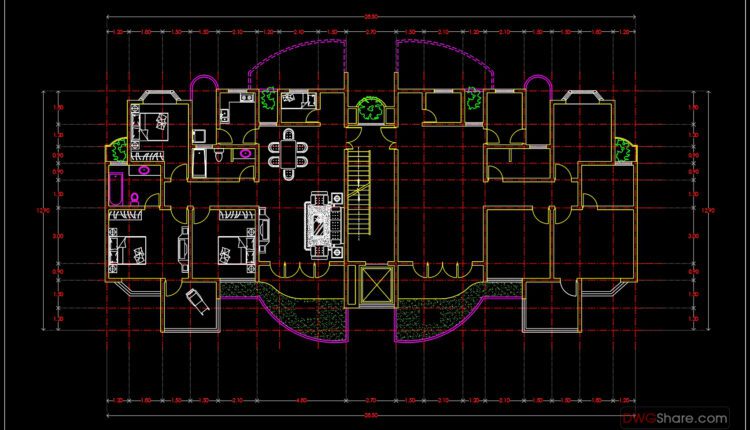
122.Apartment Plan AutoCAD File Free Download
122.Apartment Plan AutoCAD File Free Download The apartment plan AutoCAD drawing showcases a meticulously detailed...

121.Apartment Plan AutoCAD File Free Download
121.Apartment Plan AutoCAD File Free Download The apartment plan presented in this 2D CAD drawing...
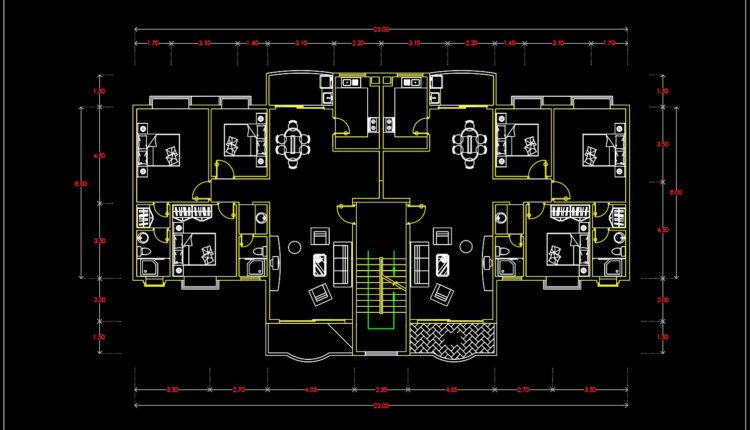
120.Apartment Plan AutoCAD File Free Download
120.Apartment Plan AutoCAD File Free Download The provided apartment plan AutoCAD file showcases a meticulously...
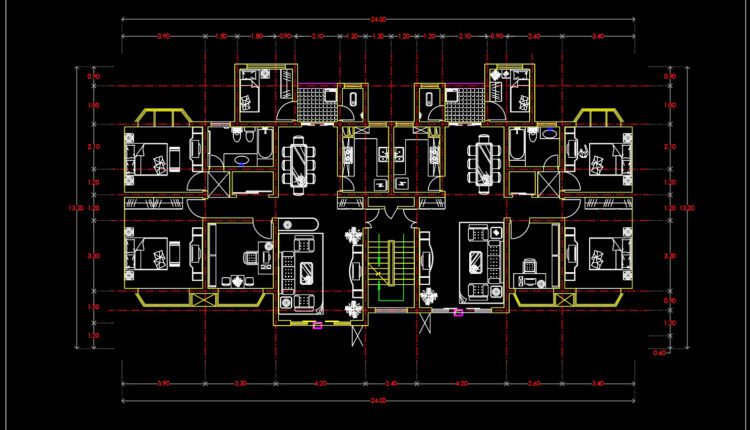
119.Apartment Plan AutoCAD File Free Download
119.Apartment Plan AutoCAD File Free Download The apartment plan showcased in this 2D CAD drawing...

118.Apartment Plan AutoCAD File Free Download
118.Apartment Plan AutoCAD File Free Download The apartment plan AutoCAD drawing presents a detailed floor...
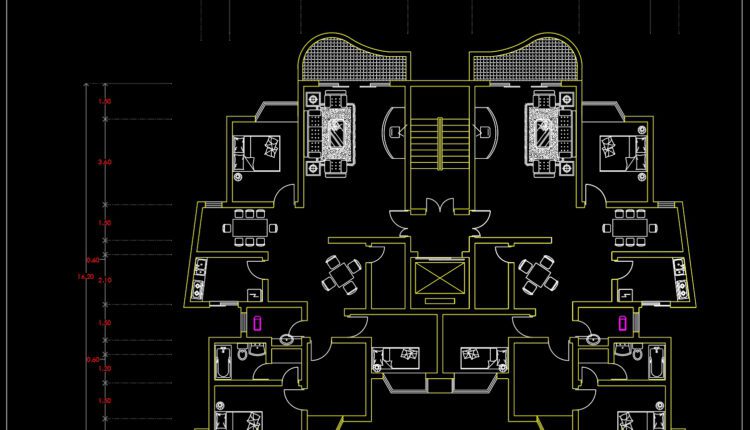
117.Apartment Plan AutoCAD File Free Download
117.Apartment Plan AutoCAD File Free Download The apartment plan CAD drawing showcases a meticulously designed...
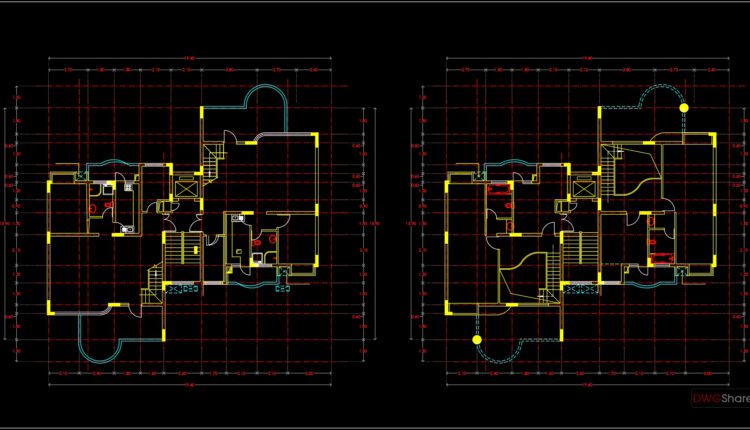
114.Apartment Plan AutoCAD File Free Download
114.Apartment Plan AutoCAD File Free Download The featured apartment plan AutoCAD drawing offers a comprehensive...

113.Apartment Plan AutoCAD File Free Download
113.Apartment Plan AutoCAD File Free Download This apartment plan AutoCAD drawing offers a detailed layout...
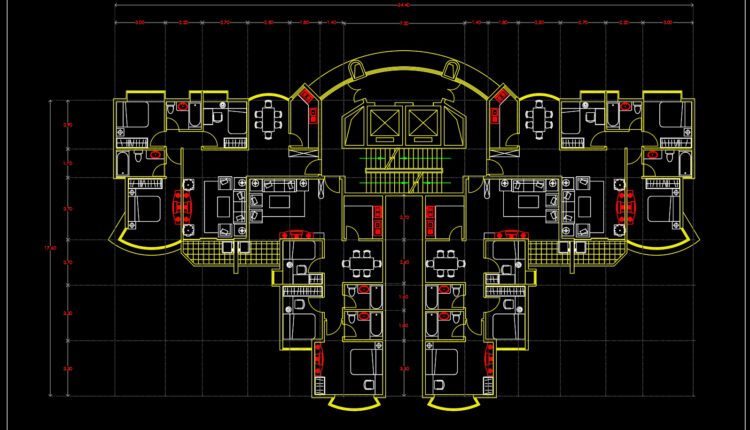
112.Apartment Plan AutoCAD File Free Download
112.Apartment Plan AutoCAD File Free Download I also suggest downloading House Plans File format: .DWG Size:...
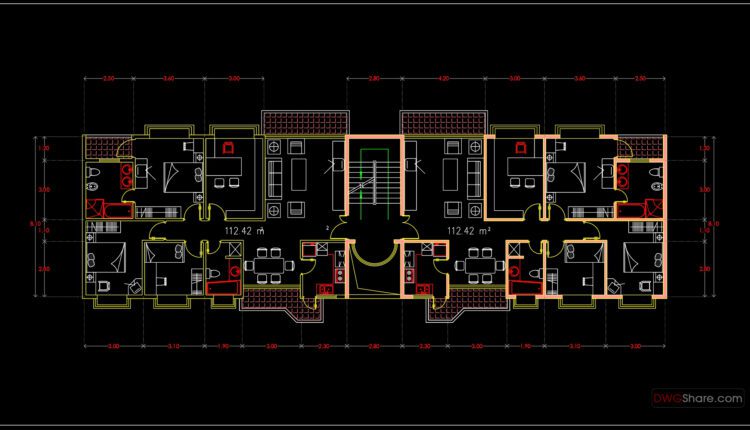
111.Apartment Plan AutoCAD File Free Download
111.Apartment Plan AutoCAD File Free Download I also suggest downloading House Plans File format: .DWG Size:...

110.Apartment Plans AutoCAD File Free Download
110.Apartment Plans AutoCAD File Free Download I also suggest downloading House Plans File format: .DWG Size:...