
House plans
Free Drawing in Autocad: House plans CAD Blocks for format DWG.

190. Layout plan for a three-story residential project with an area of 51 square meters
190. Layout plan for a three-story residential project with an area of 51 square meters...

189. Layout plan for a three-story residential project with an area of 48 square meters
189. Layout plan for a three-story residential project with an area of 48 square meters...

188. Functional layout plan for a villa garden project with an area of 1700m2
188. Functional layout plan for a villa garden project with an area of 1700m2 Functional...

187. Functional layout plan for a villa project with an area of 500m2
187. Functional layout plan for a villa project with an area of 500m2 The...
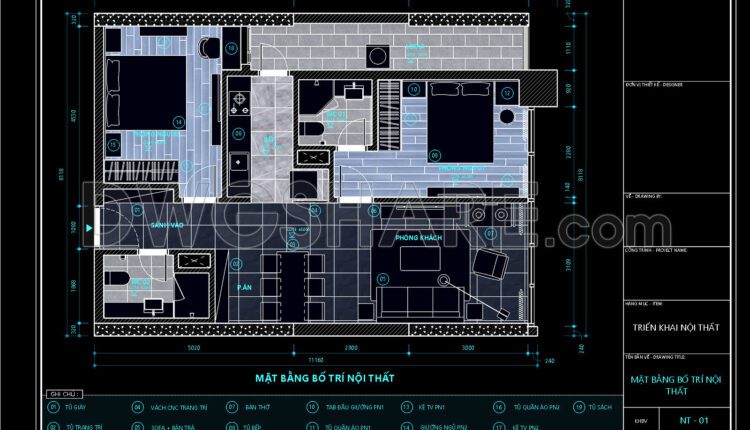
186.Apartment Plan Sketchup Layout File Free Download
186.Apartment Plan Sketchup Layout File Free Download In this Sketchup file, there are various drawings...

185.Apartment Plan Sketchup Layout File Free Download
185.Apartment Plan Sketchup Layout File Free Download In this CAD file, there are various drawings...

184.Apartment Plan AutoCAD File Free Download
184.Apartment Plan AutoCAD File Free Download AutoCAD Drawing for Architecture Design Classic And Modern CAD...

183.Apartment Plan AutoCAD File Free Download
183.Apartment Plan AutoCAD File Free Download AutoCAD Drawing for Architecture Design Classic And Modern CAD...

182.Apartment Plan AutoCAD File Free Download
182.Apartment Plan AutoCAD File Free Download AutoCAD Drawing for Architecture Design Classic And Modern CAD...

181.Apartment Plan AutoCAD File Free Download
181.Apartment Plan AutoCAD File Free Download AutoCAD Drawing for Architecture Design Classic And Modern...
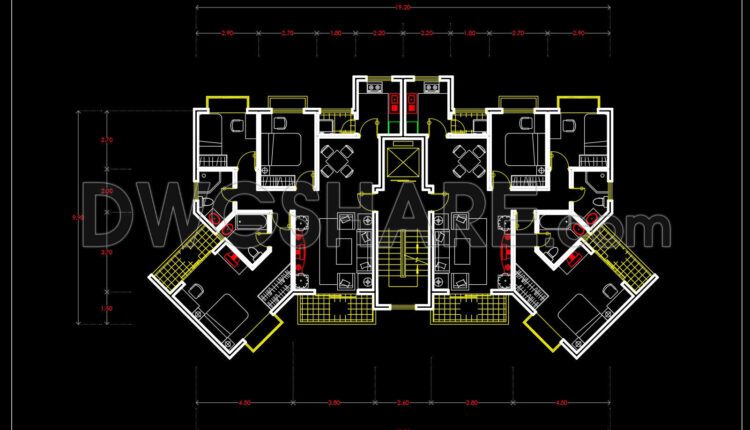
180.Apartment Plan AutoCAD File Free Download
180.Apartment Plan AutoCAD File Free Download AutoCAD Drawing for Architecture Design Classic And Modern CAD...
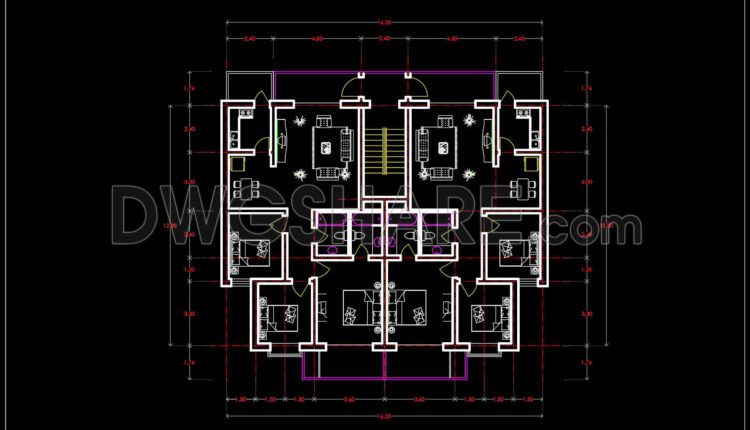
179.Apartment Plan AutoCAD File Free Download
179.Apartment Plan AutoCAD File Free Download AutoCAD Drawing for Architecture Design Classic And Modern CAD...

178.Apartment Plan AutoCAD File Free Download
178.Apartment Plan AutoCAD File Free Download AutoCAD Drawing for Architecture Design Classic And Modern CAD...
177.Apartment Plan AutoCAD File Free Download
177.Apartment Plan AutoCAD File Free Download AutoCAD Drawing for Architecture Design Classic And Modern CAD...
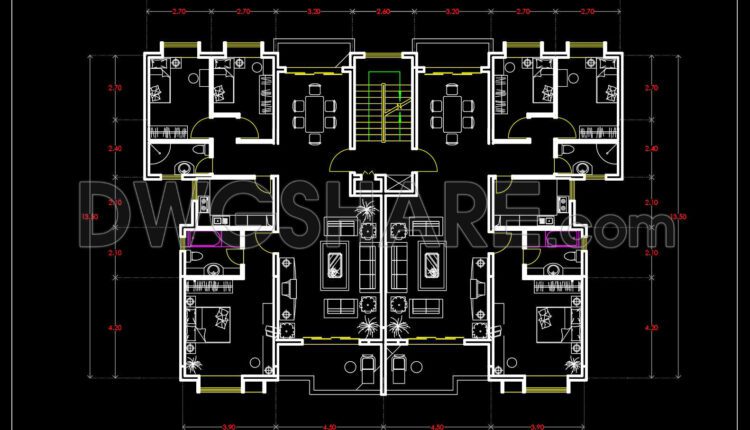
176.Apartment Plan AutoCAD File Free Download
176.Apartment Plan AutoCAD File Free Download AutoCAD Drawing for Architecture Design Classic And Modern CAD...

175.Apartment Plan AutoCAD File Free Download
175.Apartment Plan AutoCAD File Free Download AutoCAD Drawing for Architecture Design Classic And Modern CAD...
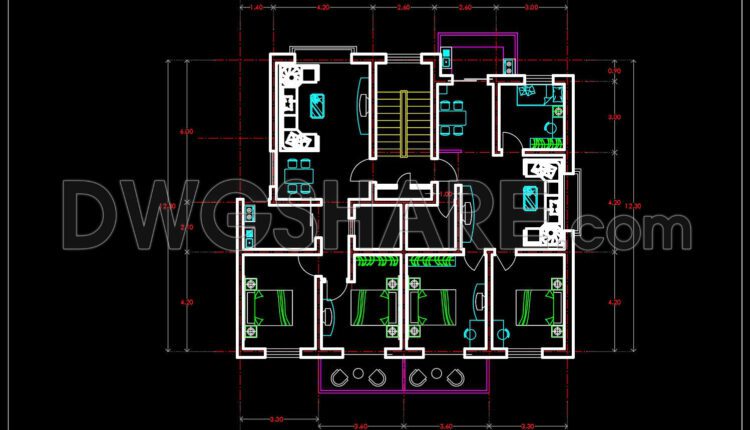
174.Apartment Plan AutoCAD File Free Download
174.Apartment Plan AutoCAD File Free Download AutoCAD Drawing for Architecture Design Classic And Modern CAD...

173.Apartment Plan AutoCAD File Free Download
173.Apartment Plan AutoCAD File Free Download The apartment plan AutoCAD drawing offers a detailed 2D...

172.Apartment Plan AutoCAD File Free Download
172.Apartment Plan AutoCAD File Free Download The 172.Apartment Plan AutoCAD drawing offers a detailed view...
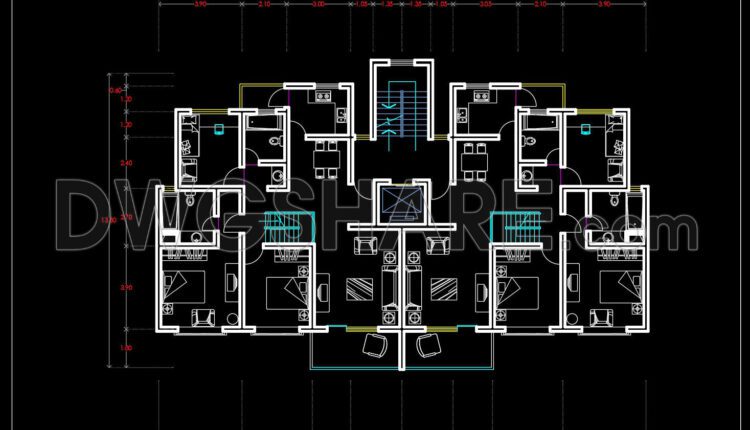
171.Apartment Plan AutoCAD File Free Download
171.Apartment Plan AutoCAD File Free Download The apartment plan AutoCAD file provides a detailed layout...