
House plans
Free Drawing in Autocad: House plans CAD Blocks for format DWG.
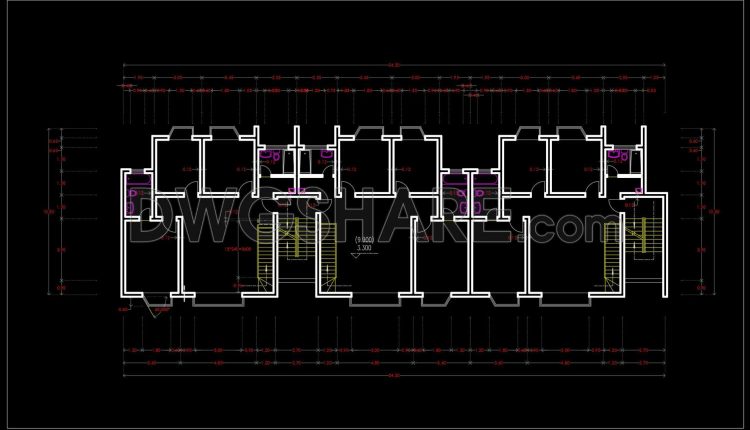
147.Apartment Plan AutoCAD File Free Download
147.Apartment Plan AutoCAD File Free Download AutoCAD Drawing for Architecture Design Classic And Modern CAD...
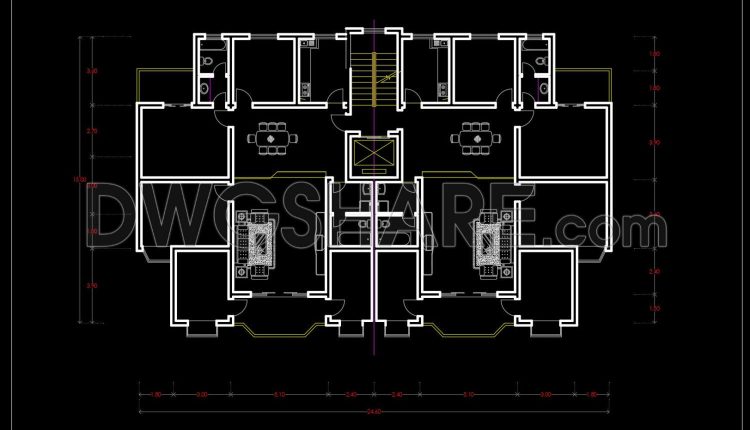
146.Apartment Plan AutoCAD File Free Download
146.Apartment Plan AutoCAD File Free Download AutoCAD Drawing for Architecture Design Classic And Modern CAD...

145.Apartment Plan AutoCAD File Free Download
145.Apartment Plan AutoCAD File Free Download AutoCAD Drawing for Architecture Design Classic And Modern CAD...
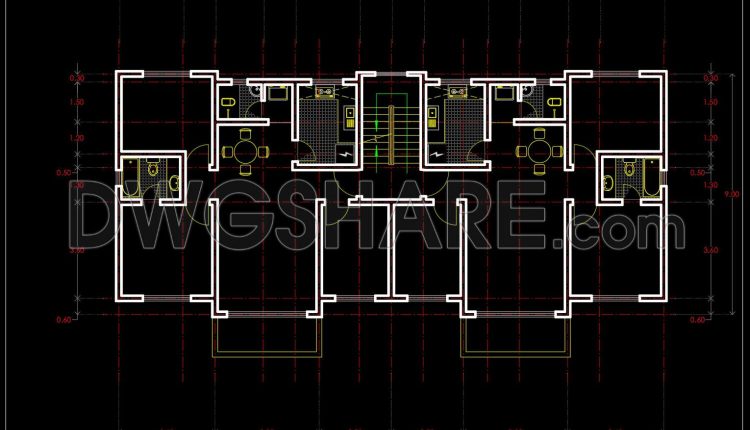
144.Apartment Plan AutoCAD File Free Download
144.Apartment Plan AutoCAD File Free Download AutoCAD Drawing for Architecture Design Classic And Modern CAD...
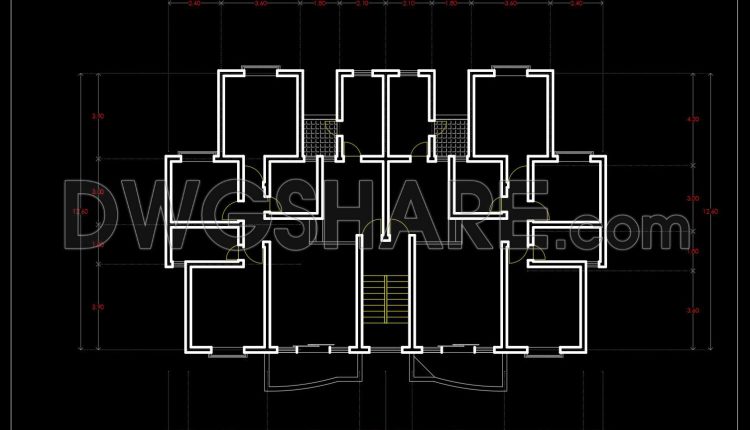
143.Apartment Plan AutoCAD File Free Download
143.Apartment Plan AutoCAD File Free Download AutoCAD Drawing for Architecture Design Classic And Modern CAD...
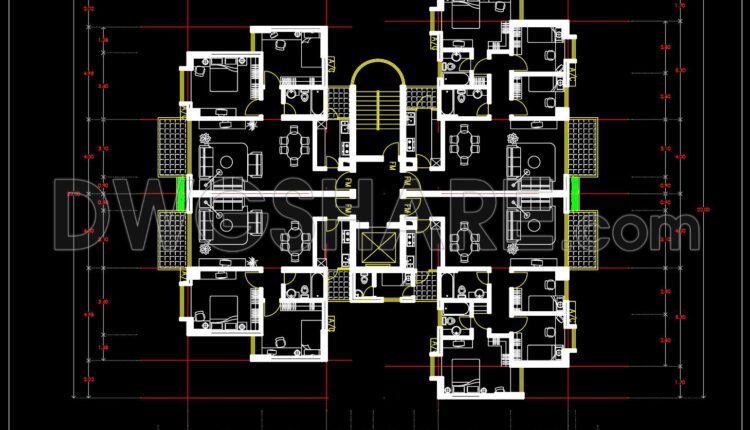
142.Apartment Plan AutoCAD File Free Download
142.Apartment Plan AutoCAD File Free Download AutoCAD Drawing for Architecture Design Classic And Modern CAD...
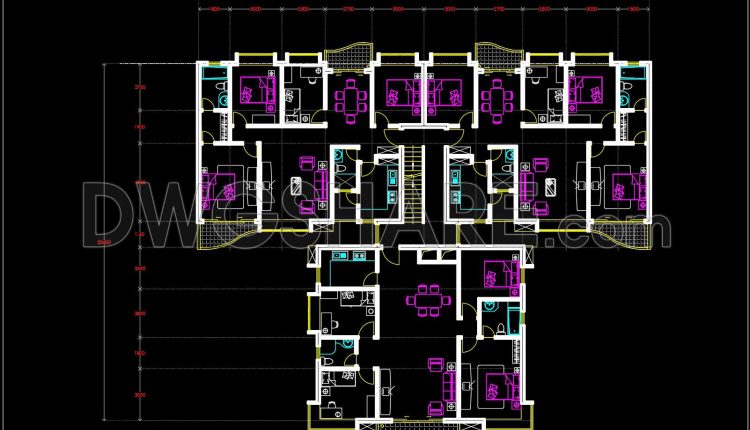
141.Apartment Plan AutoCAD File Free Download
141.Apartment Plan AutoCAD File Free Download AutoCAD Drawing for Architecture Design Classic And Modern CAD...
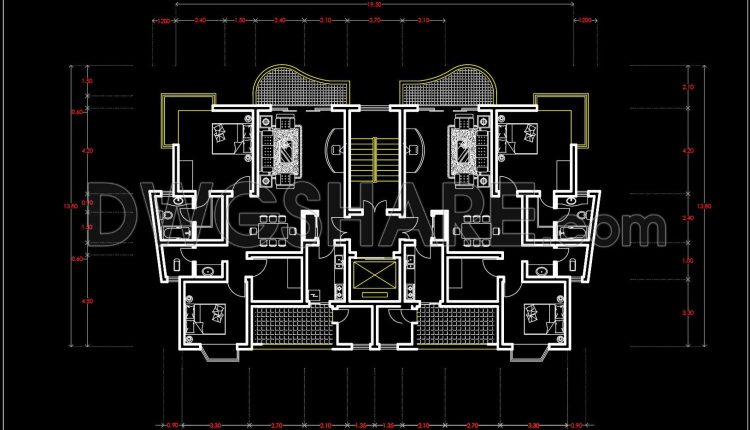
140.Apartment Plan AutoCAD File Free Download
140.Apartment Plan AutoCAD File Free Download AutoCAD Drawing for Architecture Design Classic And Modern CAD...
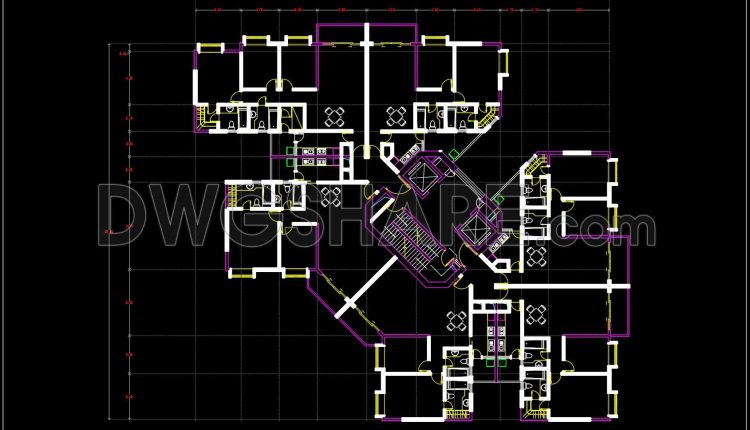
139.Apartment Plan AutoCAD File Free Download
139.Apartment Plan AutoCAD File Free Download AutoCAD Drawing for Architecture Design Classic And Modern CAD...
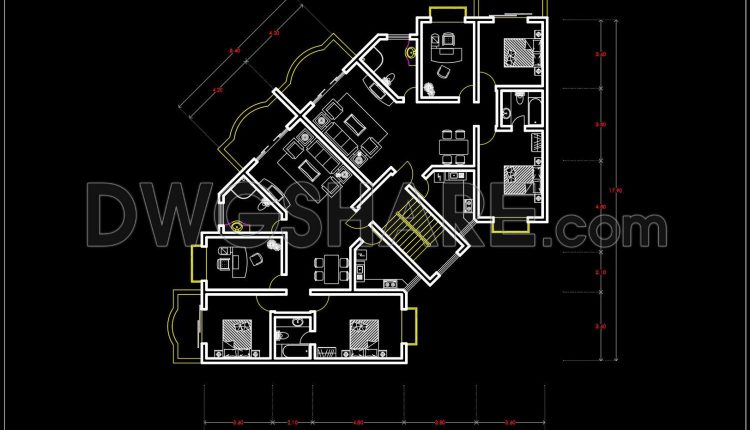
138.Apartment Plan AutoCAD File Free Download
138.Apartment Plan AutoCAD File Free Download AutoCAD Drawing for Architecture Design Classic And Modern CAD...
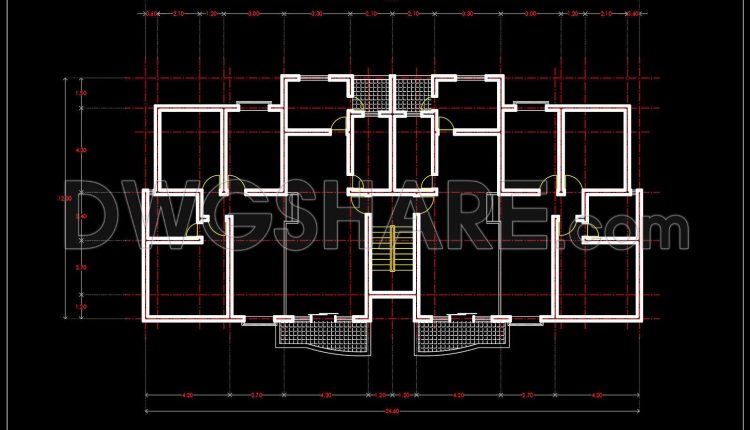
137.Apartment Plan AutoCAD File Free Download
137.Apartment Plan AutoCAD File Free Download AutoCAD Drawing for Architecture Design Classic And Modern CAD...
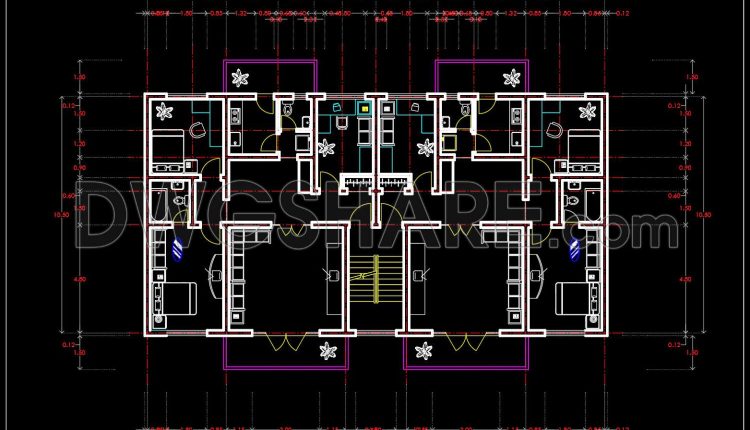
136.Apartment Plan AutoCAD File Free Download
136.Apartment Plan AutoCAD File Free Download AutoCAD Drawing for Architecture Design Classic And Modern CAD...
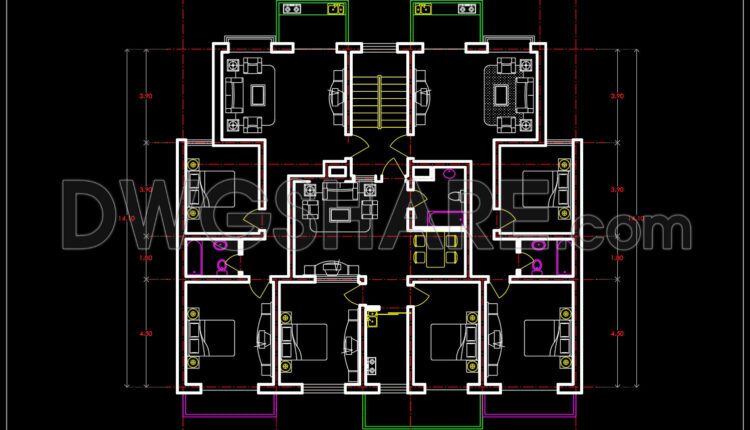
135.Apartment Plan AutoCAD File Free Download
135.Apartment Plan AutoCAD File Free Download AutoCAD Drawing for Architecture Design Classic And Modern CAD...
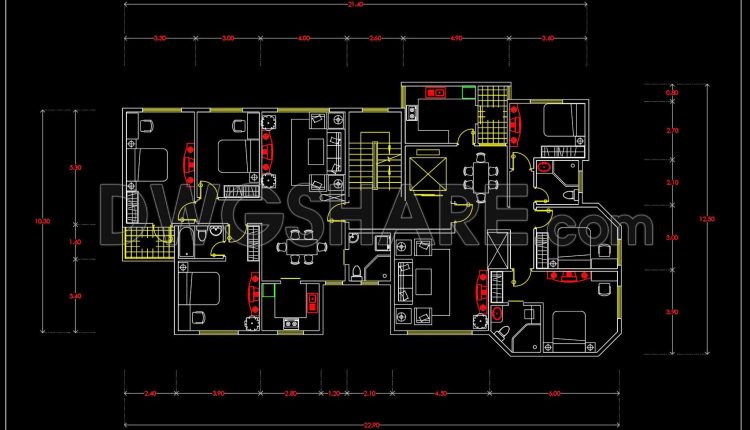
134.Apartment Plan AutoCAD File Free Download
134.Apartment Plan AutoCAD File Free Download AutoCAD Drawing for Architecture Design Classic And Modern CAD...

133.Apartment Plan AutoCAD File Free Download
133.Apartment Plan AutoCAD File Free Download AutoCAD Drawing for Architecture Design Classic And Modern CAD...
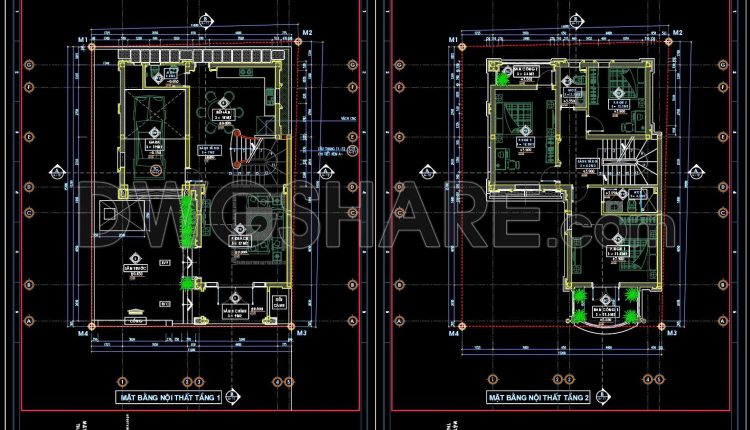
132.Autocad House Plan Free DWG Drawing Download 11.6m x 16m
132.Autocad House Plan Free DWG Drawing Download 11.6m x 16m AutoCAD Drawing for Architecture Design...
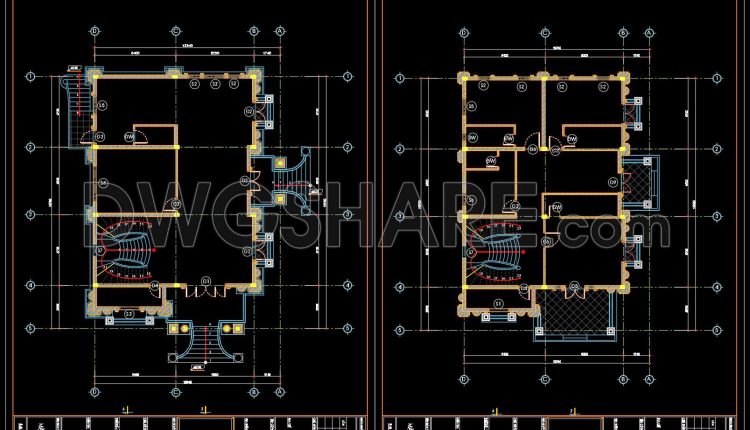
131.Autocad House Plan Free DWG Drawing Download 12.3m x 16.7m
131.Autocad House Plan Free DWG Drawing Download 12.3m x 16.7m AutoCAD Drawing for Architecture Design...
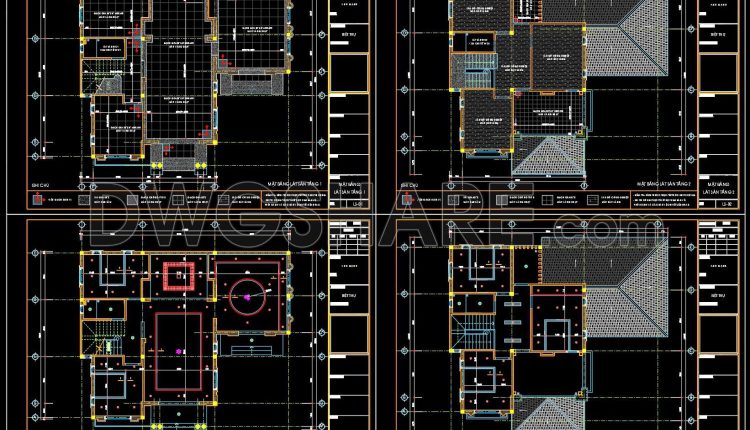
130.Autocad House Plan Free DWG Drawing Download 11.8m x 14.2m
130.Autocad House Plan Free DWG Drawing Download 11.8m x 14.2m AutoCAD Drawing for Architecture Design...
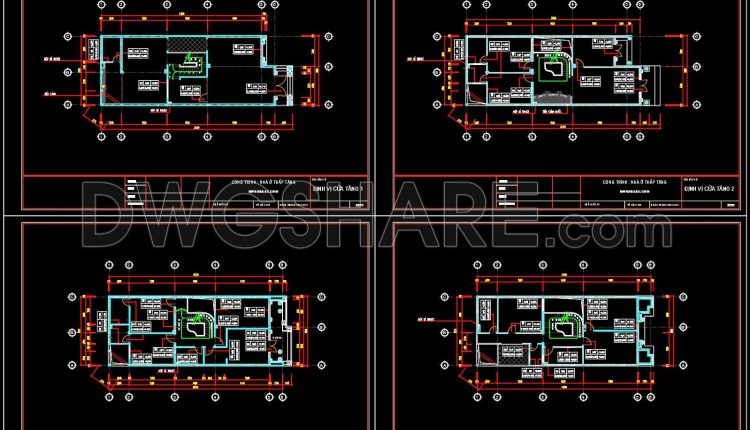
129.Autocad House Plan Free DWG Drawing Download 165m2
129.Autocad House Plan Free DWG Drawing Download 165m2 AutoCAD Drawing for Architecture Design Classic And...
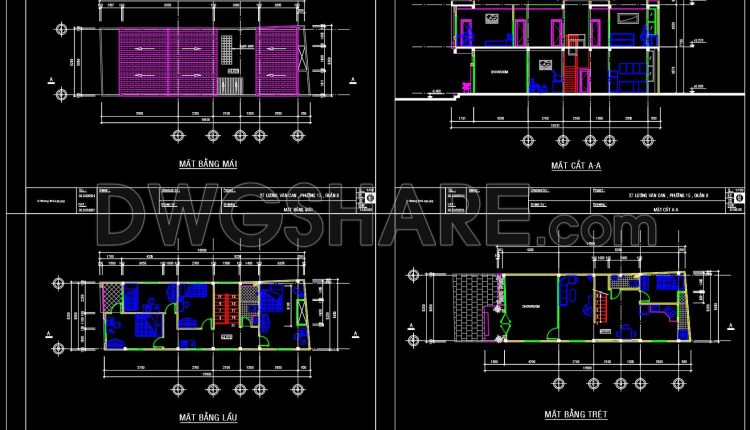
Drawings Of 2-Story House A Complete Project 5.4m x 15.8m For Download
Drawings Of 2-Story House A Complete Project 5.4m x 15.8m For Download I also suggest...