
Plan
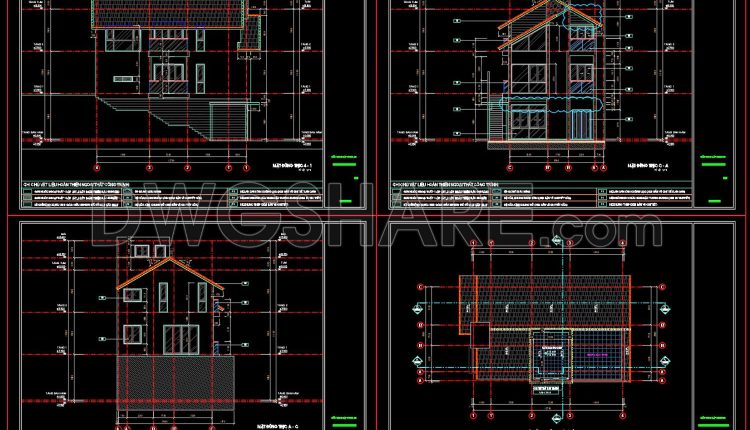
Autocad Drawing Of 3-Story House Plans, Elevations and Sections 8×12.7m For Download
Autocad Drawing Of 3-Story House Plans, Elevations and Sections 8×12.7m For Download I also suggest...

2-Story Classic Villa Plans, Faces Details AutoCAD File 10×19.8m
This 2-story classic villa CAD drawing set presents a complete architectural design package, from overall...
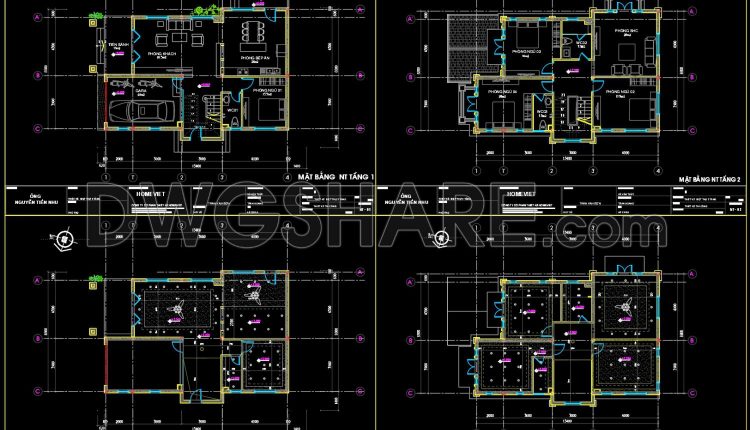
3-Story House Plans Details AutoCAD File 8.8m x13.4m
3-Story House Plans Details AutoCAD File 8.8m x13.4m I also suggest downloading Buildings And Houses File...
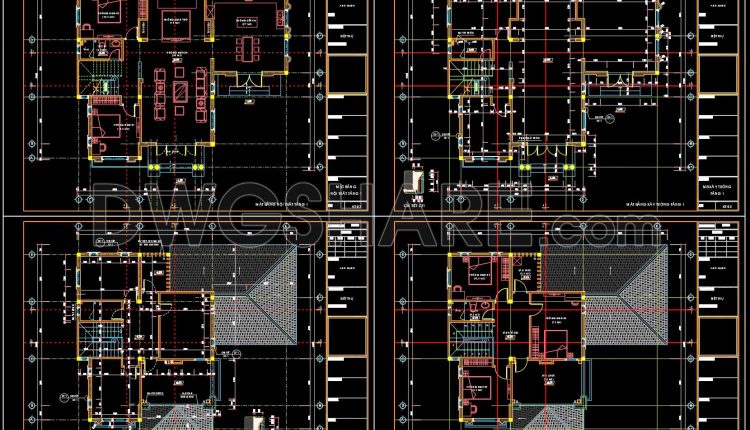
3-Story House Plans Details AutoCAD File 11.2m x15.7m
3-Story House Plans Details AutoCAD File 11.2m x15.7m I also suggest downloading Buildings And Houses File...
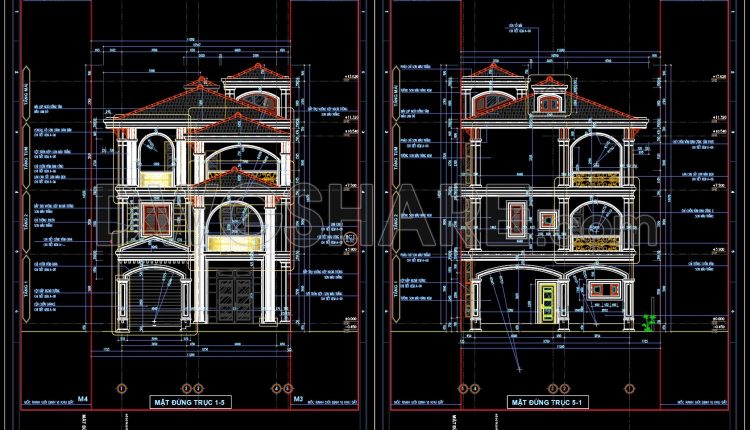
Autocad Drawing Of 3-Story Modern Villa 11.6m x16m For Download
Autocad Drawing Of 3-Story Modern Villa 11.6m x16m For Download I also suggest downloading Buildings And...
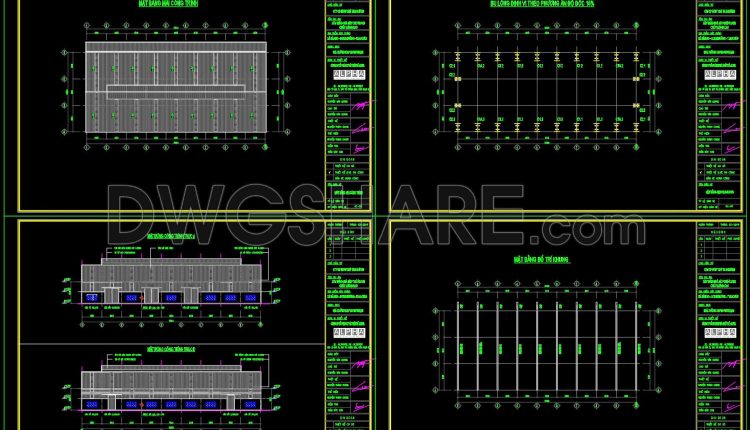
43.Autocad Drawing Of Factory Plan, Elevation and Sections Details For Download
43.Autocad Drawing Of Factory Plan, Elevation and Sections Details For Download I also suggest downloading...
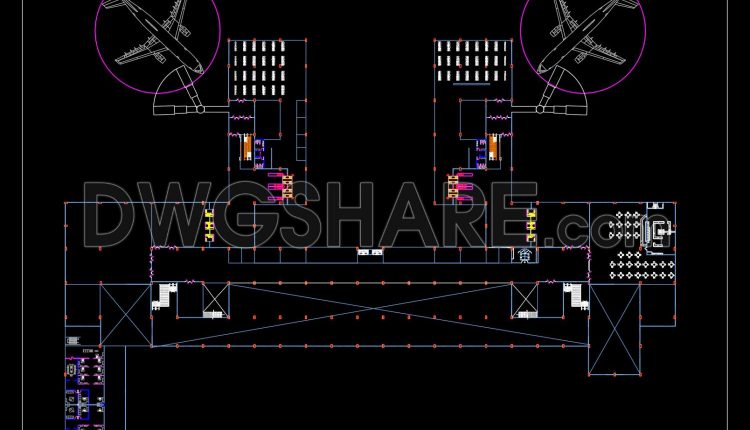
Free Download Of International airport design study Autocad Drawing DWG
Free Download Of International airport design study Autocad Drawing DWG I also suggest downloading Airports Autocad...
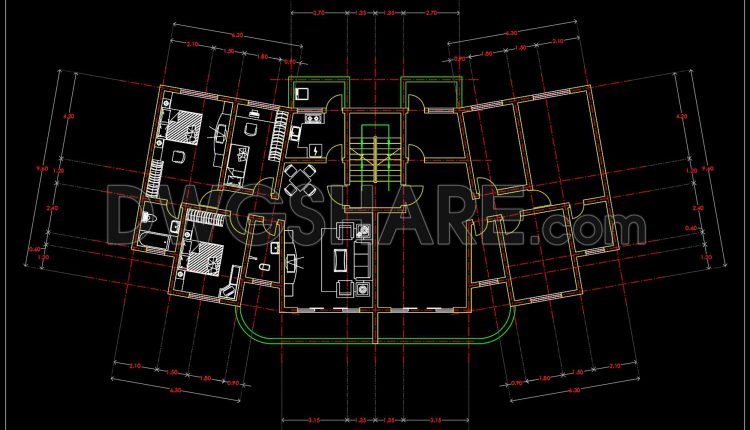
125.Apartment Plan AutoCAD File Free Download
125.Apartment Plan AutoCAD File Free Download I also suggest downloading House Plans File format: .DWG Size:...
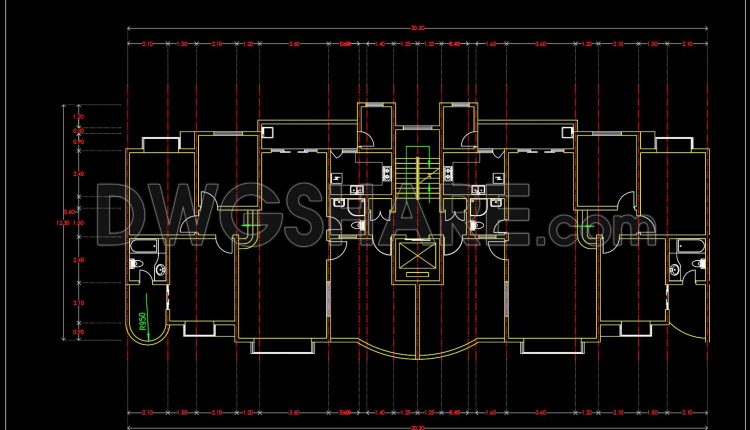
123.Apartment Plan AutoCAD File Free Download
123.Apartment Plan AutoCAD File Free Download I also suggest downloading House Plans File format: .DWG Size:...
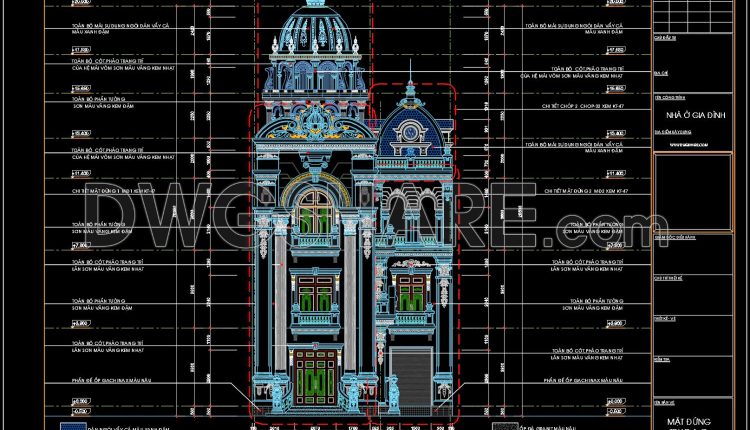
4-Story Classic Villa Plans, Sections Details AutoCAD File 10x13m
4-Story Classic Villa Plans, Sections Details AutoCAD File 10x13m I also suggest downloading Buildings And Houses...
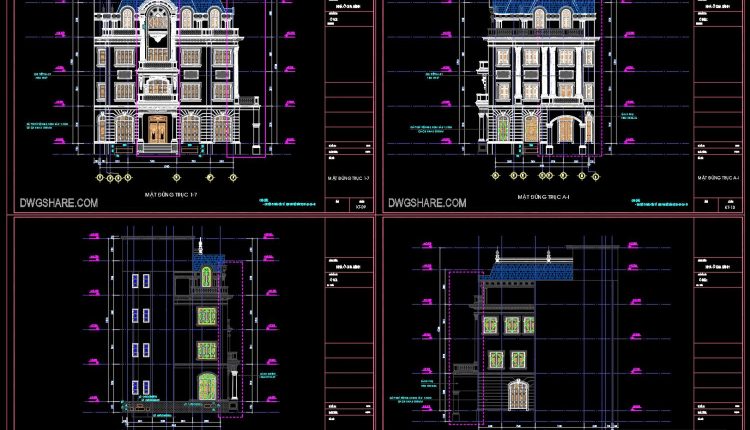
Autocad Drawing Of 5-Story Classic Villa 9.6mx13.9m For Download
Autocad Drawing Of 5-Story Classic Villa 9.6mx13.9m For Download I also suggest downloading Buildings And Houses...
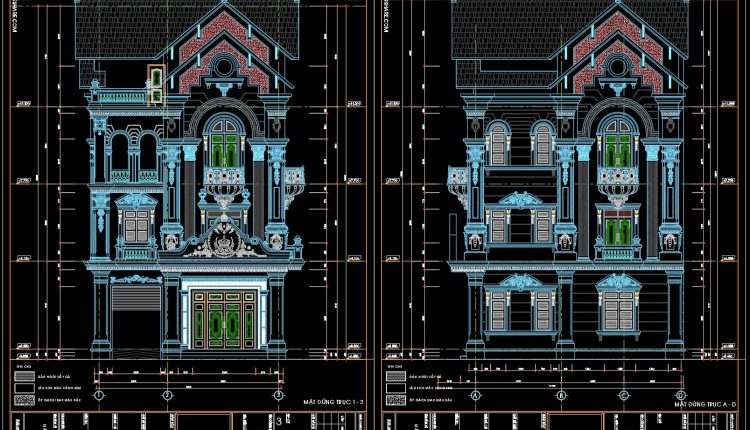
Autocad Drawing Of 4-Story Classic Villa 8.6mx11.4m For Download
Autocad Drawing Of 4-Story Classic Villa 8.6mx11.4m For Download I also suggest downloading Buildings And Houses...
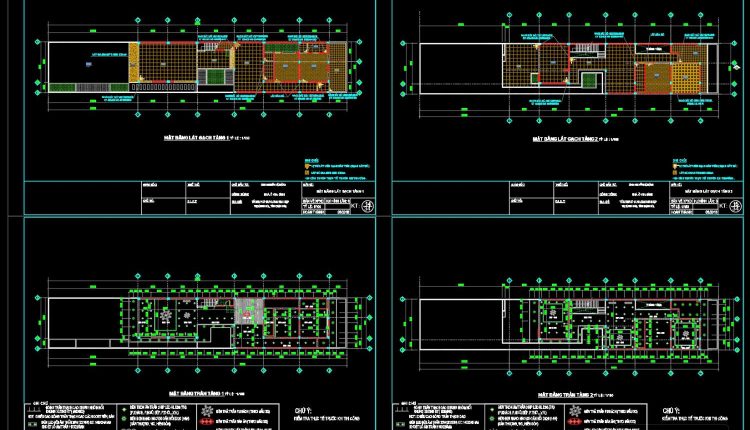
2-Story House a Complete Project AutoCAD File 8.5mx35m Free Download
2-Story House a Complete Project AutoCAD File 8.5mx35m Free Download I also suggest downloading Buildings...
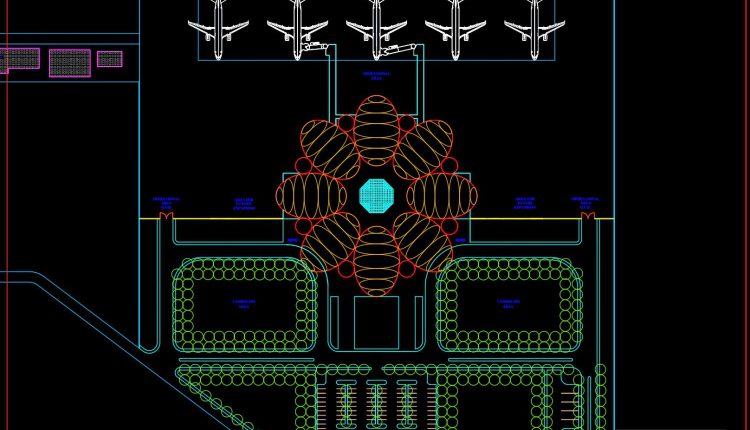
Autocad Drawing Of Airport Design Plan And Elevation For Download
Autocad Drawing Of Airport Design Plan And Elevation For Download I also suggest downloading Airports Autocad...

9-Story House a Complete Project AutoCAD File 4.4×15.3m
9-Story House a Complete Project AutoCAD File 4.4×15.3m I also suggest downloading Buildings And Houses File...
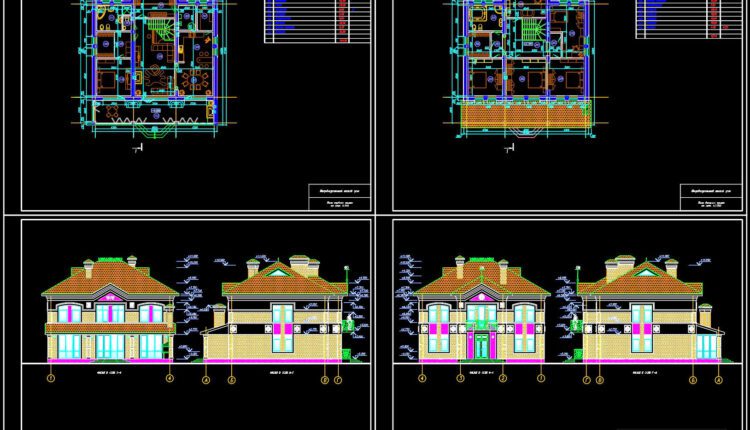
Free Download of Small Family House Autocad Drawing DWG
Free Download of Small Family House Autocad Drawing DWG I also suggest downloading Buildings And Houses...

4-Stories House a Complete Project AutoCAD File 19.3mx36.6m
4-Stories House a Complete Project AutoCAD File 19.3mx36.6m Architectural plans and dimensioning of large residence...
2 Comments
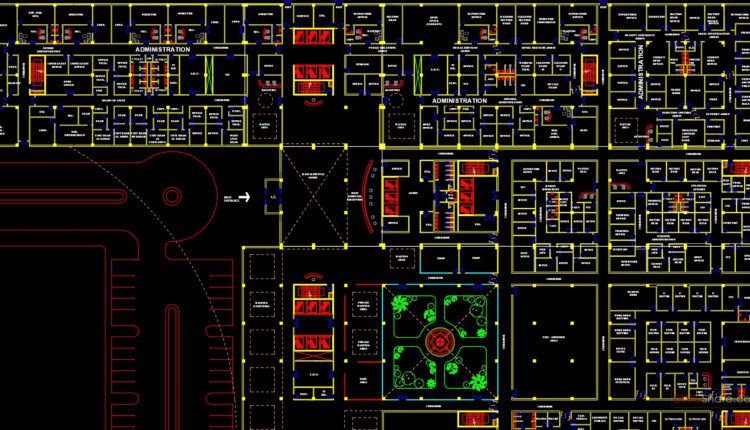
36.Autocad Drawing Of Industrial Plant Ground Floor Plan Layout For Download
36.Autocad Drawing Of Industrial Plant Ground Floor Plan Layout For Download I also suggest downloading...
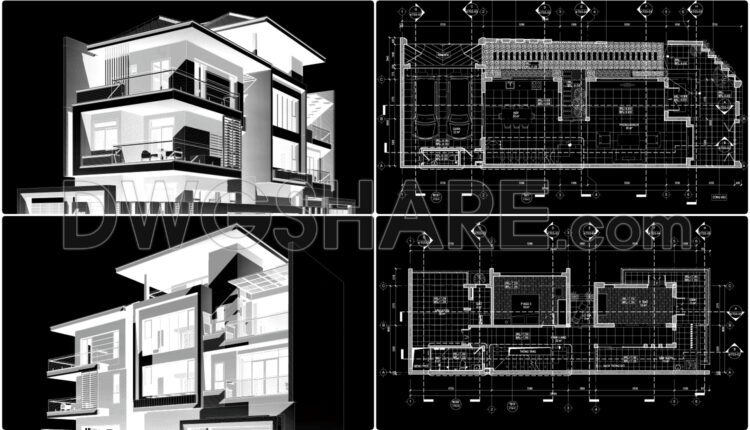
3-Story House A Complete Project PDF File 7.1×23m
3-Story House A Complete Project PDF File 7.1×23m Architectural plans and dimensioning of large residence...
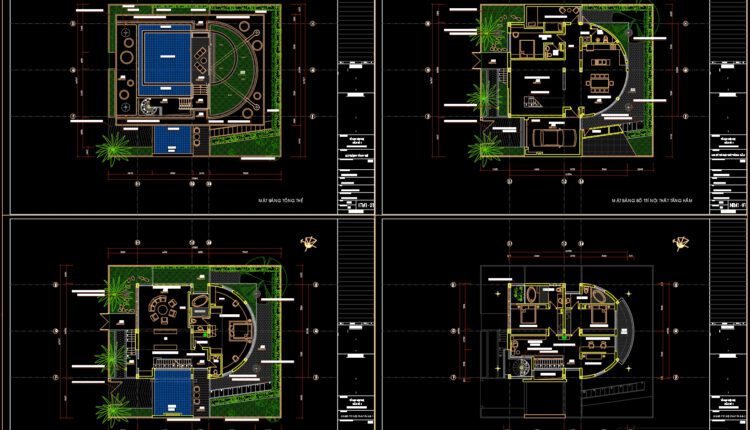
2 Stories a Complete Project AutoCAD File 16.7x19m
2 Stories a Complete Project AutoCAD File 16.7x19m Architectural plans and dimensioning of large residence...