
Plan

The Autocad drawings of a hotel design with an area of 72m x 39m
The Autocad drawings of a hotel design with an area of 72m x 39m This...

CAD drawing of a combined functional layout for a hotel and restaurant complex
CAD drawing of a combined functional layout for a hotel and restaurant complex Feel free...

204. Download detailed CAD drawings of the ceiling layouts for the commercial center building
204. Download detailed CAD drawings of the ceiling layouts for the commercial center building Download...
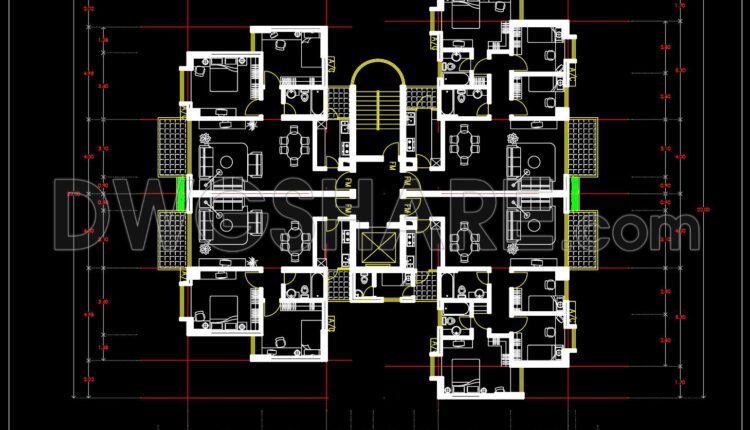
142.Apartment Plan AutoCAD File Free Download
142.Apartment Plan AutoCAD File Free Download AutoCAD Drawing for Architecture Design Classic And Modern CAD...
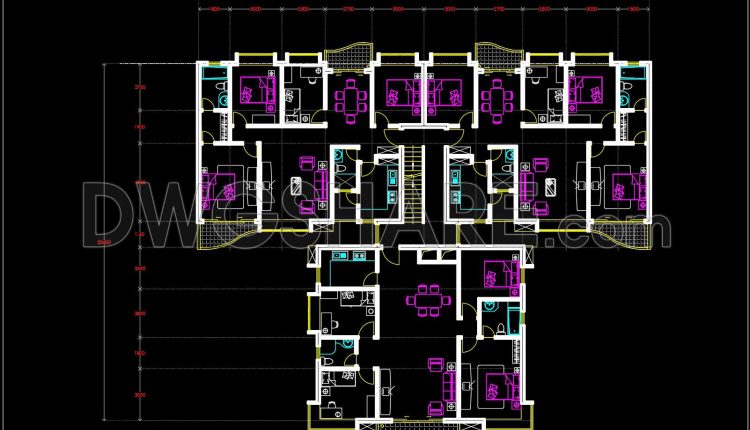
141.Apartment Plan AutoCAD File Free Download
141.Apartment Plan AutoCAD File Free Download AutoCAD Drawing for Architecture Design Classic And Modern CAD...

Drawings Of 3-Story House A Complete Project 12.3mx14.7m For Download
Drawings Of 3-Story House A Complete Project 12.3mx14.7m For Download The basement includes a garage...
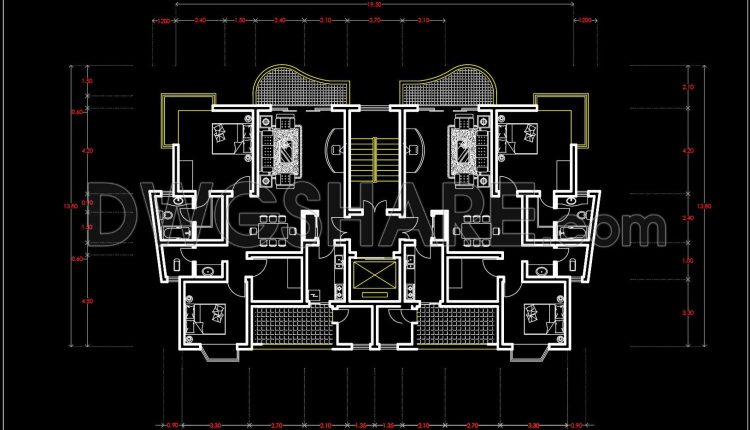
140.Apartment Plan AutoCAD File Free Download
140.Apartment Plan AutoCAD File Free Download AutoCAD Drawing for Architecture Design Classic And Modern CAD...
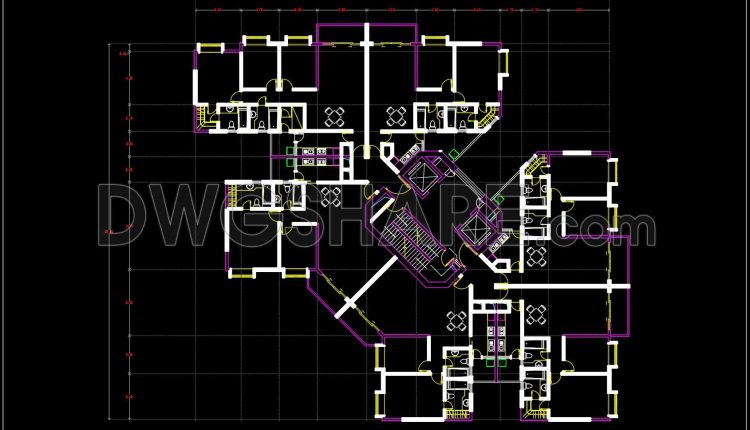
139.Apartment Plan AutoCAD File Free Download
139.Apartment Plan AutoCAD File Free Download AutoCAD Drawing for Architecture Design Classic And Modern CAD...
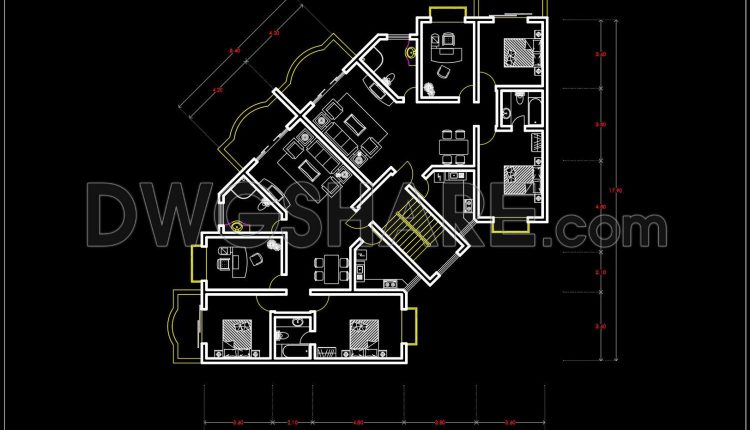
138.Apartment Plan AutoCAD File Free Download
138.Apartment Plan AutoCAD File Free Download AutoCAD Drawing for Architecture Design Classic And Modern CAD...
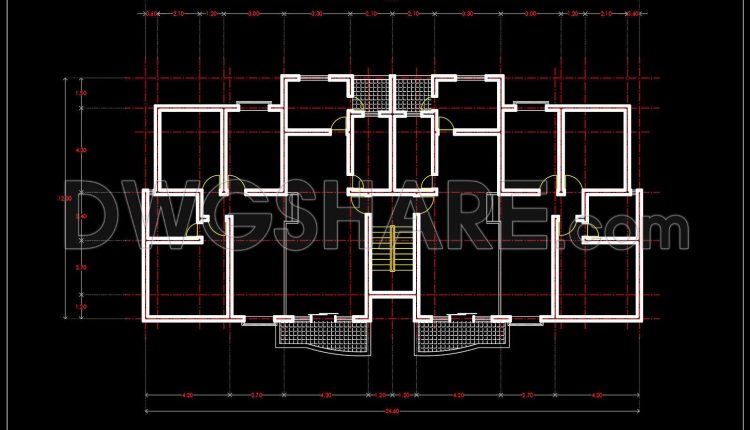
137.Apartment Plan AutoCAD File Free Download
137.Apartment Plan AutoCAD File Free Download AutoCAD Drawing for Architecture Design Classic And Modern CAD...
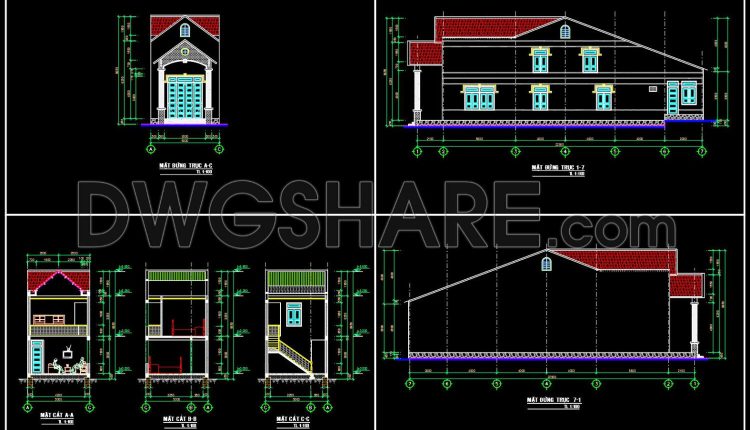
Drawings Of 2-Story House A Complete Project 5mx22.9m For Download
Drawings Of 2-Story House A Complete Project 5mx22.9m For Download In this drawing set, it...
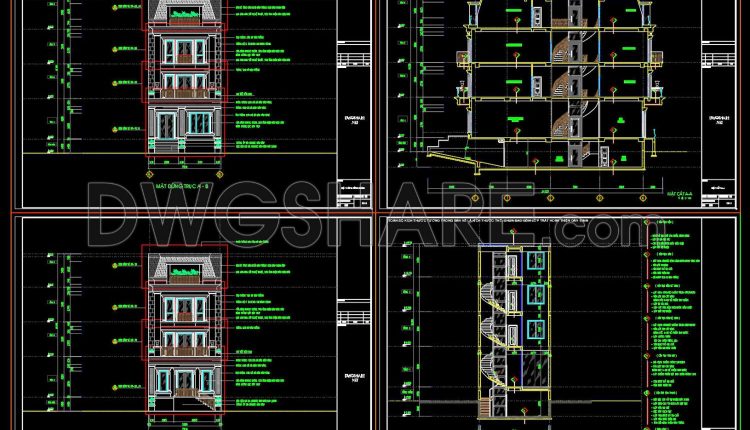
Drawings Of 4-Story House A Complete Project 7.5mx24.5m For Download
Drawings Of 4-Story House A Complete Project 7.5mx24.5m For Download These Autocad drawings depict the...
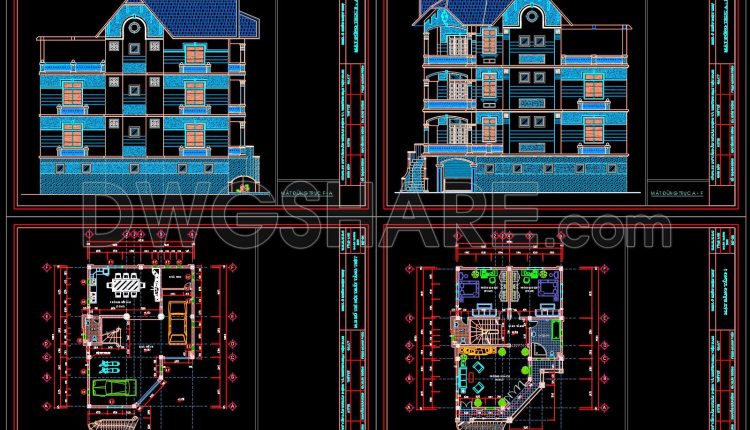
Autocad Drawing Of 4-Story House Plans, Elevations And Sections 10.5x14m For Download
Autocad Drawing Of 4-Story House Plans, Elevations And Sections 10.5x14m For Download File format: .DWG...
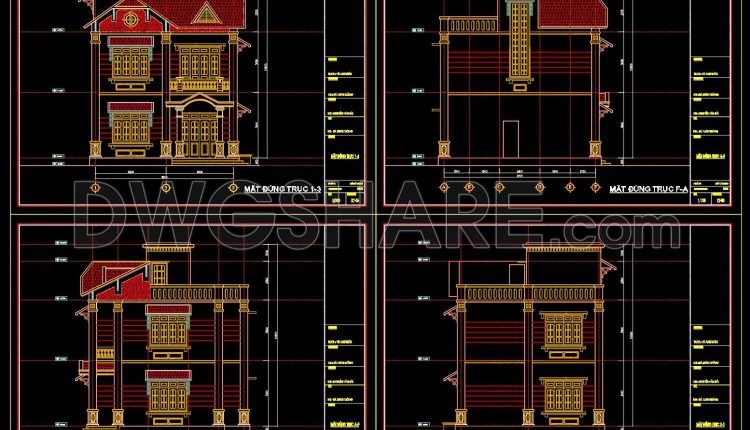
Autocad Drawing Of 3-Story House Plans, Elevations And Sections 8.2x9m For Download
Autocad Drawing Of 3-Story House Plans, Elevations And Sections 8.2x9m For Download File format: .DWG...
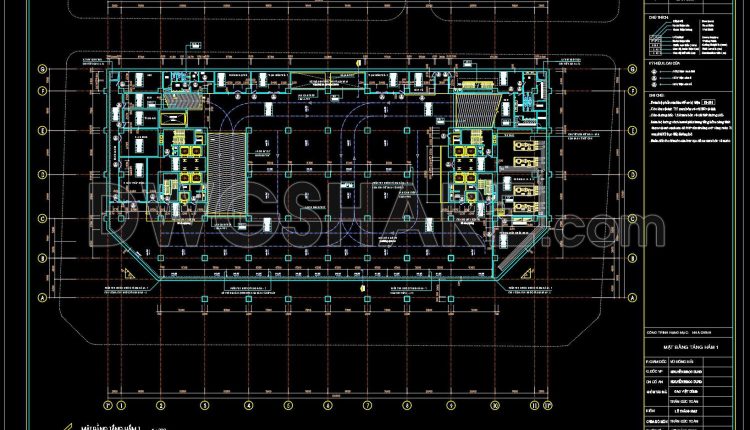
Autocad floor plans of the basement levels of the commercial center building available for download
Autocad floor plans of the basement levels of the commercial center building available for download...
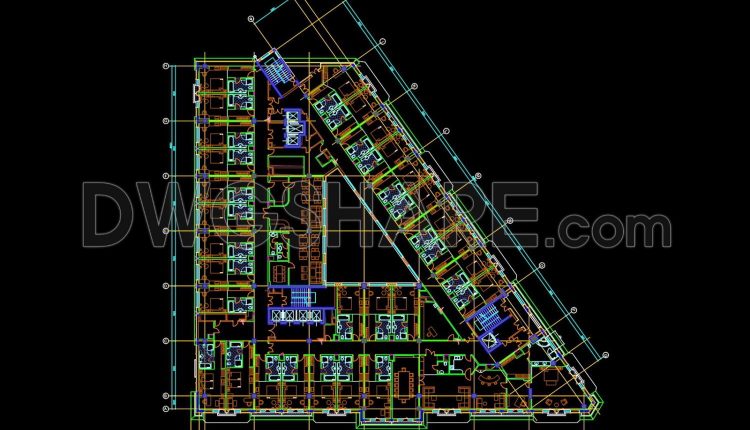
Autocad Drawings Of Hotel Typical Level Plan For Download
Autocad Drawings Of Hotel Typical Level Plan For Download I also suggest downloading Hotels And...

Autocad Drawings Of Hotel Second Floor For Download
Autocad Drawings Of Hotel Second Floor For Download I also suggest downloading Hotels And Restaurants...

33.Autocad Drawings Of Trees, paving stones for the garden, outdoor furniture For Download
33.Autocad Drawings Of Trees, paving stones for the garden, outdoor furniture For Download Free autocad...
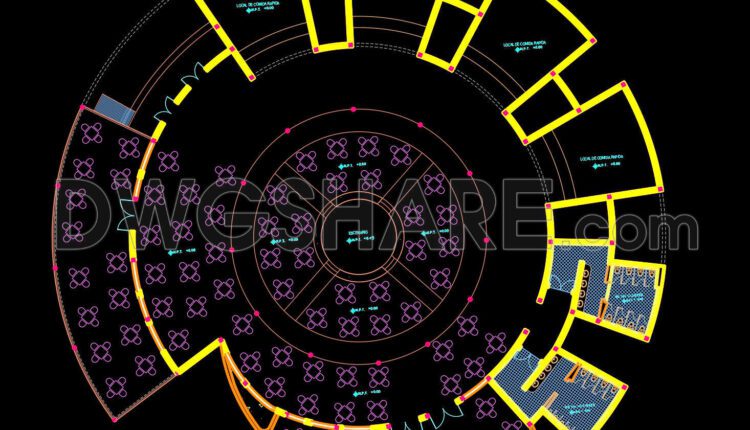
Autocad Drawings Of Cafeteria Centro Cultural Plan For Download
Autocad Drawings Of Cafeteria Centro Cultural Plan For Download File format: .DWG Size: 220 KB...

Autocad Drawings Of ALBERGE TORONTOY Plans For Download
Autocad Drawings Of ALBERGE TORONTOY Plans For Download File format: .DWG Size: 427 KB Source:...