
Plan

251. The CAD drawings of the floor plan, elevation, and cross-sections of the 2-story house with dimensions of 12.4m x 12.7m
251. The CAD drawings of the floor plan, elevation, and cross-sections of the 2-story house...

250. The CAD drawings of the floor plan, elevation, and cross-sections of the 6-story house with dimensions of 3m x 21.9m
250. The CAD drawings of the floor plan, elevation, and cross-sections of the 6-story house...

249. The CAD drawings of the floor plan, elevation, and cross-sections of the 3-story house with dimensions of 3.8m x 13.2m
249. The CAD drawings of the floor plan, elevation, and cross-sections of the 3-story house...

248. The CAD drawings of the floor plan, elevation, and cross-sections of the 5-story house with dimensions of 6m x 14.5m
248. The CAD drawings of the floor plan, elevation, and cross-sections of the 5-story house...

247. The CAD drawings of the floor plans and elevations of a 4-story house with dimensions of 9m x 18m
247. The CAD drawings of the floor plans and elevations of a 4-story house with...

246. The detailed CAD drawings of floor plans for a 4-story house with an area of 4.5m x 11.6m
246. The detailed CAD drawings of floor plans for a 4-story house with an area...

190. Layout plan for a three-story residential project with an area of 51 square meters
190. Layout plan for a three-story residential project with an area of 51 square meters...

189. Layout plan for a three-story residential project with an area of 48 square meters
189. Layout plan for a three-story residential project with an area of 48 square meters...

137. Cad Drawing Of College Master Foundation Plan For Download
137. Cad Drawing Of College Master Foundation Plan For Download These CAD drawings are FREE...
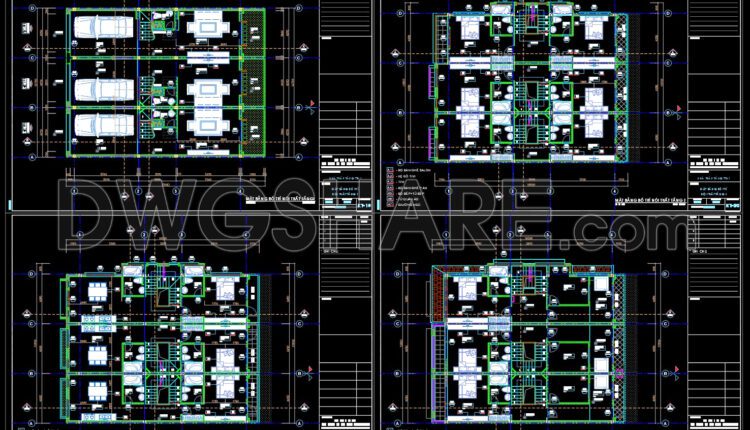
245. Cad Drawings Of 4-Story House Interior layout, floor plan, ceiling plan 12.8m x 17m For Download
245. Cad Drawings Of 4-Story House Interior layout, floor plan, ceiling plan 12.8m x 17m...

188. Functional layout plan for a villa garden project with an area of 1700m2
188. Functional layout plan for a villa garden project with an area of 1700m2 Functional...

187. Functional layout plan for a villa project with an area of 500m2
187. Functional layout plan for a villa project with an area of 500m2 The...

22. CAD Drawing Shapoorji pallonji office plan layout
22. CAD Drawing Shapoorji pallonji office plan layout Free download in dwg file formats for...
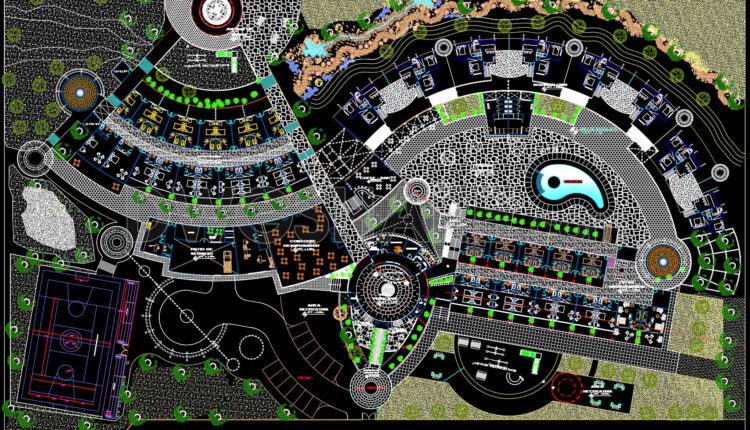
CAD drawing of the floor plan for the multifunctional Panimetria hotel complex
CAD drawing of the floor plan for the multifunctional Panimetria hotel complex The CAD drawing...
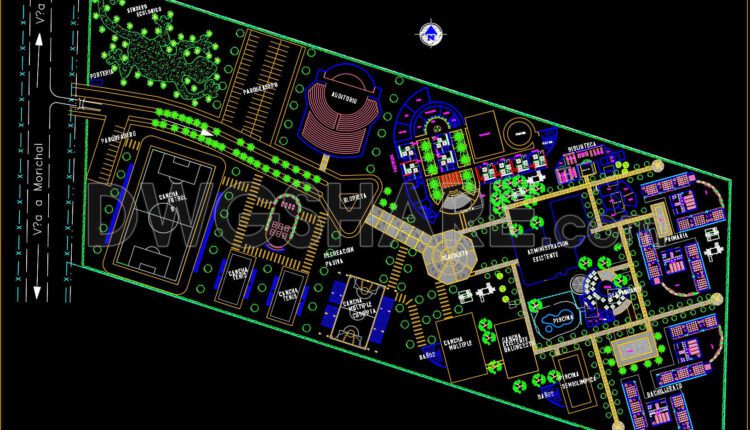
CAD layout plan of the functional arrangement for an integrated center with entertainment, recreational, and dining facilities
CAD layout plan of the functional arrangement for an integrated center with entertainment, recreational, and...
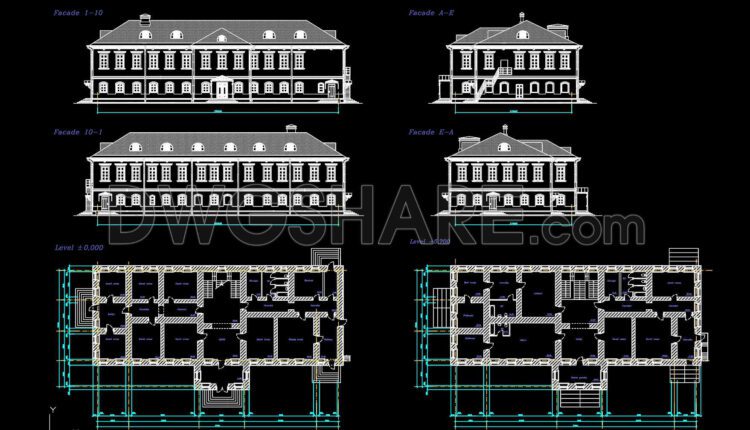
25. AutoCAD drawing of the Monastery design available for download
25. AutoCAD drawing of the Monastery design available for download The design drawing of the...

CAD drawing of the combined layout for a resort complex integrated with entertainment facilities
CAD drawing of the combined layout for a resort complex integrated with entertainment facilities The...

Included are AutoCAD drawings of the functional layouts for the hotel
Included are AutoCAD drawings of the functional layouts for the hotel This drawings only...
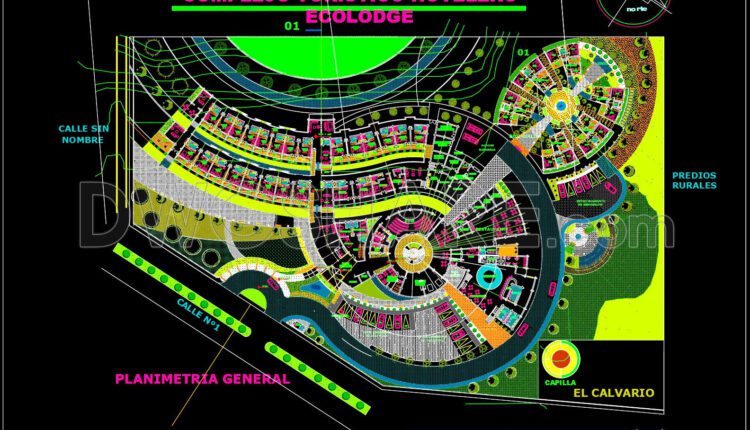
CAD drawing for the design of the functional layout of a single-story hotel
CAD drawing for the design of the functional layout of a single-story hotel This drawings...
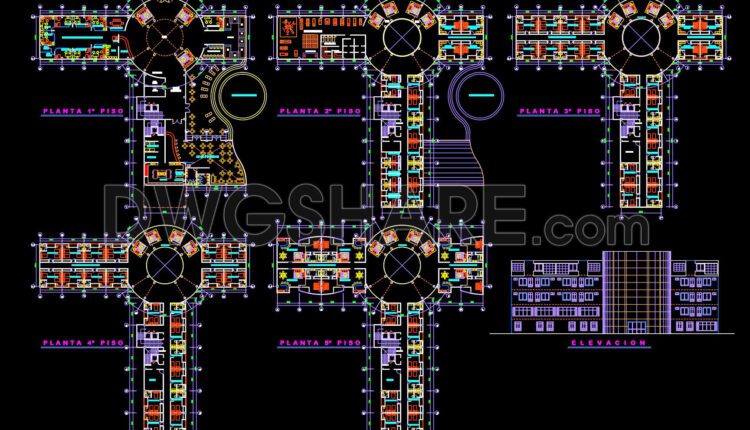
CAD drawing for the design of the functional layout of a 5-story hotel
CAD drawing for the design of the functional layout of a 5-story hotel This drawings...