
Projects
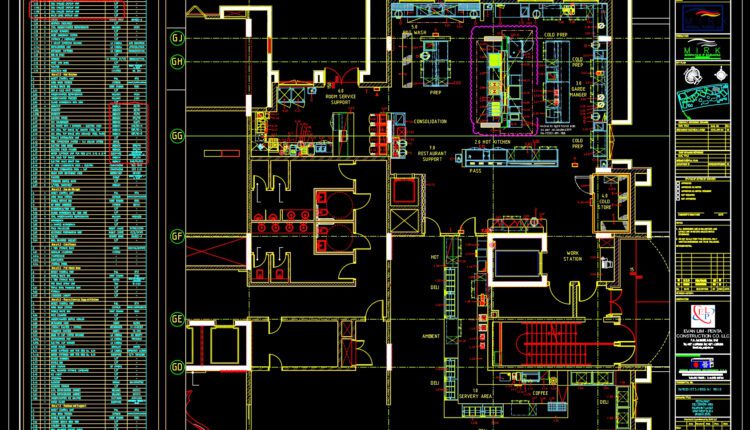
Restaurant Electrical Layout plans AutoCAD File DWG
Restaurant Electrical Layout plans AutoCAD File DWG File format: .DWG Size: 4.68 MB Source: Collect...

Hotel Ground Floor Lighting and Power Layout Plan AutoCAD File DWG
Hotel Ground Floor Lighting and Power Layout Plan AutoCAD File DWG File format: .DWG Size:...
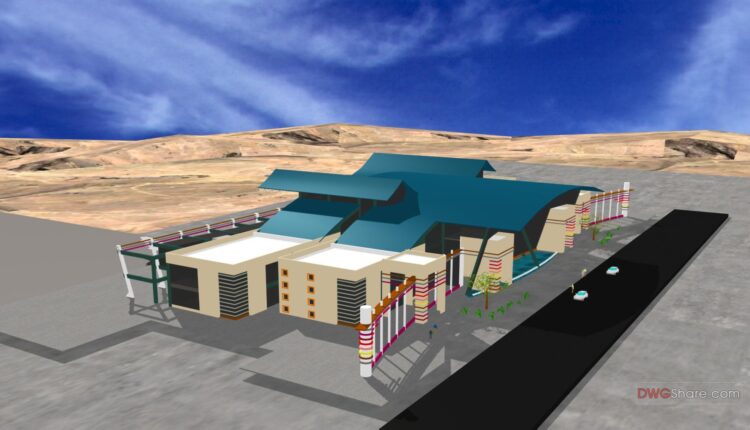
Airport design study in 3d Autocad DWG File
Airport design study in 3d Autocad DWG File File format: .DWG Size: 1.92 MB Source:...

Children Village free AutoCAD drawings
Children Village free AutoCAD drawings File format: .DWG Size: 878 KB Source: Collect AutoCAD platform...
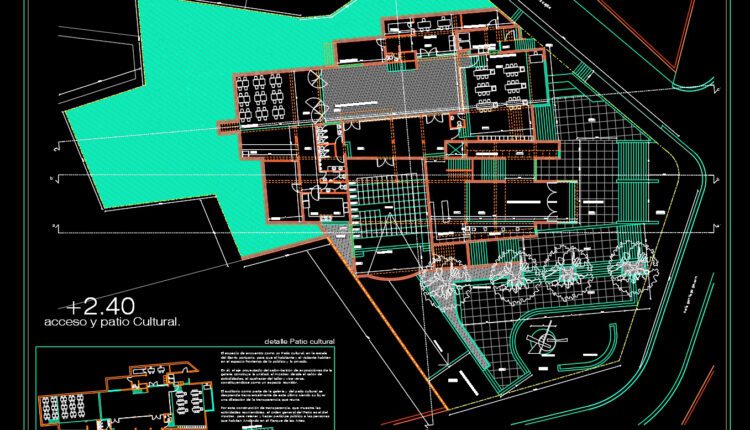
30.Galería corredor-ventana y Patio Cultural AutoCAD File Download
30.Galería corredor-ventana y Patio Cultural AutoCAD File Download I also suggest downloading Cultural Center Autocad...
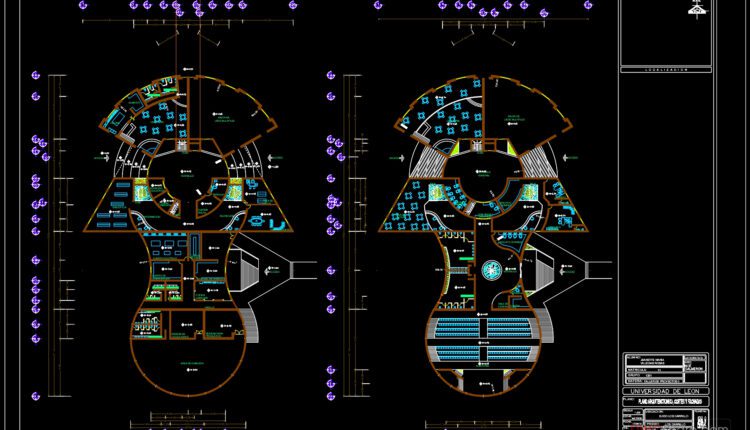
Museo regional AutoCAD File DWG
Museo regional AutoCAD File DWG I also suggest downloading Museums Autocad File File format: .DWG...
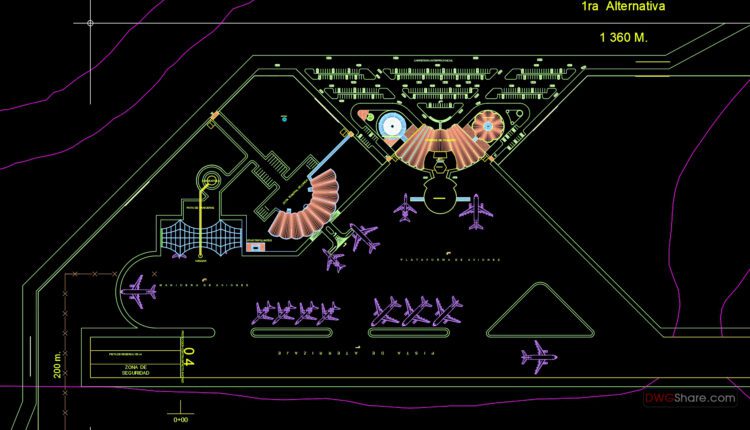
Huncavelica Airport Layout Plan AutoCAD File
Huncavelica Airport Layout Plan AutoCAD File File format: .DWG Size: 1.39 KB Source: Collect AutoCAD...
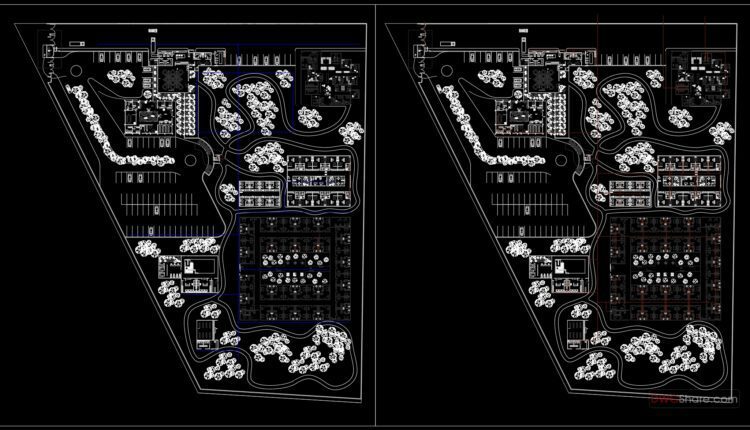
Residence for older adults with illnesses Layout Plan AutoCAD File DWG
Residence for older adults with illnesses Layout Plan AutoCAD File DWG File format: .DWG Size:...
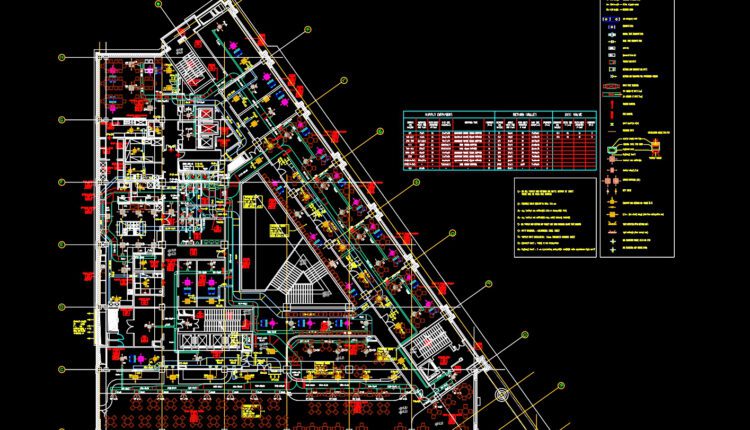
System of ventilation free AutoCAD drawings
System of ventilation free AutoCAD drawings File format: .DWG Size: 338 KB Source: Collect AutoCAD...

29.PLANTA GENERAL CENTRO DE INTERPRETACION AutoCAD File Download
29.PLANTA GENERAL CENTRO DE INTERPRETACION AutoCAD File Download I also suggest downloading Cultural Center Autocad...
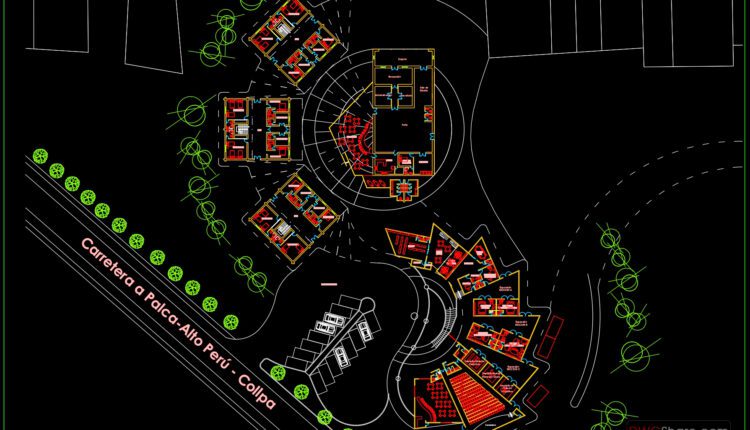
27.Centro arqueologico AutoCAD File Download
27.Centro arqueologico AutoCAD File Download I also suggest downloading Cultural Center Autocad File File format:...
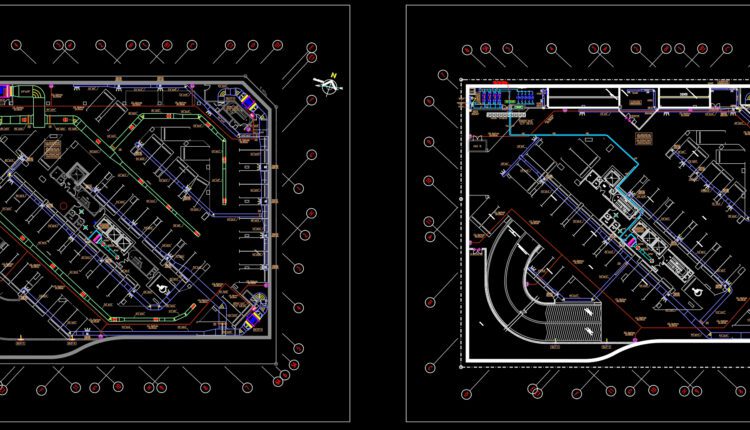
Residential Tower HVAC Basement and Floors Plans AutoCAD File DWG
Residential Tower HVAC Basement and Floors Plans AutoCAD File DWG I also suggest downloading Buildings...
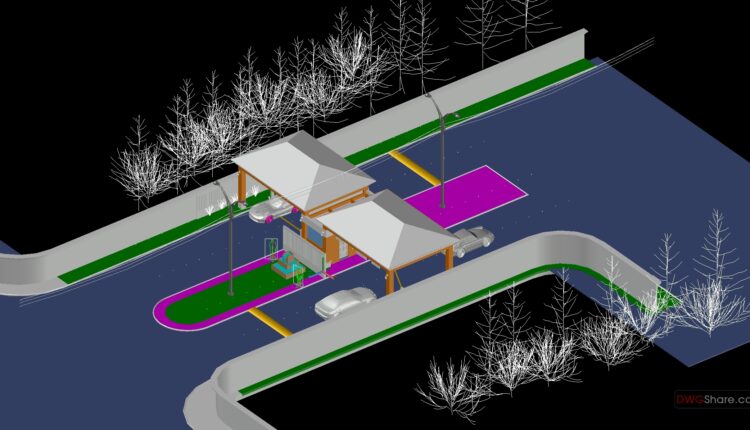
Security Check Point 3D Model AutoCAD File DWG
Security Check Point 3D Model AutoCAD File DWG I also suggest downloading Buildings And Houses....

26.Cultural and arts center AutoCAD File Download
26.Cultural and arts center AutoCAD File Download I also suggest downloading Cultural Center Autocad File...
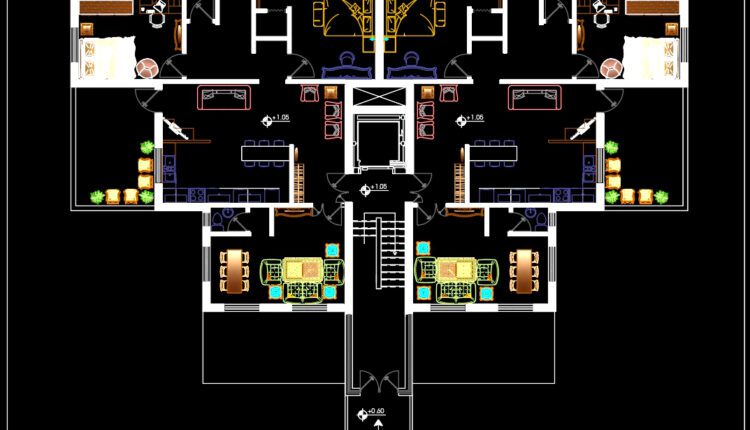
Residential Villa Layout Plan AutoCAD File DWG
Residential Villa Layout Plan AutoCAD File DWG I also suggest downloading Buildings And Houses. File...
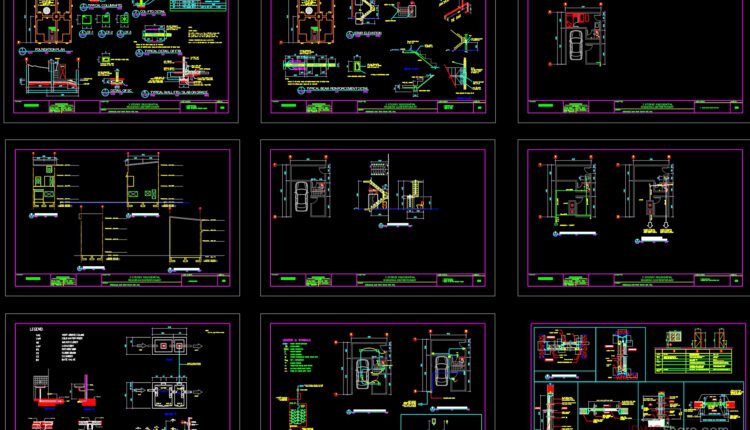
Residential Modern Contemporary Building Reinforcement Details AutoCAD File DWG
Residential Modern Contemporary Building Reinforcement Details AutoCAD File DWG I also suggest downloading Buildings And...

Mid Size Airport Design Autocad Drawing DWG
Mid Size Airport Design Autocad Drawing DWG File format: .DWG Size: 3.30 MB Source: Collect...
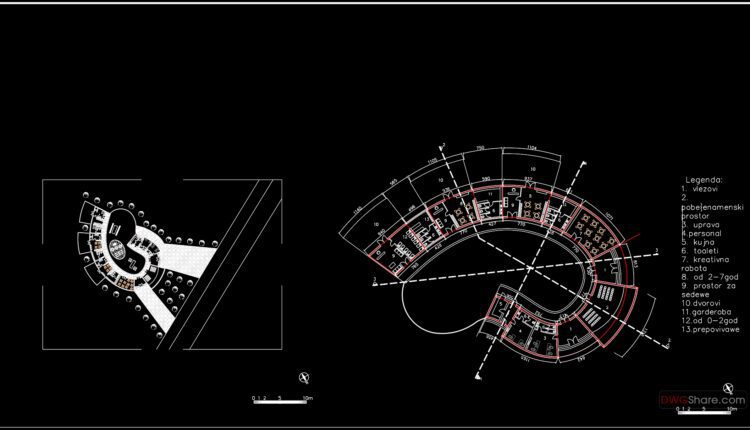
Kindergarden project Details AutoCAD File DWG
Kindergarden project Details AutoCAD File DWG File format: .DWG Size: 856 KB Source: Collect AutoCAD...

Office Of Door Man Plan and Elevation AutoCAD File Free Download
North American Style House AutoCAD File Free Download I also suggest downloading Buildings And Houses....
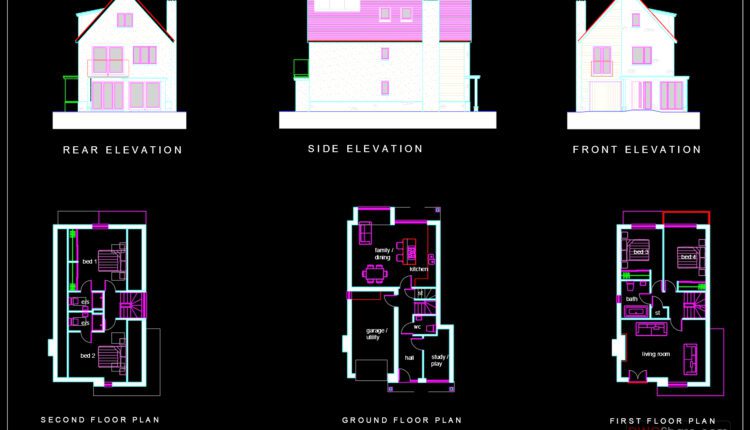
North American Style House AutoCAD File Free Download
North American Style House AutoCAD File Free Download Most North American houses are one that...