
Projects

Terminal Aeroportuario, Piura Autocad DWG File
Terminal Aeroportuario, Piura Autocad DWG File Example of AutoCAD drawing in DWG format. Drawing about,...
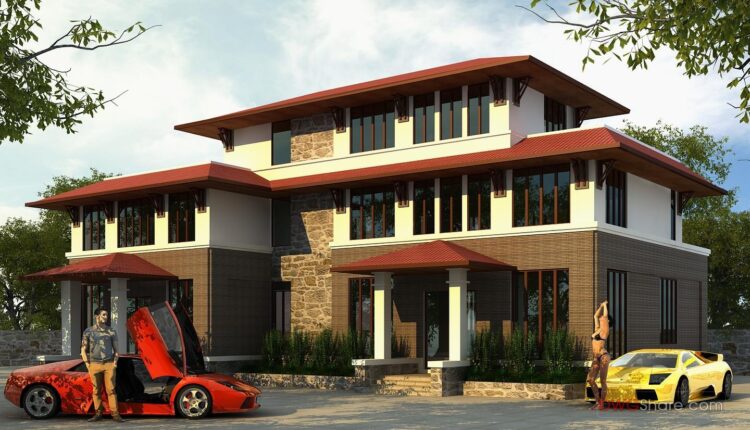
3 Levels Villa 16x25m AutoCAD File Free Download
3 Levels Villa 16x25m AutoCAD File Free Download I also suggest downloading Buildings And Houses. File...
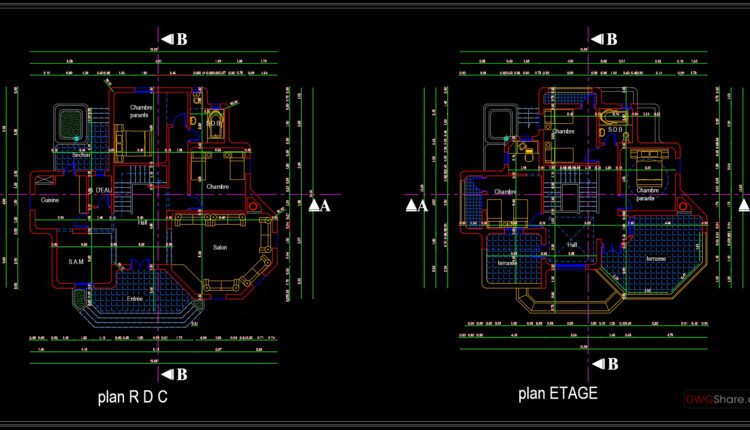
2 Levels House 12x15m AutoCAD File Free Download
2 Levels House 12x15m AutoCAD File Free Download I also suggest downloading Buildings And Houses. File...
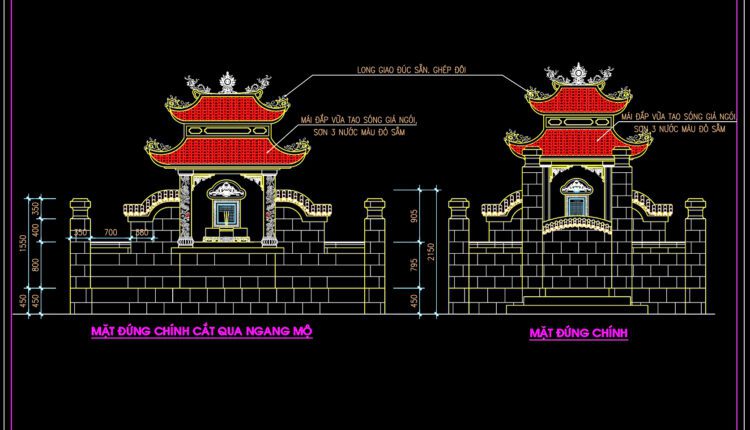
17.A tomb with Vietnamese characteristics AutoCAD File Free Download
17.A tomb with Vietnamese characteristics AutoCAD File Free Download I also suggest downloading Sports And...
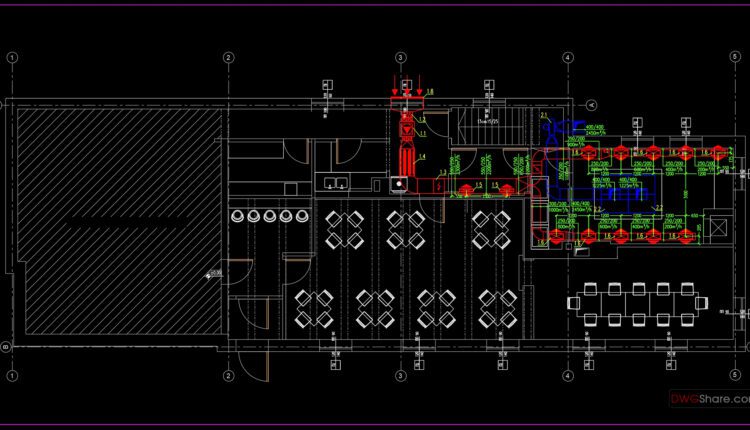
Restaurant Ventilation Layout Plan AutoCAD File DWG
Restaurant Ventilation Layout Plan AutoCAD File DWG File format: .DWG Size: 1.07 MB Source: Collect...
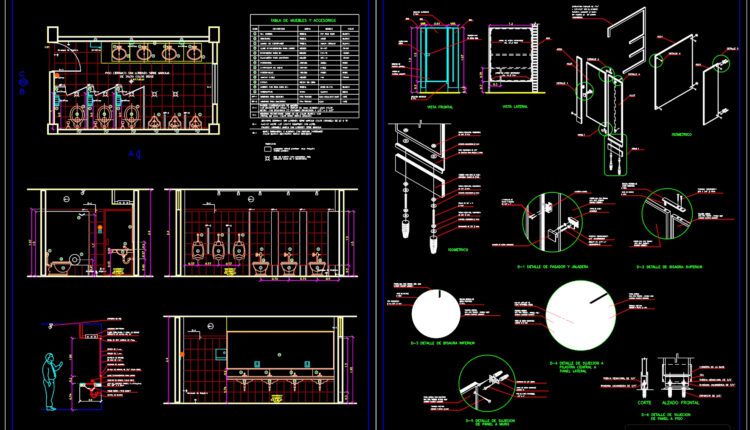
Restaurant Plan and Elevation with Sanitary Details AutoCAD File DWG
Restaurant Plan and Elevation with Sanitary Details AutoCAD File DWG File format: .DWG Size: 2.03...
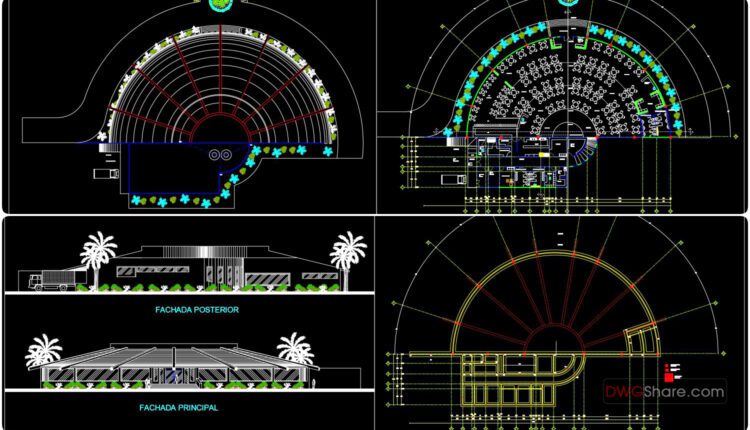
Restaurant Plan and Elevation with Hydraulic Details AutoCAD File DWG
Restaurant Plan and Elevation with Hydraulic Details AutoCAD File DWG File format: .DWG Size: 2.54...

Restaurant Mechanical Layout Plan AutoCAD File DWG
Restaurant Mechanical Layout Plan AutoCAD File DWG File format: .DWG Size: 4.67 MB Source: Collect...

Rustic Hotel General Plan AutoCAD File DWG
Rustic Hotel General Plan AutoCAD File DWG File format: .DWG Size: 139 KB Source: Collect...
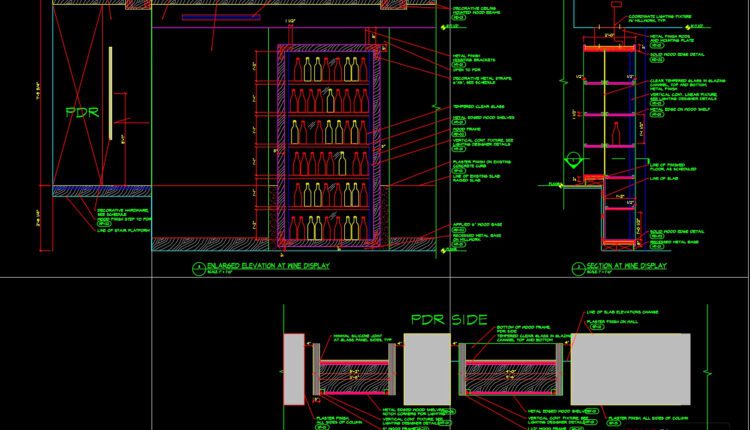
Restaurant Millwork Details AutoCAD File DWG
Restaurant Millwork Details AutoCAD File DWG File format: .DWG Size: 942 KB Source: Collect AutoCAD...

Restaurant Local Distribution Layout AutoCAD File DWG
Restaurant Local Distribution Layout AutoCAD File DWG File format: .DWG Size: 4.67 MB Source: Collect...
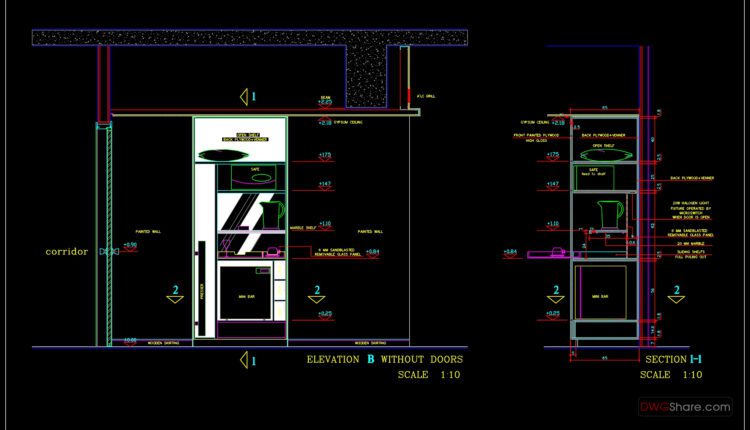
Sample Room Service Cabinrt and Wardrobe Details AutoCAD File DWG
Sample Room Service Cabinrt and Wardrobe Details AutoCAD File DWG File format: .DWG Size: 1.86...

3 Levels House 8.5x20m AutoCAD File Free Download
3 Levels House 8.5x20m AutoCAD File Free Download I also suggest downloading Buildings And Houses....
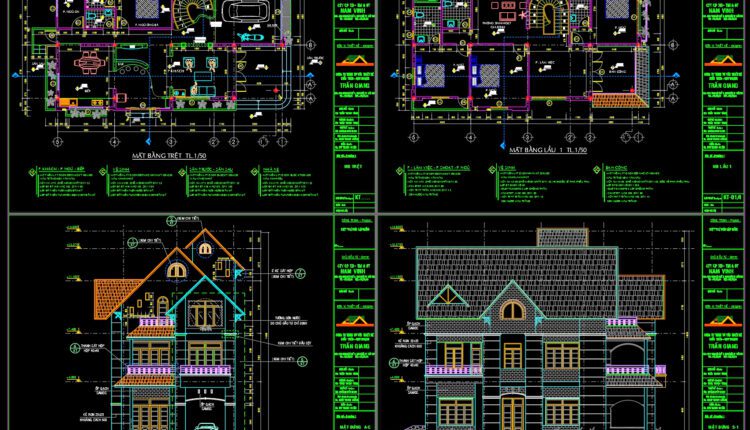
3 Levels House 8.5x16m AutoCAD File Free Download
3 Levels House 8.5x16m AutoCAD File Free Download I also suggest downloading Buildings And Houses. File...
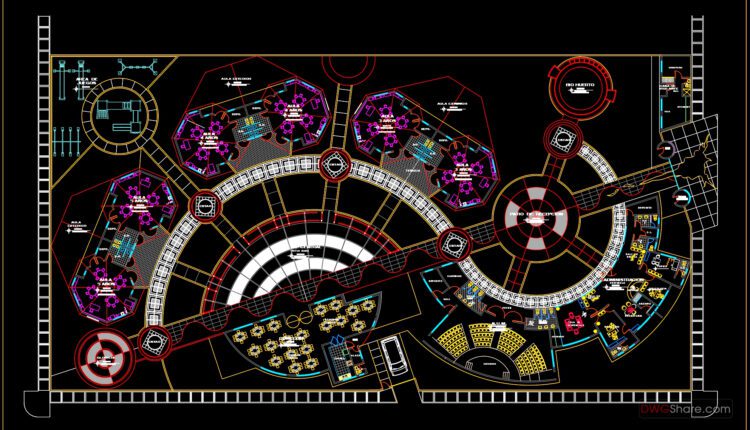
35.Initial educational center Autocad File Download
35.Initial educational center Autocad File Download I also suggest downloading Cultural Center Autocad File File...

6 Floors Hospital Building Elevations AutoCAD File DWG
6 Floors Hospital Building Elevations AutoCAD File DWG 6 Floors Hospital Building Elevations AutoCAD File...
2 Comments

34.Autocad drawing of a well-planned auditorium for about 200 people sitting
34.Autocad drawing of a well-planned auditorium for about 200 people sitting I also suggest downloading...
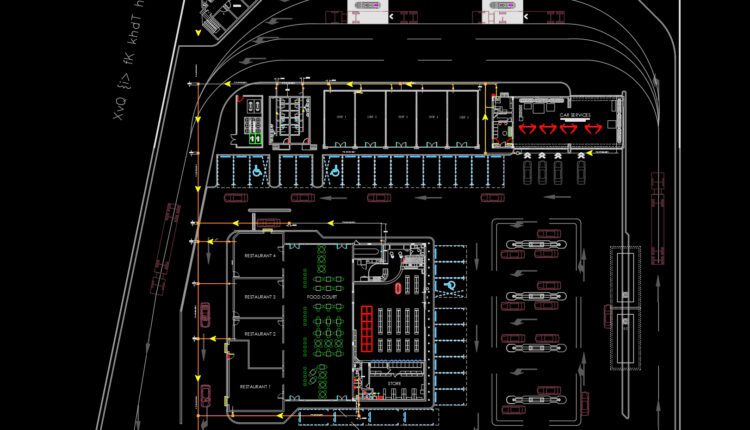
Central Complex Layout Plan AutoCAD File DWG
Central Complex Layout Plan AutoCAD File DWG Let’s see and download this autocad file for...

3 Levels House 4.6×10.4m AutoCAD File Free Download
3 Levels House 4.6×10.4m AutoCAD File Free Download I also suggest downloading Buildings And Houses. File...

Restaurant Layout Plan with Details AutoCAD File DWG
Restaurant Layout Plan with Details AutoCAD File DWG File format: .DWG Size: 1.29 MB Source:...