
Projects
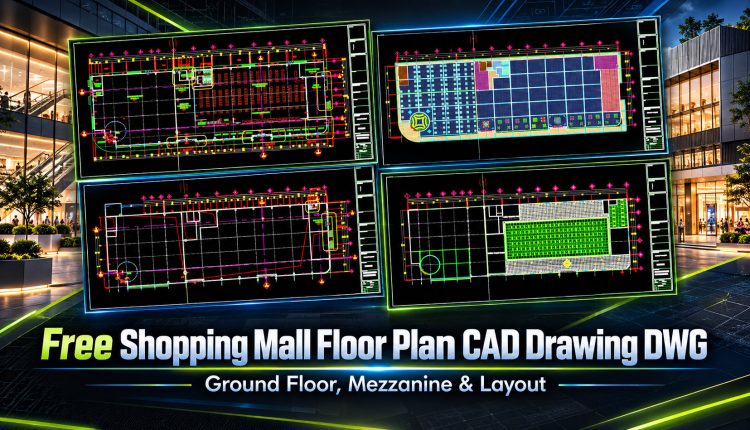
40. Free Shopping Mall Floor Plan CAD Drawing DWG – Ground Floor, Mezzanine & Layout
40. Free Shopping Mall Floor Plan CAD Drawing DWG – Ground Floor, Mezzanine & Layout...
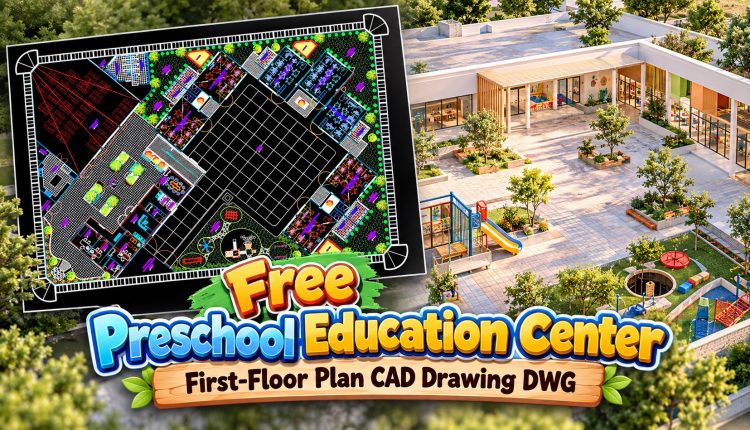
58. Free Preschool Education Center First-Floor Plan CAD Drawing DWG
58. Free Preschool Education Center First-Floor Plan CAD Drawing DWG This free Preschool Education Center...
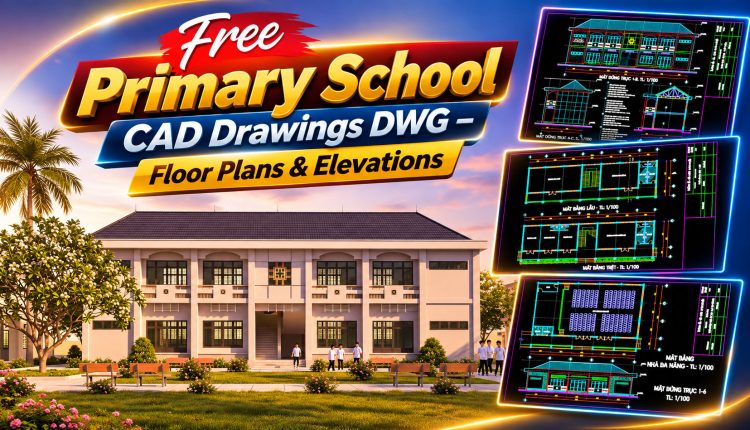
60. Free Primary School CAD Drawings DWG – Floor Plans & Elevations
60. Free Primary School CAD Drawings DWG – Floor Plans & Elevations Download these free...
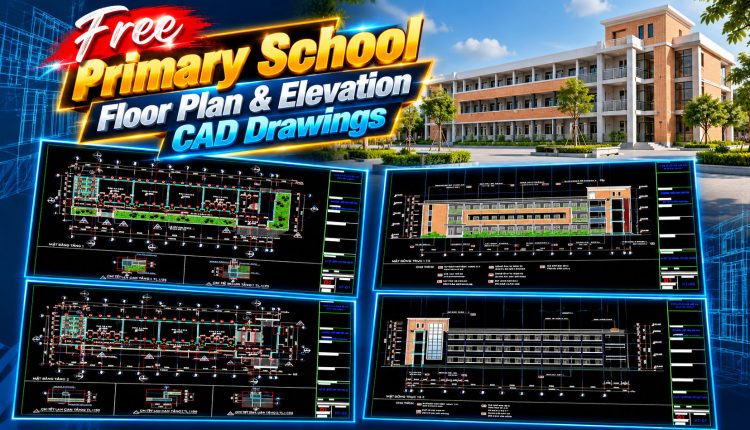
59. Free Primary School Floor Plan & Elevation CAD Drawings
59. Free Primary School Floor Plan & Elevation CAD Drawings This primary school CAD drawing...
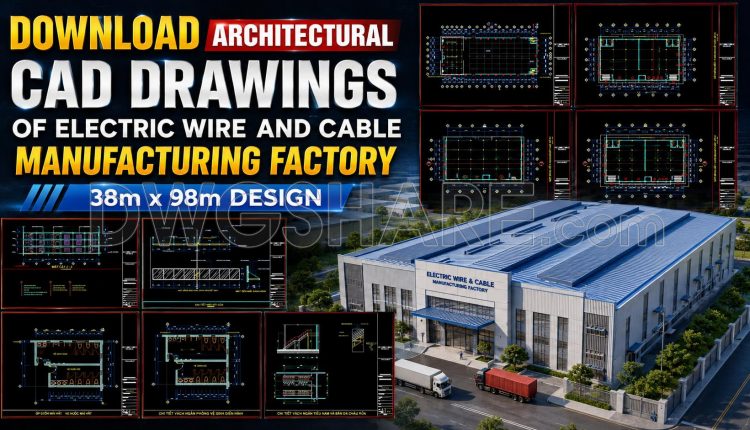
61. Download Architectural CAD Drawings of Electric Wire and Cable Manufacturing Factory – 38m x 98m Design
61. Download Architectural CAD Drawings of Electric Wire and Cable Manufacturing Factory – 38m x...
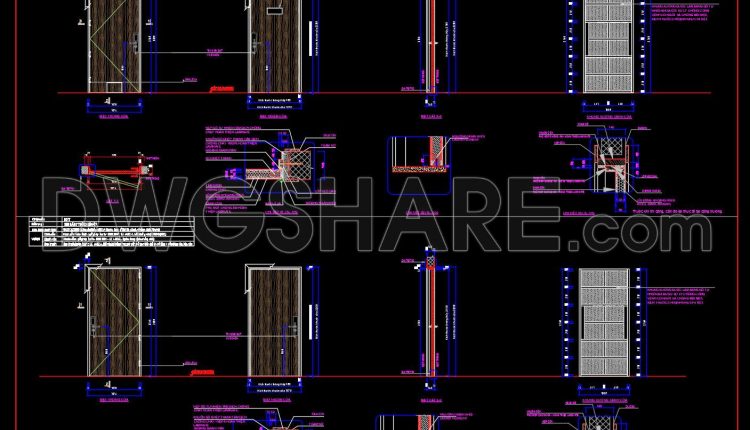
863. Wood Veneer Door Design CAD Block for Residential Projects
863. Wood Veneer Door Design CAD Block for Residential Projects (1) 863. Wood Veneer Door...
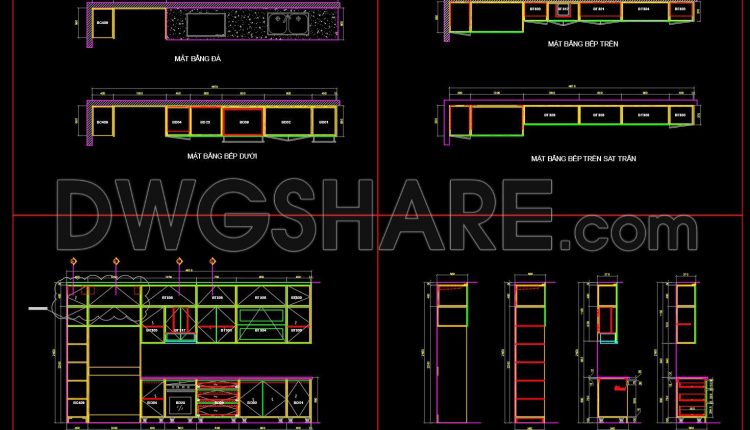
248. Free CAD Kitchen Cabinet Technical Drawings for Residential Projects
248. Free CAD Kitchen Cabinet Technical Drawings for Residential Projects (1) 248. Free CAD Kitchen...
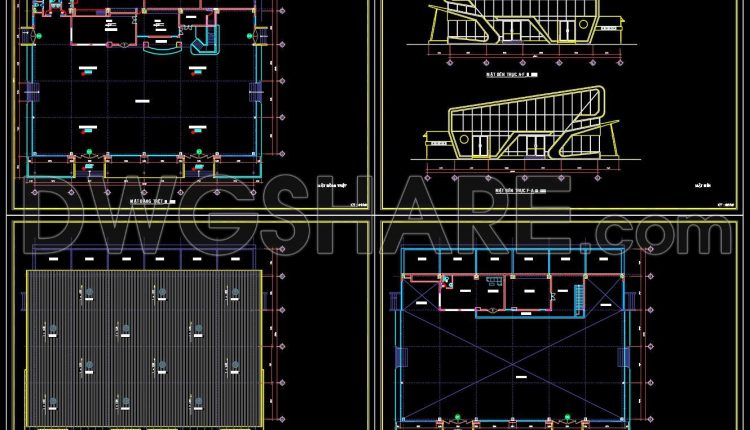
02. Free Download 1100m2 Showroom Design CAD Drawing
02. Free Download 1100m2 Showroom Design CAD Drawing If you’re looking for a large-scale showroom...
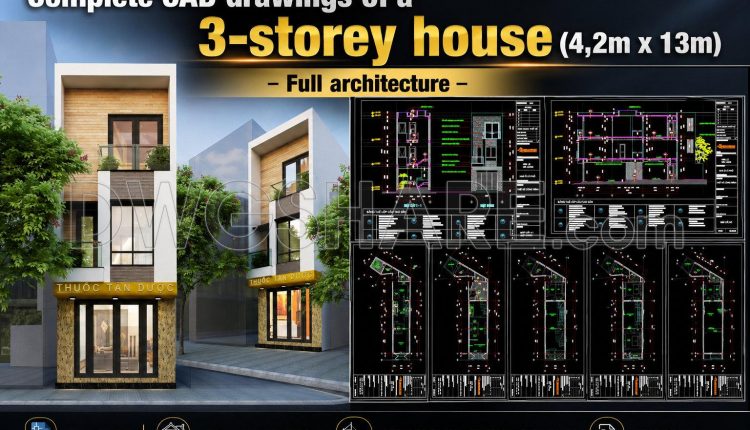
912. Download complete CAD drawings of a 3-storey house (4,2m x 13m) – Full architecture
Floor plans, elevations, and sections Flooring and ceiling layout drawings Bathroom detail drawings Staircase detail...
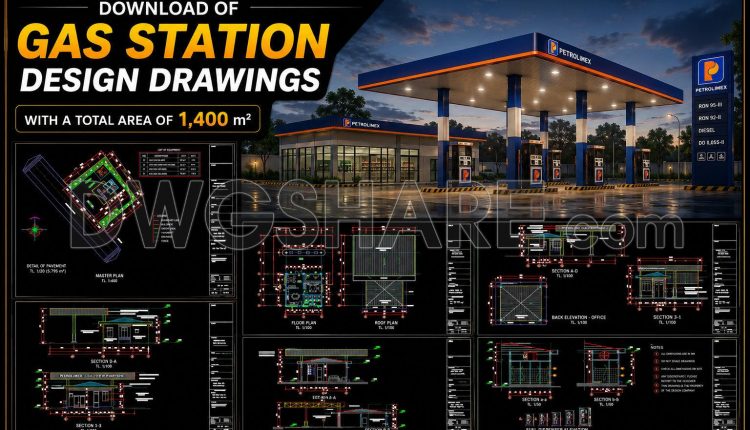
08. Download of gas station design drawings with a total area of 1,400 m2
08. Download of gas station design drawings with a total area of 1,400 m2 This...
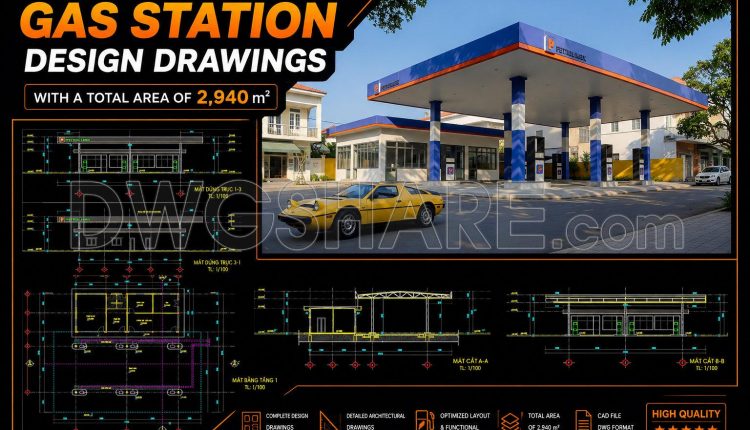
12. Download of gas station design drawings with a total area of 2,940 m2
12. Download of gas station design drawings with a total area of 2,940 m2 This...
2 Comments
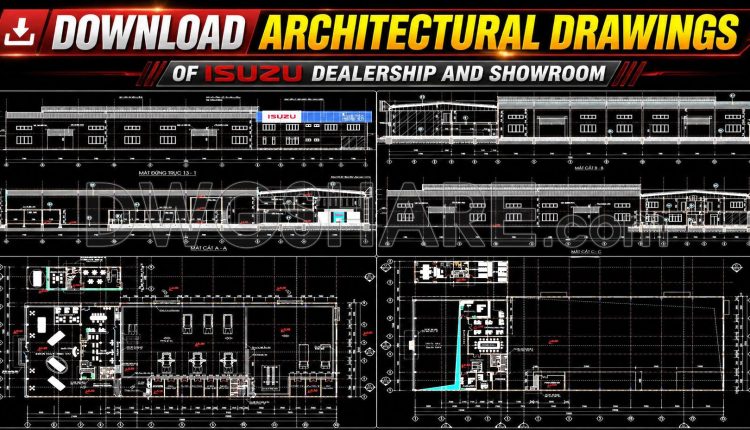
05. Download Architectural Drawings of ISUZU Dealership and Showroom AutoCAD DWG
05. Download Architectural Drawings of ISUZU Dealership and Showroom AutoCAD DWG This drawing set showcases...
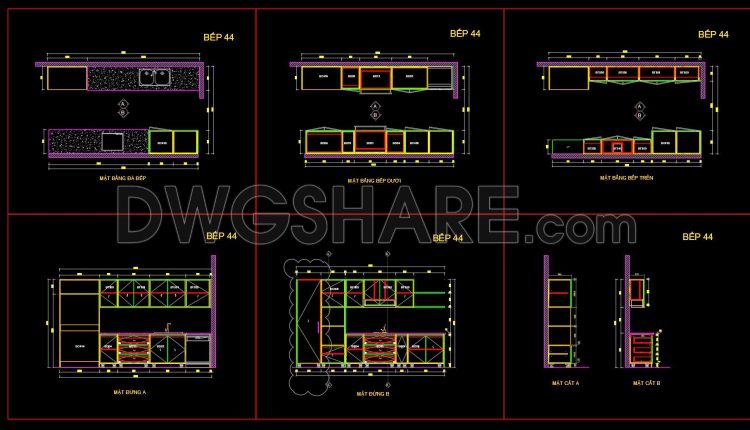
227. Free CAD Kitchen Cabinet Technical Drawings for Residential Projects
227. Free CAD Kitchen Cabinet Technical Drawings for Residential Projects (1) 227. Free CAD Kitchen...
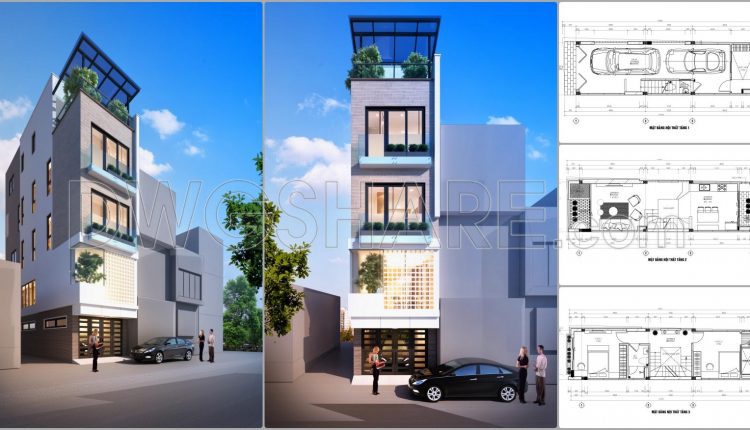
862. Download complete CAD drawings of a 5-storey house (4m x 17.8m) – Full architecture, structure & MEP
862. Download complete CAD drawings of a 5-storey house (4m x 17.8m) – Full architecture,...
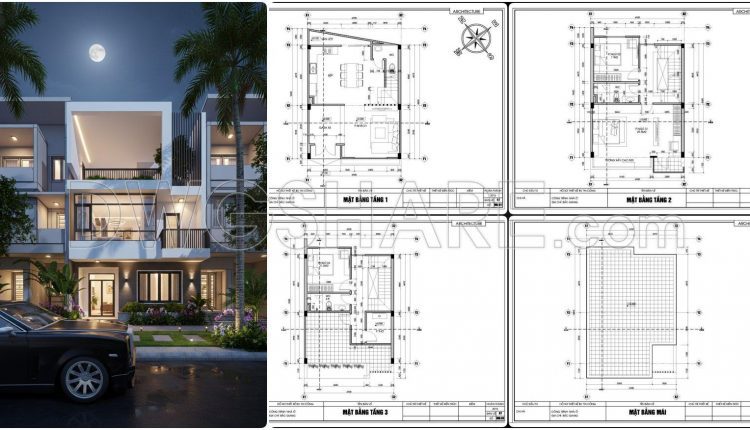
859. Download the conceptual design drawings of a 3-storey house with 3 bedrooms, size 6.9m x 9.6m
859. Download the conceptual design drawings of a 3-storey house with 3 bedrooms, size 6.9m...
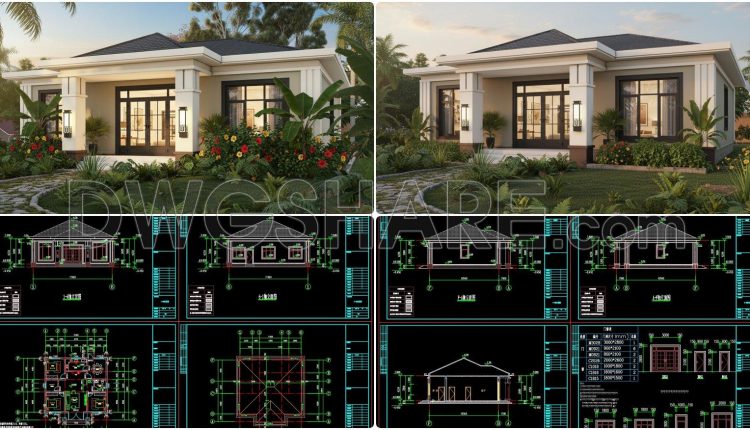
873. Download 1-Story House CAD Drawing – 3 Bedrooms, 130m2
873. Download 1-Story House CAD Drawing – 3 Bedrooms, 130m2 Looking at this set of...
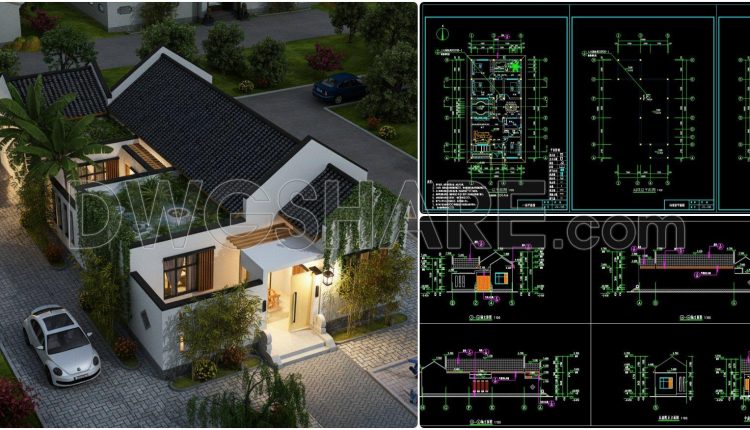
872. Download Free 1-Story House Design CAD Drawing (10m x 19,8m)
872. Download Free 1-Story House Design CAD Drawing (10m x 19,8m) Looking at the overall...
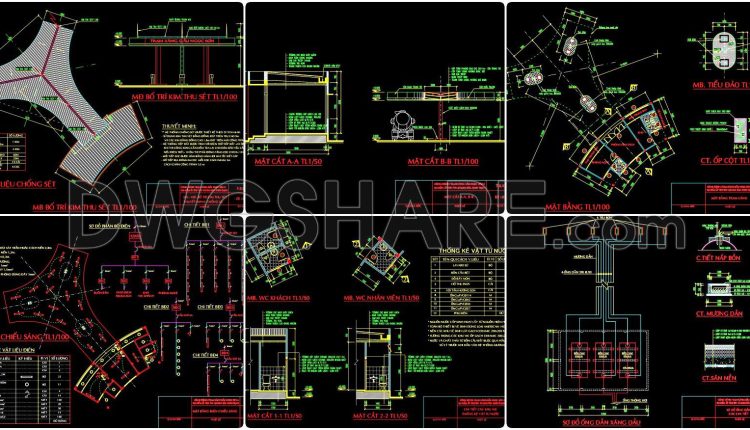
06. Download of gas station design drawings with a total area of 6,000 m2
06. Download of gas station design drawings with a total area of 6,000 m2 Overall,...
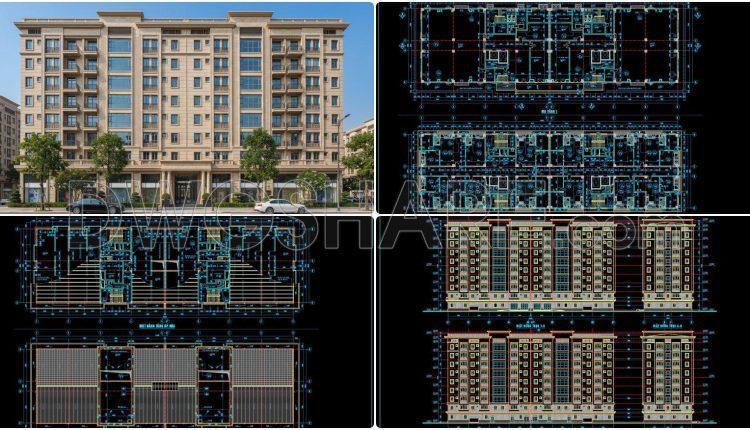
124. Bid Document Preparation Construction Drawings for CT2 Residential Building – Northeast Station Urban Area (Province)
124. Bid Document Preparation Construction Drawings for CT2 Residential Building – Northeast Station Urban Area...
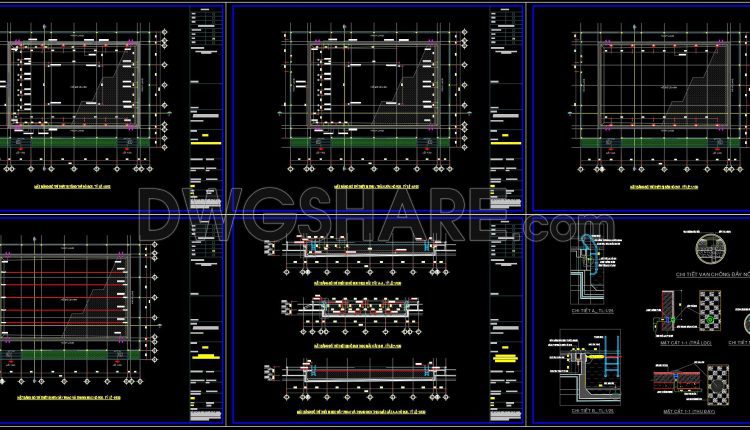
47. Free CAD Files of Pool Equipment Layout and Section A-A, B-B Details
47. Free CAD Files of Pool Equipment Layout and Section A-A, B-B Details This...