
Projects
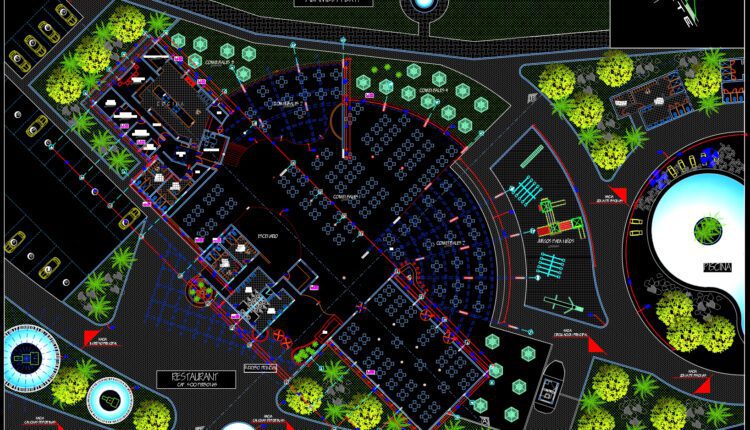
Restaurant Landscape Plan AutoCAD File DWG
Restaurant Landscape Plan AutoCAD File DWG File format: .DWG Size: 767 KB Source: Collect AutoCAD...

33.Centro cultural Layout Plan AutoCAD File Download
33.Centro cultural Layout Plan AutoCAD File Download I also suggest downloading Cultural Center Autocad File...
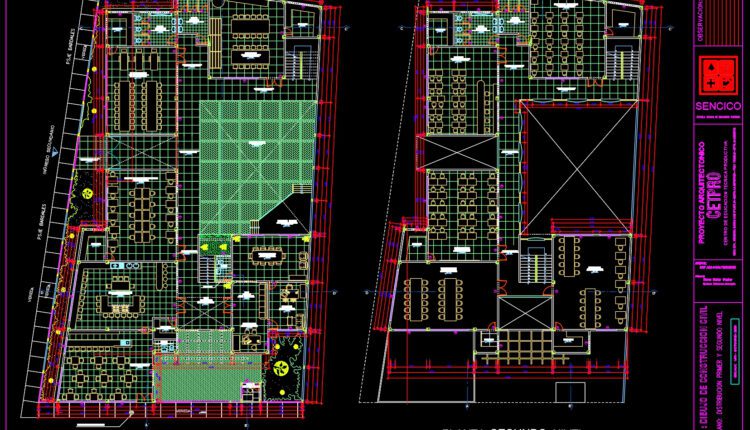
32.Technical productive education center AutoCAD File Download
32.Technical productive education center AutoCAD File Download I also suggest downloading Cultural Center Autocad File...

Swimming Pool 21×25 Details free Autocad drawings
Swimming Pool 21×25 Details free Autocad drawings Let’s see and download this autocad file for...

Section of the pool free AutoCAD drawings
Section of the pool free AutoCAD drawings Let’s see and download this autocad file for...

Plaza cultural Layout Plan AutoCAD File DWG
Plaza cultural Layout Plan AutoCAD File DWG File format: .DWG Size: 1.37 MB Source: Collect...
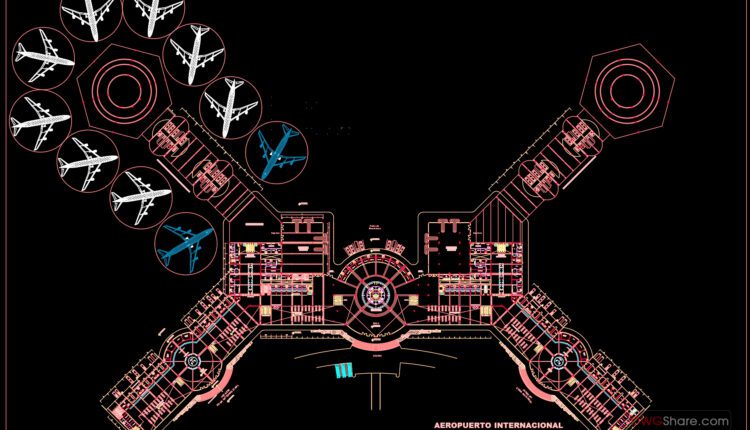
Aeropuerto plantas Autocad DWG File
Aeropuerto plantas Autocad DWG File Example of AutoCAD drawing in DWG format. Drawing about, International...
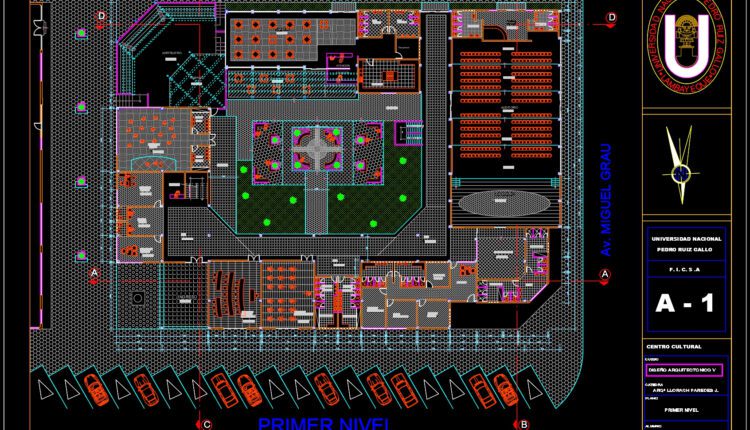
31.Centro cultural de chiclayo AutoCAD File Download
31.Centro cultural de chiclayo AutoCAD File Download I also suggest downloading Cultural Center Autocad File...
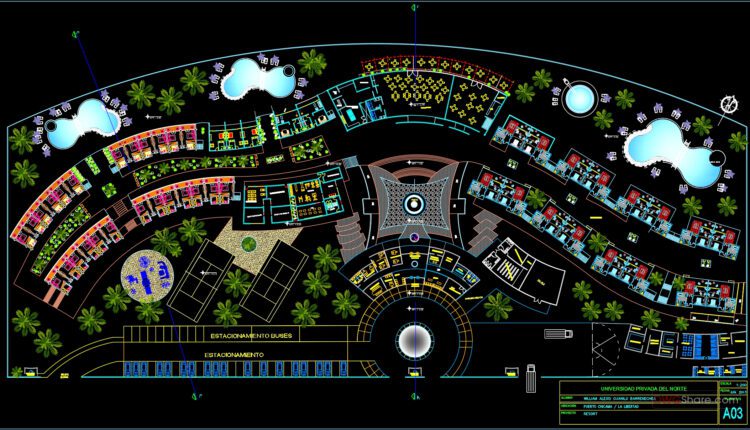
Private University Plan and Elevation AutoCAD File DWG
Private University Plan and Elevation AutoCAD File DWG I also suggest downloading Educational Building Autocad...

Small Coffee Shop Design Details AutoCAD File DWG
Small Coffee Shop Design Details AutoCAD File DWG File format: .DWG Size: 1.10 MB Source:...
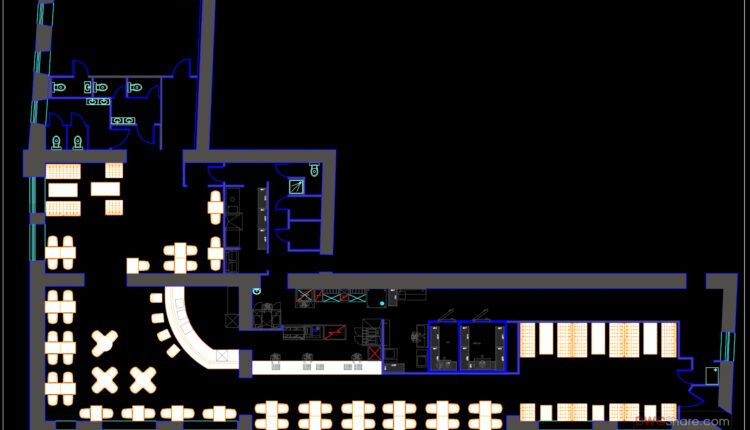
Kitchen of the restaurant free AutoCAD File DWG
Kitchen of the restaurant free AutoCAD File DWG File format: .DWG Size: 311 KB Source:...
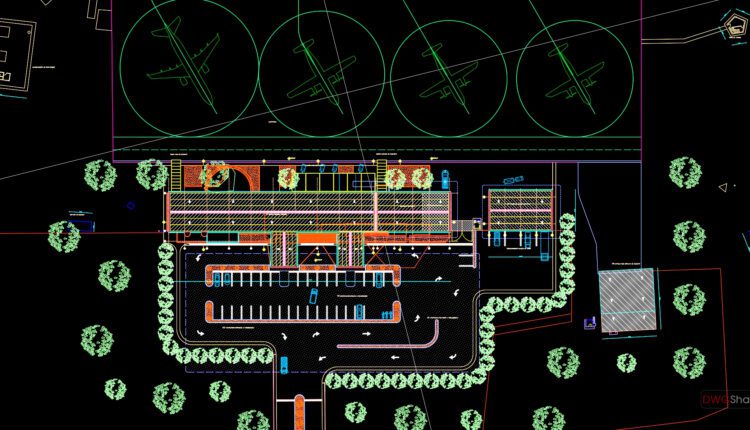
Airport Layout Plan Autocad Drawing DWG
Airport Layout Plan Autocad Drawing DWG Example of AutoCAD drawing in DWG format. Drawing about,...

Young museum AutoCAD File DWG
Young museum AutoCAD File DWG I also suggest downloading Museums Autocad File File format: .DWG...

Floors plans details for 5 star hotel 2d and 3d AutoCAD File DWG
Floors plans details for 5 star hotel 2d and 3d AutoCAD File DWG 2D and...
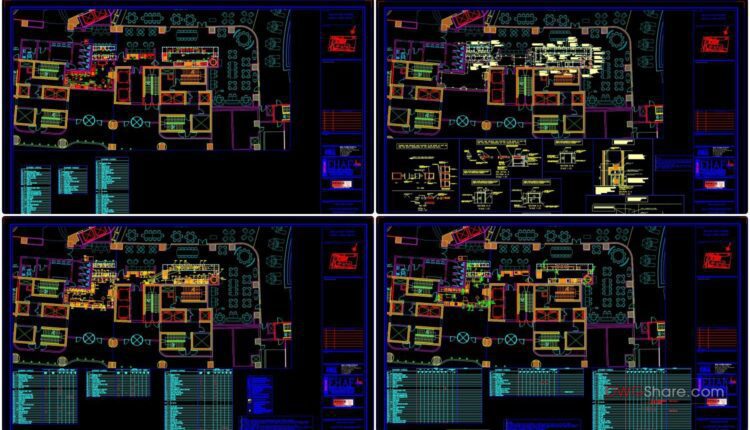
Lebanese Restaurant All Equipements Details AutoCAD File DWG
Lebanese Restaurant All Equipements Details AutoCAD File DWG File format: .DWG Size: 10.1 MB Source:...
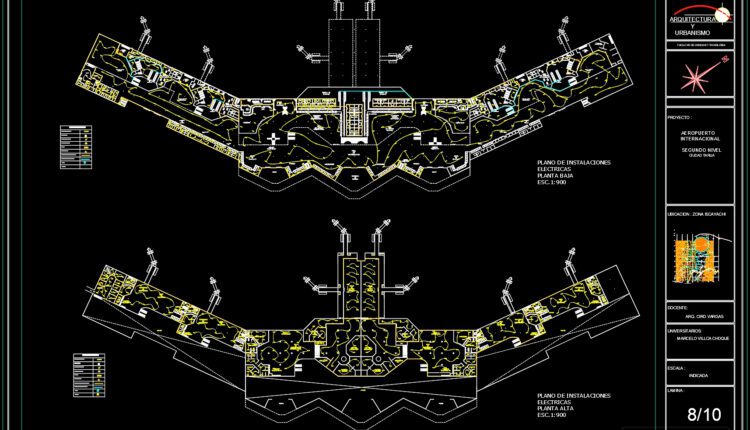
INT Airport Layout Plan AutoCAD File
INT Airport Layout Plan AutoCAD File Example of AutoCAD drawing in DWG format. Drawing about,...

Museo dela musica de se villa AutoCAD File DWG
Museo dela musica de se villa AutoCAD File DWG I also suggest downloading Museums Autocad...

Restaurant Elevation and Outdoor Plans AutoCAD File DWG
Restaurant Elevation and Outdoor Plans AutoCAD File DWG File format: .DWG Size: 2.8 MB Source:...
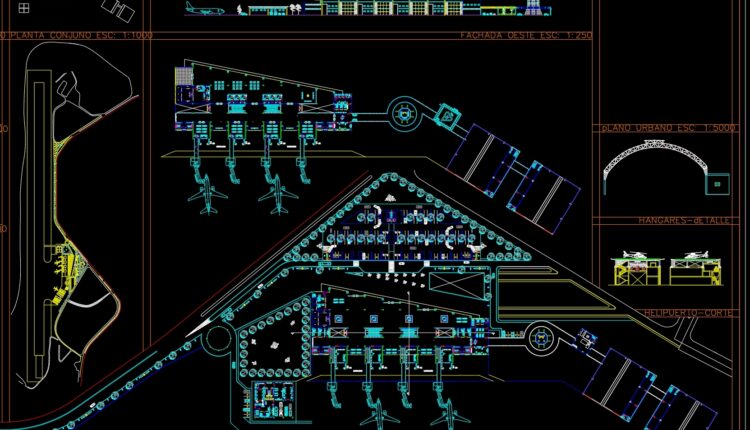
International Airport Projects Free DWG
International Airport Projects Free DWG Example of AutoCAD drawing in DWG format. Drawing about, International...

Hotel Mezzanine Floor General Ceiling Layout AutoCAD File DWG
Hotel Mezzanine Floor General Ceiling Layout AutoCAD File DWG File format: .DWG Size: 2.8 MB...